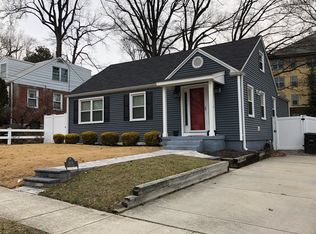
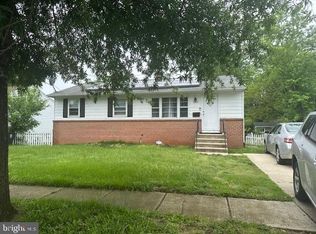
Welcome to 3606 Oliver St, a beautifully renovated 4-bedroom, 1-bath home in the Queen Manor Chapel neighborhood of Hyattsville. This move-in-ready home combines modern updates with comfortable living spaces and a large fenced backyard. The main level features beautifully refinished hardwood floors, updated lighting, and plenty of natural light. The living room opens to the renovated kitchen, complete with new stainless-steel appliances, new countertops, and white cabinetry. Just off the kitchen is a separate laundry/utility room leading to a spacious addition that can serve as a dining room, family room, or second living area. Step outside onto the newly finished large deck, complete with a ramp, overlooking the expansive fully fenced backyard—perfect for entertaining, relaxing, gardening, or outdoor activities. Three bedrooms and a beautifully renovated full bathroom are located on the main level. Upstairs, you'll find a fourth bedroom and an additional flexible space that would make an ideal home office, den, or study. Located in a convenient Hyattsville location with easy access to US-1/Baltimore Avenue, Route 50, I-495, I-95, MD-201/Kenilworth Avenue, and MD-410/East-West Highway, making commuting throughout the DMV convenient. The home is also close to Washington, DC, University of Maryland, shopping, restaurants, parks, trails, and the many local amenities that make Hyattsville such a desirable and growing community. A fantastic opportunity to own a renovated home with four bedrooms, flexible living space, a large deck, and a spacious fenced backyard in a convenient location. Don't miss this one! Roof and windows are from 2019.
For sale
$445,000
3606 Oliver St, Hyattsville, MD 20782
4beds
1,589sqft
Single Family Residence
Built in 1949
6,720 Square Feet Lot
$436,200 Zestimate®
$280/sqft
$-- HOA
What's special
Beautifully refinished hardwood floorsPlenty of natural lightLarge fenced backyardNew countertopsNewly finished large deckWhite cabinetryNew stainless-steel appliances
- 1 day
- 57
- 6
Zillow last checked:
Listing updated:
Listed by:
Joseph Obeid 301-741-7411,
Samson Properties 3017602136,
Listing Team: The One Street Company
Source: Bright MLS,MLS#: MDPG2217494
Facts & features
Interior
Bedrooms & bathrooms
- Bedrooms: 4
- Bathrooms: 1
- Full bathrooms: 1
- Main level bathrooms: 1
- Main level bedrooms: 3
Rooms
- Room types: Bedroom 1, Office
Bedroom 1
- Features: Lighting - LED
- Level: Upper
Office
- Level: Upper
Heating
- Forced Air, Natural Gas
Cooling
- Central Air, Natural Gas
Appliances
- Included: Dishwasher, Dryer, Energy Efficient Appliances, Microwave, Oven/Range - Electric, Refrigerator, Cooktop, Washer, Water Heater, Gas Water Heater
- Laundry: Dryer In Unit, Washer In Unit
Features
- Bathroom - Walk-In Shower, Breakfast Area, Ceiling Fan(s), Combination Dining/Living, Combination Kitchen/Living, Dining Area, Entry Level Bedroom, Family Room Off Kitchen, Kitchen - Galley, Recessed Lighting, Dry Wall
- Flooring: Hardwood, Tile/Brick, Carpet, Wood
- Has basement: No
- Has fireplace: No
Interior area
- Total structure area: 1,589
- Total interior livable area: 1,589 sqft
- Finished area above ground: 1,589
- Finished area below ground: 0
Property
Parking
- Total spaces: 2
- Parking features: Driveway
- Uncovered spaces: 2
Accessibility
- Accessibility features: Accessible Hallway(s), Grip-Accessible Features, Accessible Entrance, Accessible Approach with Ramp, Wheelchair Mod
Features
- Levels: Two
- Stories: 2
- Patio & porch: Deck
- Pool features: None
Lot
- Size: 6,720 Square Feet
Details
- Additional structures: Above Grade, Below Grade
- Parcel number: 17161820935
- Zoning: RSF65
- Special conditions: Standard
Construction
Type & style
- Home type: SingleFamily
- Architectural style: Cape Cod
- Property subtype: Single Family Residence
Materials
- Frame
- Foundation: Slab
- Roof: Architectural Shingle
Condition
- Very Good,Excellent
- New construction: No
- Year built: 1949
- Major remodel year: 2026
Utilities & green energy
- Sewer: Public Sewer
- Water: Public
Community & HOA
Community
- Subdivision: Queens Chapel Manor
HOA
- Has HOA: No
Location
- Region: Hyattsville
- Municipality: Hyattsville
Financial & listing details
- Price per square foot: $280/sqft
- Tax assessed value: $349,300
- Annual tax amount: $6,972
- Date on market: 9/9/2026
- Listing agreement: Exclusive Right To Sell
- Listing terms: Conventional,Cash,FHA,VA Loan
- Ownership: Fee Simple
Estimated market value
$436,200
$414,000 - $458,000
$2,198/mo
Price history
| Date | Event | Price |
|---|---|---|
| 9/9/2026 | Listed for sale | $445,000+34.8%$280/sqft |
Source:  Bright MLS #MDPG2217494 Report a problem Bright MLS #MDPG2217494 Report a problem | ||
| 7/24/2026 | Sold | $330,000$208/sqft |
Source: Public Record Report a problem | ||
Public tax history
| Year | Property taxes | Tax assessment |
|---|---|---|
| 2025 | $5,677 -5.7% | $349,300 -6.3% |
| 2024 | $6,019 +8.7% | $372,900 +8.1% |
| 2023 | $5,537 -6.8% | $344,967 -7.5% |
| 2022 | $5,940 +29.6% | $372,900 +29% |
| 2021 | $4,582 +0.3% | $289,100 +0.3% |
| 2020 | $4,570 +7.5% | $288,133 +0.7% |
| 2019 | $4,253 | $286,200 |
| 2018 | -- | $286,200 +13.6% |
| 2017 | $4,979 +52% | $251,867 +15.8% |
| 2016 | $3,276 | $217,533 +18.7% |
| 2015 | $3,276 | $183,200 |
| 2014 | $3,276 | $183,200 |
| 2013 | -- | $183,200 -5.8% |
| 2012 | -- | $194,500 |
| 2011 | -- | $194,500 |
| 2010 | -- | $194,500 -41.6% |
| 2009 | -- | $333,260 +22.6% |
| 2008 | -- | $271,856 +29.2% |
| 2007 | -- | $210,453 +41.2% |
| 2006 | -- | $149,050 +9.5% |
| 2005 | -- | $136,160 +10.5% |
| 2004 | -- | $123,270 +11.7% |
| 2003 | -- | $110,380 |
| 2002 | -- | $110,380 +6.1% |
| 2001 | -- | $104,080 |
Find assessor info on the county website
Monthly payment
Est. payment
Payment breakdown
Explore the cost of this home by adjusting the details. Changes won't be saved.Climate risks
Neighborhood: 20782
Nearby schools
Schools provided by the listing agent
- District: Prince George's County Public Schools
Source: Bright MLS. This data may not be complete. We recommend contacting the local school district to confirm school assignments for this home.
Similar homes
- $439,9005 bd2 ba1.8k sqft728 Dennis Ave, Silver Spring, MD 20901For Sale
 MLS ID #MDMC2253442, Dawn Riley, Deep Roots Real Estate. Bright MLS
 - $440,0004 bd3 ba1k sqft7520 Wilhelm Dr, Lanham, MD 20706For Sale
 MLS ID #MDPG2152414, PETER Nwaigwe, Taylor Properties. Bright MLS
 - $524,9004 bd3 ba1.3k sqft5303 55th Pl, Riverdale, MD 20737For Sale
 MLS ID #MDPG2208342, Kimberly Washington, Impact Realty Group LLC. Bright MLS
 - $459,9005 bd2 ba1.7k sqft5502 Belva Pl, Lanham, MD 20706For Sale
 MLS ID #MDPG2204052, Ricky Palacio, HomeSmart. Bright MLS
 - $400,0004 bd2 ba1.3k sqft4000 Vine St, Capitol Heights, MD 20743For SaleMLS ID #MDPG2215394, Takeya White, RE/MAX Realty Group. Bright MLS
- $379,9953 bd3 ba1.6k sqft1442 41st St SE, Washington, DC 20020For SaleMLS ID #DCDC2281538, Barry Bailey, Real Broker, LLC. Bright MLS
- $415,0003 bd2 ba1.2k sqft807 50th Pl NE, Washington, DC 20019For SaleMLS ID #DCDC2262392, Sanovia Smith, DMV Residential Realty. Bright MLS
- $480,0004 bd3 ba1.5k sqft12601 Livingston Rd, Fort Washington, MD 20744For SaleMLS ID #MDPG2202416, Aida Blumen, Spring Hill Real Estate, LLC.. Bright MLS
- $380,0004 bd1 ba1.3k sqft7003 Mason St, District Heights, MD 20747For SaleMLS ID #MDPG2202744, Milissa Alonso, Coldwell Banker Realty. Bright MLS
- $449,9992 bd2 ba912 sqft1648 L St NE, Washington, DC 20002For SaleMLS ID #DCDC2278740, BERHANE TEBEBE, Rise Real Estate, LLC. Bright MLS
- $449,9004 bd3 ba1.8k sqft12909 Barnwell Pl, Upper Marlboro, MD 20772For SaleMLS ID #MDPG2204360, Ms. Kerli Philippe, Bennett Realty Solutions. Bright MLS
- $440,0003 bd2 ba1k sqftWoodridge, Washington, DC 20018For SaleMLS ID #DCDC2271462, Toni Ghazi, Compass. Bright MLS
- $399,0003 bd2 ba1.6k sqftFort Lincoln, Washington, DC 20018For SaleMLS ID #DCDC2272254, Claudia Palacios, Smart Realty, LLC. Bright MLS
- $299,9993 bd1 ba864 sqft1304 Doewood Ln, Capitol Heights, MD 20743For SaleMLS ID #MDPG2215674, Jose A Boggio, Dynasty Realty, LLC. Bright MLS
- $469,0001 bd2 ba839 sqftCentral, Washington, DC 20037For SaleMLS ID #DCDC2280432, Gigi Winston, Winston Real Estate, Inc.. Bright MLS
- $550,0003 bd2 ba1.1k sqft8009 Noel St, Alexandria, VA 22309For SaleMLS ID #VAFX2337852, Roberto Roncales, Keller Williams Realty. Bright MLS
- $595,0003 bd2 ba1.7k sqft11208 Bybee St, Silver Spring, MD 20902For SaleMLS ID #MDMC2251554, Judi Shields, Perennial Real Estate. Bright MLS
- $235,0001 bd1 ba974 sqftOne Independence Plaza A Condo, Hyattsville, MD 20782For SaleMLS ID #MDPG2196508, Justin Cameron, CRE Realty, INC. Bright MLS
- $559,9003 bd3 ba1.5k sqft28 Hawaii Ave NE, Washington, DC 20011For SaleMLS ID #DCDC2279472, Mr. Tom S Hennerty, NetRealtyNow.com, LLC. Bright MLS
- $465,0003 bd3 ba1.6k sqft8815 Ashberry Ct, Laurel, MD 20723For SaleMLS ID #MDHW2073144, Claudia Palacios, Smart Realty, LLC. Bright MLS
