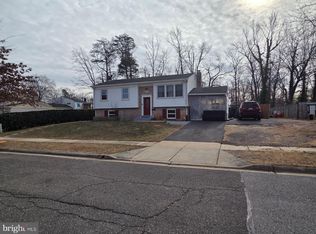
Beautiful updated two level rambler with driveway in a quiet neighborhood in Miller Estates. Home has 4 large bedrooms and 2 full baths. First level features 3 bedroom, 1 bath, cozy living with fireplace and dining combo. Country kitchen that goes out to a screened in porch. Perfect for entertaining. Basement features 1 bedroom, 1 bath, recreation room, and laundry/utility room. Large backyard with shed. The driveway offers private parking for 2 cars and additional off-street parking. Close to DC, bus stop, and metro. Accesible to shops, restaurants, and Rollingcrest Chillum Community Center. Tenant occupied. Please do not show without approved appointment.
For sale
$520,000
1412 Torrey Pl, Hyattsville, MD 20782
4beds
982sqft
Single Family Residence
Built in 1957
6,162 Square Feet Lot
$508,400 Zestimate®
$530/sqft
$-- HOA
What's special
Additional off-street parkingLarge backyard with shedScreened in porchDining comboCozy living with fireplaceCountry kitchen
- 61 days
- 95
- 2
Zillow last checked:
Listing updated:
Listed by:
Lina Guerra Flores 240-723-1431,
Elite Properties, Inc. 2407231431
Source: Bright MLS,MLS#: MDPG2209668
Facts & features
Interior
Bedrooms & bathrooms
- Bedrooms: 4
- Bathrooms: 2
- Full bathrooms: 2
- Main level bathrooms: 1
- Main level bedrooms: 3
Rooms
- Room types: Living Room, Dining Room, Bedroom 2, Bedroom 3, Bedroom 4, Kitchen, Bedroom 1, In-Law/auPair/Suite, Laundry, Recreation Room, Utility Room, Bathroom 1, Bathroom 2
Bedroom 1
- Level: Main
Bedroom 2
- Level: Main
Bedroom 3
- Level: Main
Bedroom 4
- Level: Lower
Bathroom 1
- Level: Main
Bathroom 2
- Level: Lower
Dining room
- Level: Main
Other
- Level: Lower
Kitchen
- Level: Main
Laundry
- Level: Lower
Living room
- Level: Main
Recreation room
- Level: Lower
Utility room
- Level: Lower
Heating
- Forced Air, Natural Gas
Cooling
- Central Air, Electric
Appliances
- Included: Dryer, Range Hood, Refrigerator, Cooktop, Washer, Gas Water Heater
- Laundry: In Basement, Washer In Unit, Dryer In Unit, Laundry Room
Features
- Ceiling Fan(s), Combination Dining/Living
- Flooring: Luxury Vinyl, Ceramic Tile, Hardwood
- Basement: Full,Finished,Interior Entry,Exterior Entry
- Number of fireplaces: 1
- Fireplace features: Decorative
Interior area
- Total structure area: 1,964
- Total interior livable area: 982 sqft
- Finished area above ground: 982
Property
Parking
- Total spaces: 2
- Parking features: Driveway, Off Street
- Uncovered spaces: 2
Accessibility
- Accessibility features: None
Features
- Levels: Two
- Stories: 2
- Patio & porch: Enclosed, Screened, Porch
- Pool features: None
- Fencing: Back Yard
- Has view: Yes
- View description: City
Lot
- Size: 6,162 Square Feet
- Features: Rear Yard, Front Yard
Details
- Additional structures: Above Grade
- Parcel number: 17171981588
- Zoning: RSF65
- Special conditions: Standard
Construction
Type & style
- Home type: SingleFamily
- Architectural style: Raised Ranch/Rambler,Ranch/Rambler
- Property subtype: Single Family Residence
Materials
- Frame
- Foundation: Brick/Mortar
Condition
- Very Good
- New construction: No
- Year built: 1957
Utilities & green energy
- Sewer: Public Sewer
- Water: Public
Community & HOA
Community
- Security: Carbon Monoxide Detector(s), Smoke Detector(s)
- Subdivision: Miller Estates
HOA
- Has HOA: No
Location
- Region: Hyattsville
Financial & listing details
- Price per square foot: $530/sqft
- Tax assessed value: $351,900
- Annual tax amount: $5,628
- Date on market: 7/9/2026
- Listing agreement: Exclusive Right To Sell
- Listing terms: Conventional,VA Loan,Cash,FHA
- Ownership: Fee Simple
Estimated market value
$508,400
$483,000 - $534,000
$3,183/mo
Price history
| Date | Event | Price |
|---|---|---|
| 7/9/2026 | Listed for sale | $520,000+33.3%$530/sqft |
Source:  Bright MLS #MDPG2209668 Report a problem Bright MLS #MDPG2209668 Report a problem | ||
| 9/6/2022 | Sold | $390,000+0.1%$397/sqft |
Source: Bright MLS #MDPG2051668 Report a problem | ||
| 8/8/2022 | Pending sale | $389,500$397/sqft |
Source: Bright MLS #MDPG2051668 Report a problem | ||
| 8/5/2022 | Listed for sale | $389,500$397/sqft |
Source: Bright MLS #MDPG2051668 Report a problem | ||
Public tax history
| Year | Property taxes | Tax assessment |
|---|---|---|
| 2025 | $5,629 +37.3% | $351,900 -4.6% |
| 2024 | $4,100 +4.7% | $368,700 +4.7% |
| 2023 | $3,916 -4.5% | $352,200 -4.5% |
| 2022 | $4,100 +15.5% | $368,700 +15.5% |
| 2021 | $3,550 +4% | $319,200 +4% |
| 2020 | $3,413 -18.6% | $306,900 +8.7% |
| 2019 | $4,195 | $282,300 |
| 2018 | $4,195 +15.8% | $282,300 +15.8% |
| 2017 | $3,622 +28.9% | $243,733 +18.8% |
| 2016 | $2,811 | $205,167 +23.1% |
| 2015 | $2,811 | $166,600 |
| 2014 | $2,811 | $166,600 |
| 2013 | -- | $166,600 -21.8% |
| 2012 | -- | $213,000 |
| 2011 | -- | $213,000 |
| 2010 | -- | $213,000 -43.3% |
| 2009 | -- | $375,790 +18.2% |
| 2008 | -- | $318,032 +22.2% |
| 2007 | -- | $260,276 +28.5% |
| 2006 | -- | $202,520 +14.9% |
| 2005 | -- | $176,272 +17.5% |
| 2004 | -- | $150,026 +21.2% |
| 2003 | -- | $123,780 |
| 2002 | -- | $123,780 +1.2% |
| 2001 | -- | $122,273 |
Find assessor info on the county website
Monthly payment
Est. payment
Payment breakdown
Explore the cost of this home by adjusting the details. Changes won't be saved.Climate risks
Neighborhood: 20782
Nearby schools
Schools provided by the listing agent
- Elementary: Rosa L. Parks
- Middle: Nicholas Orem
- High: Northwestern
- District: Prince George's County Public Schools
Source: Bright MLS. This data may not be complete. We recommend contacting the local school district to confirm school assignments for this home.
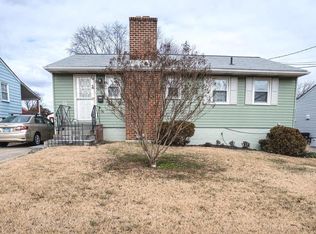
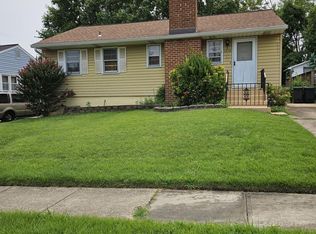
Similar homes
- $509,9006 bd3 ba1.3k sqft6407 59th Ave, Riverdale, MD 20737For Sale
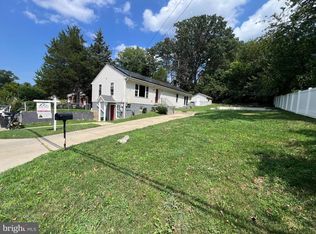
 MLS ID #MDPG2209098, Victor Padilla, Smart Realty, LLC. Bright MLS
 - $414,9996 bd3 ba996 sqft6453 Fairborn Ter, Hyattsville, MD 20784For Sale
 MLS ID #MDPG2214346, Ethan Gomez, Smart Realty, LLC. Bright MLS
 - $499,9995 bd3 ba936 sqft4902 91st Pl, Lanham, MD 20706For Sale
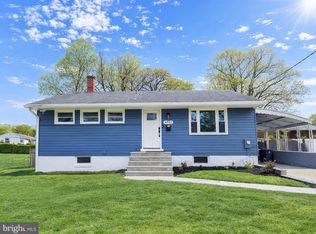 MLS ID #MDPG2198340, Hector Velasquez, Capitol Real Estate. Bright MLS
 - $479,9995 bd2 ba1k sqft9805 Walnut Ave, Lanham, MD 20706For Sale
 MLS ID #MDPG2192202, Boris Manzur, First Decision Realty LLC. Bright MLS
 - $440,0005 bd2 ba1.1k sqft8117 Gavin St, Hyattsville, MD 20784For SaleMLS ID #MDPG2196542, Babatunde Ojajuni, Primetime Realty, LLC. Bright MLS
- $468,0004 bd3 ba1k sqft7013 Buchanan Rd, Temple Hills, MD 20748For SaleMLS ID #MDPG2217158, Yasmeen Durrani, Express Realty USA LLC. Bright MLS
- $599,0005 bd2 ba1.1k sqft5923 Berwyn Rd, College Park, MD 20740For SaleMLS ID #MDPG2206834, Paula Camila Cortez Rivero, EXP Realty, LLC. Bright MLS
- $499,9006 bd2 ba1.4k sqft6512 Allentown Rd, Temple Hills, MD 20748For SaleMLS ID #MDPG2211780, Itza Flores, Fairfax Realty Premier. Bright MLS
- $545,0005 bd2 ba1k sqft15006 Nebraska Ln, Bowie, MD 20716For SaleMLS ID #MDPG2201832, Larry Pendleton, Rory S. Coakley Realty, Inc.. Bright MLS
- $400,0003 bd2 ba1.3k sqft9309 Tuckerman St, Lanham, MD 20706For SaleMLS ID #MDPG2214850, Ray Werking, CENTURY 21 New Millennium. Bright MLS
- $579,9004 bd3 ba1.2k sqft8116 Steadman St, Alexandria, VA 22309For SaleMLS ID #VAFX2337302, Augusto Arostegui, NBI Realty, LLC. Bright MLS
- $489,9003 bd1 ba1k sqft4441 A St SE, Washington, DC 20019For SaleMLS ID #DCDC2172494, Ghassan Ghaida, Atlas One Realty. Bright MLS
- $539,9003 bd2 ba1.3k sqft1206 16th St NE, Washington, DC 20002For SaleMLS ID #DCDC2258112, Alex Burrell-Hodges, Cottage Street Realty LLC. Bright MLS
- $575,0003 bd2 ba1k sqft1154 1st St NW, Washington, DC 20001For SaleMLS ID #DCDC2270216, DEBBIE Morris, Real Broker, LLC. Bright MLS
- $400,0003 bd3 ba1.2k sqft1804 Briggs Chaney Rd, Silver Spring, MD 20905AuctionMLS ID #MDMC2247814, Carley Cooper, Alex Cooper Auctioneers, Inc.. Bright MLS
- $475,0005 bd3 ba1.1k sqft6300 Auth Rd, Suitland, MD 20746For SaleMLS ID #MDPG2202964, Kelly Zhang, Signature Home Realty LLC. Bright MLS
- $455,0004 bd2 ba1.3k sqft322 Marganza S, Laurel, MD 20724For SaleMLS ID #MDAA2152130, Sergio Banegas, Long & Foster Real Estate, Inc.. Bright MLS
- $454,9004 bd4 ba1.4k sqft5900 Arbroath Dr, Clinton, MD 20735For SaleMLS ID #MDPG2202624, Marie Dias, Buy Sell Real Estate, LLC.. Bright MLS
- $368,0005 bd3 ba1.1k sqft5444 Varnum St, Bladensburg, MD 20710For SaleMLS ID #MDPG2184030, Jose Aparicio Paz, Fairfax Realty Select. Bright MLS
