NEW LISTING! Open Saturday (11/7) from 12-2 PM! This four bedroom, three level, raised rancher is a special, one-of-a-kind home on an incredible lot just minutes from everything in Rockville, Silver Spring, and Kensington! With decades of family-raising and continuous maintenance and upgrading, this gem is ready for it's next chapter. You'll love the extra long driveway, large kitchen with gas cooking, hardwoods throughout, and two generously-sized bedrooms (with full bath!) on the main level. Upstairs are two more BIG bedrooms (use one as a family room!) and and a large primary bath suite. The lower level is dry as a bone and partially finished --- a perfect space to stow the kids or host the weekly poker game! Always wanted your own workshop space? It's here and ready for your projects! This home offers easy access to major commuter routes, including I-495, I-95, and the ICC, along with nearby shopping, dining, parks, and public transportation. Enjoy proximity to downtown Silver Spring, Wheaton Regional Park, Brookside Gardens, Antique Row in Kensington Historic District, the Kensington MARC station, and numerous local amenities while maintaining the comfort of a quiet residential neighborhood. Zoned to Kensington, MD public schools, this home is a short ride to your favorite elementary, middle, and high schools. There is ample shopping, dining, and entertainment nearby with Downtown Wheaton and Kensington Shopping Center both minutes away. Don't miss this rare find! Whether you're a first-time buyer or looking for a more space, this home is packed with potential. Picture yourself starting your next chapter here, with room to grow and make it uniquely yours.
For sale
$549,900
11612 Gail Pl, Silver Spring, MD 20902
4beds
1,856sqft
Single Family Residence
Built in 1951
7,438 Square Feet Lot
$544,100 Zestimate®
$296/sqft
$-- HOA
What's special
Incredible lotHardwoods throughoutWorkshop spaceExtra long drivewayQuiet residential neighborhoodFour bedroom
- 7 days
- 741
- 72
Likely to sell faster than
Zillow last checked:
Listing updated:
Listed by:
Jim Brown 301-221-1988,
LPT Realty, LLC 8773662213
Source: Bright MLS,MLS#: MDMC2262132
Facts & features
Interior
Bedrooms & bathrooms
- Bedrooms: 4
- Bathrooms: 2
- Full bathrooms: 2
- Main level bathrooms: 1
- Main level bedrooms: 2
Rooms
- Room types: Living Room, Primary Bedroom, Bedroom 3, Bedroom 4, Kitchen, Laundry, Recreation Room, Utility Room, Workshop, Bathroom 2, Primary Bathroom
Primary bedroom
- Features: Flooring - HardWood
- Level: Upper
Primary bedroom
- Features: Flooring - HardWood
- Level: Upper
Bedroom 3
- Features: Flooring - HardWood
- Level: Main
Bedroom 4
- Features: Flooring - HardWood
- Level: Main
Primary bathroom
- Level: Upper
Bathroom 2
- Level: Main
Kitchen
- Level: Main
Laundry
- Level: Lower
Living room
- Features: Flooring - HardWood
- Level: Main
Recreation room
- Level: Lower
Utility room
- Level: Lower
Workshop
- Level: Lower
Heating
- Forced Air, Zoned, Natural Gas, Electric
Cooling
- Central Air, Electric
Appliances
- Included: Tankless Water Heater, Washer, Dryer, Dishwasher, Disposal, Refrigerator
- Laundry: Lower Level, Laundry Room
Features
- Bathroom - Tub Shower, Ceiling Fan(s), Combination Kitchen/Dining, Entry Level Bedroom, Floor Plan - Traditional, Eat-in Kitchen, Primary Bath(s), Dry Wall
- Flooring: Hardwood, Wood
- Doors: Six Panel
- Windows: Double Pane Windows
- Basement: Partial,Improved,Partially Finished
- Has fireplace: No
Interior area
- Total structure area: 2,156
- Total interior livable area: 1,856 sqft
- Finished area above ground: 1,472
- Finished area below ground: 384
Property
Parking
- Total spaces: 3
- Parking features: Asphalt, Driveway, On Street
- Uncovered spaces: 3
Accessibility
- Accessibility features: None
Features
- Levels: Three
- Stories: 3
- Patio & porch: Porch
- Exterior features: Extensive Hardscape
- Pool features: None
- Fencing: Wood,Partial
Lot
- Size: 7,438 Square Feet
- Features: Corner Lot, Level, Premium, Suburban
Details
- Additional structures: Above Grade, Below Grade, Outbuilding
- Parcel number: 161301247997
- Zoning: RESIDENTIAL
- Zoning description: Residential
- Special conditions: Standard
- Other equipment: None
Construction
Type & style
- Home type: SingleFamily
- Architectural style: Raised Ranch/Rambler
- Property subtype: Single Family Residence
Materials
- Brick, Vinyl Siding
- Foundation: Block
- Roof: Architectural Shingle
Condition
- Good
- New construction: No
- Year built: 1951
Utilities & green energy
- Electric: 200+ Amp Service
- Sewer: Public Sewer
- Water: Public
- Utilities for property: Natural Gas Available, Electricity Available, Water Available, Fiber Optic
Community & HOA
Community
- Subdivision: Connecticut Gardens
HOA
- Has HOA: No
Location
- Region: Silver Spring
Financial & listing details
- Price per square foot: $296/sqft
- Tax assessed value: $444,400
- Annual tax amount: $5,890
- Date on market: 10/30/2026
- Listing agreement: Exclusive Right To Sell
- Inclusions: See Seller-supplied Inclusions / Exclusions Addendum
- Exclusions: See Seller-supplied Inclusions / Exclusions Addendum
- Ownership: Fee Simple
Estimated market value
$544,100
$517,000 - $571,000
$3,343/mo
Price history
| Date | Event | Price |
|---|---|---|
| 10/30/2026 | Listed for sale | $549,900$296/sqft |
Source:  Bright MLS #MDMC2262132 Report a problem | ||
Public tax history
| Year | Property taxes | Tax assessment |
|---|---|---|
| 2026 | $5,891 +21.5% | $444,400 +6.7% |
| 2025 | $4,848 +8.4% | $416,500 +7.2% |
| 2024 | $4,474 +0.7% | $388,600 +0.8% |
| 2023 | $4,442 +5.3% | $385,533 +0.8% |
| 2022 | $4,221 +0.9% | $382,467 +0.8% |
| 2021 | $4,183 +7.5% | $379,400 +7.5% |
| 2020 | $3,892 +17.8% | $352,767 +17.8% |
| 2019 | $3,303 -0.2% | $299,500 |
| 2018 | $3,309 +0.1% | $299,500 +3.8% |
| 2017 | $3,306 +19.7% | $288,533 +4% |
| 2016 | $2,762 | $277,567 +4.1% |
| 2015 | $2,762 | $266,600 |
| 2014 | $2,762 | $266,600 |
| 2013 | -- | $266,600 -5.2% |
| 2012 | -- | $281,100 |
| 2011 | -- | $281,100 |
| 2010 | -- | $281,100 -33.6% |
| 2009 | -- | $423,030 +14.4% |
| 2008 | -- | $369,790 +16.8% |
| 2007 | -- | $316,550 +20.2% |
| 2006 | -- | $263,310 +16.1% |
| 2005 | -- | $226,850 +19.2% |
| 2004 | -- | $190,390 +23.7% |
| 2003 | -- | $153,930 +1% |
| 2002 | -- | $152,472 |
| 2001 | -- | $152,472 |
Find assessor info on the county website
Monthly payment
Est. payment
Payment breakdown
Explore the cost of this home by adjusting the details. Changes won't be saved.Climate risks
Neighborhood: 20902
Nearby schools
Schools provided by the listing agent
- Elementary: Rock View
- Middle: Newport Mill
- High: Albert Einstein
- District: Montgomery County Public Schools
Source: Bright MLS. This data may not be complete. We recommend contacting the local school district to confirm school assignments for this home.

Similar homes
- $559,9004 bd3 ba1.5k sqft2712 Newton St, Silver Spring, MD 20902For Sale
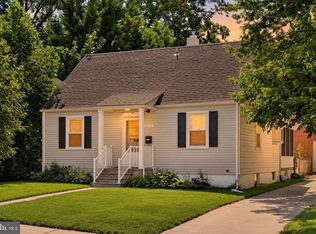
 MLS ID #MDMC2261878, Fred Mohseni, Samson Properties. Bright MLS
- $549,9004 bd2 ba2k sqft4035 Adams Dr, Silver Spring, MD 20902For Sale
 MLS ID #MDMC2241170, Corey Savelson, Long & Foster Real Estate, Inc.. Bright MLS
- $529,9006 bd2 ba1.8k sqft2704 Fenimore Rd, Silver Spring, MD 20902For Sale
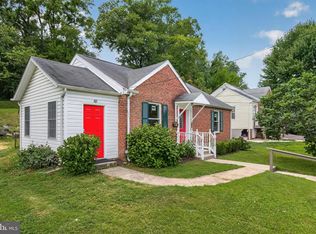 MLS ID #MDMC2248760, Carlos Rodriguez, Realty Connection. Bright MLS
- $580,0005 bd2 ba2.1k sqft2600 Plyers Mill Rd, Silver Spring, MD 20902For Sale
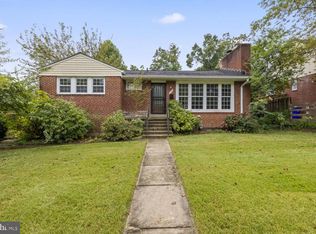 MLS ID #MDMC2240854, Jessica Santizo, Samson Properties. Bright MLS
- $525,0003 bd2 ba2k sqft1904 Alberti Dr, Silver Spring, MD 20902For SaleMLS ID #MDMC2260660, Vincent Ekuban, EXIT Realty Enterprises. Bright MLS
- $599,0005 bd3 ba1.2k sqft11013 Amherst Ave, Silver Spring, MD 20902For SaleMLS ID #MDMC2261052, Sunita Bali, EXP Realty, LLC. Bright MLS
- $599,9904 bd4 ba1.9k sqft11408 Gilsan St, Silver Spring, MD 20902For SaleMLS ID #MDMC2253314, Silvana Dias, RLAH @properties. Bright MLS
- $649,9004 bd2 ba1.2k sqft2516 Jennings Rd, Silver Spring, MD 20902For SaleMLS ID #MDMC2243216, Caterina S Watson, Weichert, REALTORS. Bright MLS
- $640,0004 bd2 ba1.3k sqft11512 Lockhart Pl, Silver Spring, MD 20902For SaleMLS ID #MDMC2260194, Judi Shields, NextHome Envision. Bright MLS
- $475,0004 bd1 ba1.4k sqft1508 Jasper St, Silver Spring, MD 20902For SaleMLS ID #MDMC2257328, Mike Altobelli, RE/MAX Realty Services. Bright MLS
- $549,0003 bd3 ba2.4k sqft510 Wolf Dr, Silver Spring, MD 20904For SaleMLS ID #MDMC2260812, Cole Butterfield, RE/MAX Realty Services. Bright MLS
- $559,7025 bd2 ba1.6k sqft702 Dryden St, Silver Spring, MD 20901For SaleMLS ID #MDMC2246888, Harrison Beacher, Keller Williams Capital Properties. Bright MLS
- $600,0004 bd2 ba1.2k sqft804 Bowie Rd, Rockville, MD 20852For SaleMLS ID #MDMC2261638, Stephanie Horwat, Weichert, REALTORS. Bright MLS
- $690,0004 bd2 ba1.9k sqft1708 Brisbane St, Silver Spring, MD 20902For SaleMLS ID #MDMC2248454, Liz MacLaren, RE/MAX Results. Bright MLS
- $665,0003 bd3 ba2.2k sqft11400 Cloverhill Dr, Silver Spring, MD 20902For SaleMLS ID #MDMC2243366, Keith Sharp, Northrop Realty. Bright MLS
- $599,9003 bd3 ba2.6k sqft9807 Merwood Ln, Silver Spring, MD 20901For SaleMLS ID #MDMC2260760, Cari Jordan, RLAH @properties. Bright MLS
- $549,9004 bd3 ba2.2k sqft5021 W Running Brook Rd, Columbia, MD 21044For SaleMLS ID #MDHW2075722, Shari Hodges, Cummings & Co. Realtors. Bright MLS
- $590,0004 bd3 ba1.8k sqft15316 Valencia St, Silver Spring, MD 20905For SaleMLS ID #MDMC2258238, Melissa Bishop Olason, RE/MAX Executive. Bright MLS
- $550,0004 bd2 ba2.1k sqft6112 43rd St, Hyattsville, MD 20781For SaleMLS ID #MDPG2221382, Ann Barrett, Long & Foster Real Estate, Inc.. Bright MLS
- $650,0005 bd3 ba1.7k sqft4302 Bel Pre Rd, Rockville, MD 20853For SaleMLS ID #MDMC2260216, Nez Hakimi, Samson Properties. Bright MLS
