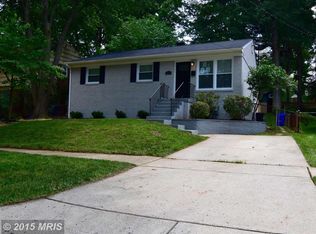
Great home just north of Kensington with many brand new updates! Lovingly cared for and maintained by the same owner for decades, the family is ready to pass this cherished home along to the next lucky buyer. New upgrades and enhancements include gorgeous refinished hardwoods, many freshly painted rooms and areas, carpeting, architectural shingle roof, siding, landscaping, & more! Other highlights and features include replacement windows, hvac & hot water heater, a terrific all season sun room, and off street parking. The convenient location provides easy access to Kensington, Rockville, Bethesda, Chevy Chase, DC, 495 & many more popular destinations. Don't miss the iGuide virtual tour for more details on the layout and design!
For sale
Price cut: $15.1K (8/6)
$579,900
4035 Adams Dr, Silver Spring, MD 20902
4beds
2,000sqft
Single Family Residence
Built in 1960
5,127 Square Feet Lot
$577,000 Zestimate®
$290/sqft
$-- HOA
What's special
Refinished hardwoodsReplacement windowsOff street parkingArchitectural shingle roof
- 99 days
- 689
- 46
Zillow last checked:
Listing updated:
Listed by:
Corey Savelson 301-602-7073,
Long & Foster Real Estate, Inc. 301-424-0900
Source: Bright MLS,MLS#: MDMC2241170
Facts & features
Interior
Bedrooms & bathrooms
- Bedrooms: 4
- Bathrooms: 2
- Full bathrooms: 2
- Main level bathrooms: 1
- Main level bedrooms: 2
Basement
- Area: 1100
Heating
- Forced Air, Central, Natural Gas
Cooling
- Central Air, Electric
Appliances
- Included: Gas Water Heater
Features
- Has basement: No
- Has fireplace: No
Interior area
- Total structure area: 2,200
- Total interior livable area: 2,000 sqft
- Finished area above ground: 1,100
- Finished area below ground: 900
Video & virtual tour
Property
Parking
- Parking features: Driveway
- Has uncovered spaces: Yes
Accessibility
- Accessibility features: Other
Features
- Levels: Bi-Level,Two
- Stories: 2
- Pool features: None
Lot
- Size: 5,127 Square Feet
Details
- Additional structures: Above Grade, Below Grade
- Parcel number: 161301284820
- Zoning: R60
- Special conditions: Standard
Construction
Type & style
- Home type: SingleFamily
- Property subtype: Single Family Residence
Materials
- Frame
- Foundation: Concrete Perimeter, Block
Condition
- New construction: No
- Year built: 1960
Utilities & green energy
- Sewer: Public Sewer
- Water: Public
Community & HOA
Community
- Subdivision: Conn Ave Hills
HOA
- Has HOA: No
Location
- Region: Silver Spring
Financial & listing details
- Price per square foot: $290/sqft
- Tax assessed value: $399,600
- Annual tax amount: $5,213
- Date on market: 6/18/2026
- Listing agreement: Exclusive Right To Sell
- Ownership: Fee Simple
Estimated market value
$577,000
$548,000 - $606,000
$3,598/mo
Price history
| Date | Event | Price |
|---|---|---|
| 8/6/2026 | Price change | $579,900-2.5%$290/sqft |
Source:  Bright MLS #MDMC2241170 Report a problem Bright MLS #MDMC2241170 Report a problem | ||
| 6/30/2026 | Price change | $595,000-4.8%$298/sqft |
Source: Bright MLS #MDMC2241170 Report a problem | ||
| 6/18/2026 | Listed for sale | $625,000$313/sqft |
Source: Bright MLS #MDMC2241170 Report a problem | ||
Public tax history
| Year | Property taxes | Tax assessment |
|---|---|---|
| 2025 | $4,521 +7.9% | $381,700 +4.9% |
| 2024 | $4,188 -0.1% | $363,800 |
| 2023 | $4,192 +4.4% | $363,800 |
| 2022 | $4,015 -1.1% | $363,800 -1.1% |
| 2021 | $4,057 +7.1% | $368,000 +7.1% |
| 2020 | $3,789 +16.7% | $343,500 +16.6% |
| 2019 | $3,247 -0.2% | $294,500 |
| 2018 | $3,253 +2.3% | $294,500 +6.2% |
| 2017 | $3,181 +27.6% | $277,433 +6.6% |
| 2016 | $2,493 | $260,367 +7% |
| 2015 | $2,493 | $243,300 |
| 2014 | $2,493 | $243,300 |
| 2013 | -- | $243,300 -5% |
| 2012 | -- | $256,000 |
| 2011 | -- | $256,000 |
| 2010 | -- | $256,000 -36.6% |
| 2009 | -- | $403,710 +15.7% |
| 2008 | -- | $348,972 +18.6% |
| 2007 | -- | $294,236 +22.9% |
| 2006 | -- | $239,500 +14.9% |
| 2005 | -- | $208,386 +17.6% |
| 2004 | -- | $177,273 +21.3% |
| 2003 | -- | $146,160 +1.3% |
| 2002 | -- | $144,346 |
| 2001 | -- | $144,346 |
Find assessor info on the county website
Monthly payment
Est. payment
Payment breakdown
Explore the cost of this home by adjusting the details. Changes won't be saved.Climate risks
Neighborhood: 20902
Nearby schools
Schools provided by the listing agent
- District: Montgomery County Public Schools
Source: Bright MLS. This data may not be complete. We recommend contacting the local school district to confirm school assignments for this home.
Similar homes
- $539,9004 bd3 ba1.6k sqft11852 Huggins Dr, Silver Spring, MD 20902For Sale

 MLS ID #MDMC2254720, Henry Reyes, RE/MAX Town Center. Bright MLS
 - $574,9004 bd3 ba1.5k sqft2712 Newton St, Silver Spring, MD 20902For Sale
 MLS ID #MDMC2255716, Fred Mohseni, Samson Properties. Bright MLS
 - $555,0005 bd2 ba1.7k sqft2810 Byron Ct, Wheaton, MD 20902For Sale
 MLS ID #MDMC2251306, Frank Gamez, REMAX Platinum Realty. Bright MLS
 - $529,9006 bd2 ba1.8k sqft2704 Fenimore Rd, Silver Spring, MD 20902For Sale
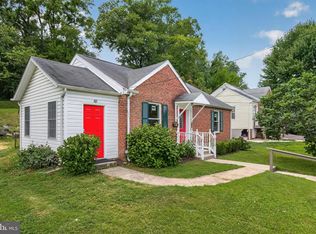 MLS ID #MDMC2248760, Carlos Rodriguez, Realty Connection. Bright MLS
 - $580,0003 bd2 ba1k sqft11102 Bucknell Dr, Silver Spring, MD 20902For SaleMLS ID #MDMC2245078, Jorge Rivera, Samson Properties. Bright MLS
- $550,0006 bd4 ba3k sqft12220 Centerhill St, Silver Spring, MD 20902For SaleMLS ID #MDMC2241368, Erica Terry, Berkshire Hathaway HomeServices PenFed Realty. Bright MLS
- $619,9004 bd2 ba1.7k sqft11302 Schuylkill Rd, Rockville, MD 20852For SaleMLS ID #MDMC2246222, Tim Horst, Long & Foster Real Estate, Inc.. Bright MLS
- $515,0005 bd2 ba1.5k sqft12405 Bushey Dr, Silver Spring, MD 20906PendingMLS ID #MDMC2237802, Sadia Peal, Fairfax Realty Premier. Bright MLS
- $550,0005 bd4 ba2.2k sqft4300 Federal St, Rockville, MD 20853For SaleMLS ID #MDMC2248334, Jennifer Drennan, Taylor Properties. Bright MLS
- $699,0004 bd2 ba1.9k sqft1708 Brisbane St, Silver Spring, MD 20902For SaleMLS ID #MDMC2248454, Liz MacLaren, RE/MAX Results. Bright MLS
- $654,9004 bd3 ba2.1k sqft10614 Glenwild Rd, Silver Spring, MD 20901For SaleMLS ID #MDMC2238032, Paola Lazo, Samson Properties. Bright MLS
- $590,0006 bd2 ba1.9k sqft4417 Independence St, Rockville, MD 20853For SaleMLS ID #MDMC2243452, Eliseo Morales, Deausen Realty. Bright MLS
- $575,0004 bd2 ba1.3k sqft602 Marshall Ave, Rockville, MD 20851For SaleMLS ID #MDMC2254498, Debbie Roberts, Long & Foster Real Estate, Inc.. Bright MLS
- $549,9004 bd3 ba1.9k sqft911 Newhall St, Silver Spring, MD 20901For SaleMLS ID #MDMC2249384, John Young, RE/MAX Excellence Realty. Bright MLS
- $625,0006 bd4 ba2.1k sqft10705 Lockridge Dr, Silver Spring, MD 20901For SaleMLS ID #MDMC2252426, Kiros Asmamaw, Heymann Realty, LLC. Bright MLS
- $625,0005 bd3 ba1k sqft1104 Caddington Ave, Silver Spring, MD 20901For SaleMLS ID #MDMC2220608, Marcia Chiva, Argent Realty, LLC. Bright MLS
- $659,9004 bd2 ba1.1k sqft10511 Lorain Ave, Silver Spring, MD 20901For SaleMLS ID #MDMC2242948, Wendy Parde, The Exchange Real Estate Company LLC. Bright MLS
- $599,0004 bd3 ba2.3k sqft11710 Caverly Ave, Beltsville, MD 20705For SaleMLS ID #MDPG2217836, Theresa Kaufman, EXP Realty, LLC. Bright MLS
- $649,9904 bd4 ba2.2k sqftTanglewood, Silver Spring, MD 20904For SaleMLS ID #MDMC2252880, Yework Birre, Heymann Realty, LLC. Bright MLS
- $625,0007 bd3 ba2.1k sqft9403 New Hampshire Ave, Silver Spring, MD 20903For SaleMLS ID #MDMC2252416, Kiros Asmamaw, Heymann Realty, LLC. Bright MLS
