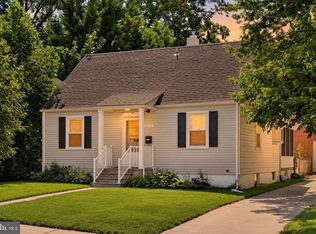
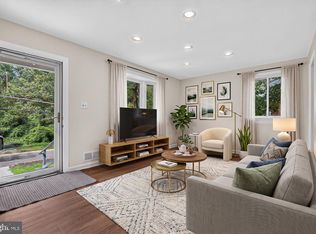
🏡 Welcome to 3816 Littleton Street! This freshly painted, spacious two-level home in Silver Spring offers a flexible floor plan, hardwood flooring, a sunroom, patio, private yard, and convenient driveway parking. ✨ Main Level: The main level features one bedroom, a separate family room with a cozy fireplace that could be used as a bedroom, and an additional tiled den that can serve as a home office, gym, study, or hobby room. A full bathroom and spacious tiled laundry area with room for a kitchenette add functionality and flexibility to this level. Upper Level: The upper level offers a generous living room, spacious dining room, and kitchen with granite countertops and stainless steel appliances. Three additional spacious bedrooms and a full bathroom complete this level. Hardwood flooring adds warmth and character throughout the living spaces. Outdoor Space: Step outside to the sunroom, which leads to the patio and nicely sized yard—perfect for relaxing, entertaining, or enjoying the outdoors. A private driveway provides convenient off-street parking, with additional street parking available. Recent Updates: New electrical panel 2026, water heater 2025, new carpet, gas stove 2026, microwave 2024, fresh paint 📍 Convenient Location: Ideally located near Veirs Mill Road, Georgia Avenue, and Connecticut Avenue, with easy access to I-495 and other major commuter routes. Close to shopping, dining, parks, and everyday conveniences. A versatile home with generous living space, multiple flexible rooms, outdoor space, and convenient access to major roads, shopping, and amenities. Come see all that 3816 Littleton Street has to offer!
Accepting backups
$549,000
3816 Littleton St, Silver Spring, MD 20906
4beds
1,873sqft
Single Family Residence
Built in 1958
6,912 Square Feet Lot
$543,600 Zestimate®
$293/sqft
$-- HOA
What's special
Cozy fireplaceMultiple flexible roomsPrivate yardOutdoor spaceFreshly paintedHardwood flooringStainless steel appliances
- 33 days
- 550
- 54
Zillow last checked:
Listing updated:
Listed by:
Claudia Cornejo 703-725-5856,
Samson Properties 7033788810,
Co-Listing Agent: Carmen Nunez 571-606-5859,
Samson Properties
Source: Bright MLS,MLS#: MDMC2252056
Facts & features
Interior
Bedrooms & bathrooms
- Bedrooms: 4
- Bathrooms: 2
- Full bathrooms: 2
- Main level bathrooms: 1
- Main level bedrooms: 1
Rooms
- Room types: Family Room, Den
Den
- Level: Main
Family room
- Level: Main
Heating
- Forced Air, Electric
Cooling
- Central Air, Electric
Appliances
- Included: Gas Water Heater
- Laundry: Hookup
Features
- Flooring: Hardwood, Tile/Brick
- Has basement: No
- Number of fireplaces: 1
Interior area
- Total structure area: 2,146
- Total interior livable area: 1,873 sqft
- Finished area above ground: 1,073
- Finished area below ground: 800
Property
Parking
- Total spaces: 1
- Parking features: Driveway, On Street
- Uncovered spaces: 1
Accessibility
- Accessibility features: Other
Features
- Levels: Multi/Split,Two
- Stories: 2
- Pool features: None
Lot
- Size: 6,912 Square Feet
Details
- Additional structures: Above Grade, Below Grade
- Parcel number: 161301287311
- Zoning: R60
- Special conditions: Standard
Construction
Type & style
- Home type: SingleFamily
- Property subtype: Single Family Residence
Materials
- Frame
- Foundation: Other
- Roof: Shingle
Condition
- New construction: No
- Year built: 1958
Utilities & green energy
- Sewer: Public Sewer
- Water: Public
Community & HOA
Community
- Subdivision: Conn Ave Park
HOA
- Has HOA: No
Location
- Region: Silver Spring
Financial & listing details
- Price per square foot: $293/sqft
- Tax assessed value: $470,367
- Annual tax amount: $6,071
- Date on market: 9/30/2026
- Listing agreement: Exclusive Right To Sell
- Listing terms: Cash,Conventional,FHA,VA Loan,Other
- Ownership: Fee Simple
Estimated market value
$543,600
$516,000 - $571,000
$3,208/mo
Price history
| Date | Event | Price |
|---|---|---|
| 9/30/2026 | Listed for sale | $549,000+68.9%$293/sqft |
Source:  Bright MLS #MDMC2252056 Report a problem | ||
| 3/19/2013 | Sold | $325,000-4.4%$174/sqft |
Source: Public Record Report a problem | ||
| 2/5/2013 | Pending sale | $339,990$182/sqft |
Source: Premiere Realty #MC7980285 Report a problem | ||
| 1/27/2013 | Listed for sale | $339,990$182/sqft |
Source: Premiere Realty #MC7980285 Report a problem | ||
| 1/8/2013 | Pending sale | $339,990$182/sqft |
Source: Premiere Realty #MC7980285 Report a problem | ||
| 12/20/2012 | Listed for sale | $339,990+56%$182/sqft |
Source: Premiere Realty #MC7980285 Report a problem | ||
| 11/26/2012 | Sold | $218,000-52.6%$116/sqft |
Source: Public Record Report a problem | ||
| 12/6/2006 | Sold | $459,900$246/sqft |
Source: Public Record Report a problem | ||
Public tax history
| Year | Property taxes | Tax assessment |
|---|---|---|
| 2026 | $6,269 +16.5% | $470,367 +3.1% |
| 2025 | $5,379 +8.9% | $456,300 +6.3% |
| 2024 | $4,940 +6.7% | $429,133 +6.8% |
| 2023 | $4,631 +12% | $401,967 +7.2% |
| 2022 | $4,136 +3.9% | $374,800 +3.8% |
| 2021 | $3,979 +3.9% | $360,933 +4% |
| 2020 | $3,829 +10.1% | $347,067 +4.2% |
| 2019 | $3,479 -0.2% | $333,200 +5.6% |
| 2018 | $3,485 +2.2% | $315,467 +6% |
| 2017 | $3,409 +44.3% | $297,733 +6.3% |
| 2016 | $2,362 | $280,000 +4.5% |
| 2015 | $2,362 | $267,933 +4.7% |
| 2014 | $2,362 | $255,867 +4.9% |
| 2013 | -- | $243,800 |
| 2012 | -- | $243,800 |
| 2011 | -- | $243,800 -38.8% |
| 2010 | -- | $398,060 +7.1% |
| 2009 | -- | $371,842 +7.6% |
| 2008 | -- | $345,626 +8.2% |
| 2007 | -- | $319,410 +18.2% |
| 2006 | -- | $270,206 +22.3% |
| 2005 | -- | $221,003 +28.6% |
| 2004 | -- | $171,800 |
| 2003 | -- | $171,800 +15.1% |
| 2002 | -- | $149,213 +8.2% |
| 2001 | -- | $137,920 |
Find assessor info on the county website
Monthly payment
Est. payment
Payment breakdown
Explore the cost of this home by adjusting the details. Changes won't be saved.Climate risks
Neighborhood: 20906
Nearby schools
Schools provided by the listing agent
- District: Montgomery County Public Schools
Source: Bright MLS. This data may not be complete. We recommend contacting the local school district to confirm school assignments for this home.
- $502,900-- bd2 ba1k sqft3814 Littleton St, Silver Spring, MD 20906Off Market
- $515,9004 bd2 ba1.8k sqft3818 Littleton St, Silver Spring, MD 20906Off Market
- $561,6004 bd3 ba1.5k sqft3812 Littleton St, Silver Spring, MD 20906Off Market

- $550,0005 bd2 ba1.8k sqft3815 Littleton St, Silver Spring, MD 20906Sold

Similar homes
- $559,9004 bd3 ba1.5k sqft2712 Newton St, Silver Spring, MD 20902For Sale
 MLS ID #MDMC2261878, Fred Mohseni, Samson Properties. Bright MLS
- $595,0005 bd2 ba2.5k sqft12502 Dalewood Dr, Silver Spring, MD 20906For Sale
 MLS ID #MDMC2258820, Diego Rodriguez, Spring Hill Real Estate, LLC.. Bright MLS
- $539,9004 bd3 ba1.6k sqft11852 Huggins Dr, Silver Spring, MD 20902For Sale
 MLS ID #MDMC2254720, Henry Reyes, RE/MAX Town Center. Bright MLS
- $549,9004 bd2 ba2k sqft4035 Adams Dr, Silver Spring, MD 20902For Sale
 MLS ID #MDMC2241170, Corey Savelson, Long & Foster Real Estate, Inc.. Bright MLS
- $550,0006 bd2 ba1.9k sqft4417 Independence St, Rockville, MD 20853For SaleMLS ID #MDMC2243452, Eliseo Morales, Deausen Realty. Bright MLS
- $559,7025 bd2 ba1.6k sqft702 Dryden St, Silver Spring, MD 20901For SaleMLS ID #MDMC2246888, Harrison Beacher, Keller Williams Capital Properties. Bright MLS
- $529,9006 bd2 ba1.8k sqft2704 Fenimore Rd, Silver Spring, MD 20902For SaleMLS ID #MDMC2248760, Carlos Rodriguez, Realty Connection. Bright MLS
- $599,9004 bd2 ba1.7k sqft10602 Edgewood Ave, Silver Spring, MD 20901For SaleMLS ID #MDMC2260962, Lynn Harper, EXP Realty, LLC. Bright MLS
- $650,0003 bd3 ba1.5k sqft10314 Inwood Ave, Silver Spring, MD 20902For SaleMLS ID #MDMC2260082, John Kirk, Real Broker, LLC. Bright MLS
- $599,0005 bd3 ba1.2k sqft11013 Amherst Ave, Silver Spring, MD 20902For SaleMLS ID #MDMC2261052, Sunita Bali, EXP Realty, LLC. Bright MLS
- $590,0004 bd3 ba1.8k sqft15316 Valencia St, Silver Spring, MD 20905For SaleMLS ID #MDMC2258238, Melissa Bishop Olason, RE/MAX Executive. Bright MLS
- $510,0004 bd2 ba1.4k sqft1404 Moffet Rd, Silver Spring, MD 20903For SaleMLS ID #MDMC2260754, Natasha Rabchevsky, RE/MAX Realty Centre, Inc.. Bright MLS
- $649,9004 bd2 ba1.2k sqft2516 Jennings Rd, Silver Spring, MD 20902For SaleMLS ID #MDMC2243216, Caterina S Watson, Weichert, REALTORS. Bright MLS
- $529,9004 bd2 ba2.3k sqft204 Rolling Rd, Gaithersburg, MD 20877For SaleMLS ID #MDMC2258350, Debbie Roberts, Long & Foster Real Estate, Inc.. Bright MLS
- $638,9994 bd3 ba2.1k sqft10614 Glenwild Rd, Silver Spring, MD 20901For SaleMLS ID #MDMC2260996, Paola Lazo, Samson Properties. Bright MLS
- $598,0003 bd1 ba1.2k sqft3318 Glenway Dr, Kensington, MD 20895For SaleMLS ID #MDMC2260552, Licia Galinsky, Branches Realty. Bright MLS
- $524,9004 bd3 ba1.9k sqft911 Newhall St, Silver Spring, MD 20901For SaleMLS ID #MDMC2249384, John Young, RE/MAX Excellence Realty. Bright MLS
- $495,0003 bd1 ba1k sqft2400 Eugene St, Silver Spring, MD 20902For SaleMLS ID #MDMC2256176, Nicole M Waheed, RLAH @properties. Bright MLS
- $714,9005 bd4 ba2.6k sqft2004 Aventurine Way, Silver Spring, MD 20904For SaleMLS ID #MDMC2261582, MOTI SHIFERAW, Keller Williams Capital Properties. Bright MLS
- $599,9003 bd3 ba2.6k sqft9807 Merwood Ln, Silver Spring, MD 20901For SaleMLS ID #MDMC2260760, Cari Jordan, RLAH @properties. Bright MLS
