Sellers prefer Jacquie's Title Group as the settlement agency. Agent is related to Owner. Nestled in the charming Wheaton View community, this exquisite raised ranch-style home offers a perfect blend of comfort and sophistication. With 1,430 square feet of thoughtfully designed living space, this residence boasts six spacious bedrooms and two full bathrooms, making it an ideal sanctuary for those seeking both room to grow and a touch of luxury. As you step inside, you are greeted by a warm and inviting atmosphere, enhanced by the rich brick exterior that exudes timeless elegance. The fully finished basement, complete with walkout stairs, provides additional living space that can be transformed into a cozy family room, a home office, or a recreational area-perfect for entertaining guests or enjoying quiet evenings at home. The property is situated on a well-maintained 0.15-acre lot, offering ample outdoor space for gardening, play, or simply soaking up the sun. The driveway accommodates up to three vehicles, ensuring convenience for residents and visitors alike. Wheaton View is not just about the home; it's about the lifestyle. This vibrant neighborhood is known for its strong sense of community and accessibility. With a bus stop less than a mile away, commuting to nearby areas is a breeze, making it an ideal location for those who value convenience. The community is also dotted with parks, providing ample green space for outdoor activities, picnics, and leisurely strolls. Whether you're jogging along scenic trails or enjoying a weekend barbecue, the local parks are perfect for fostering an active lifestyle. In addition to its natural beauty, Wheaton View offers a variety of public services that enhance the quality of life for its residents. From well-maintained roads to efficient public transportation, everything you need is within reach. This home is not just a place to live; it's a gateway to a vibrant community filled with opportunities for connection and growth. Experience the perfect blend of comfort, convenience, and community in this stunning Wheaton View residence-where your dream home awaits.
For sale
Price cut: $35.1K (8/7)
$599,900
4417 Independence St, Rockville, MD 20853
6beds
1,980sqft
Single Family Residence
Built in 1953
6,534 Square Feet Lot
$595,700 Zestimate®
$303/sqft
$-- HOA
What's special
Scenic trailsWarm and inviting atmosphereSix spacious bedrooms
- 65 days
- 469
- 17
Zillow last checked:
Listing updated:
Listed by:
Eliseo Morales 301-646-0726,
Deausen Realty 301-299-4074
Source: Bright MLS,MLS#: MDMC2243452
Facts & features
Interior
Bedrooms & bathrooms
- Bedrooms: 6
- Bathrooms: 2
- Full bathrooms: 2
- Main level bathrooms: 1
- Main level bedrooms: 3
Basement
- Area: 450
Heating
- Central, Natural Gas
Cooling
- Central Air, Natural Gas
Appliances
- Included: Gas Water Heater
- Laundry: In Basement, Dryer In Unit, Washer In Unit
Features
- Basement: Connecting Stairway,Finished,Improved,Rear Entrance,Other,Windows,Walk-Out Access
- Has fireplace: No
Interior area
- Total structure area: 1,980
- Total interior livable area: 1,980 sqft
- Finished area above ground: 1,530
- Finished area below ground: 450
Property
Parking
- Total spaces: 6
- Parking features: Private, Public, Driveway, Off Street, Other
- Uncovered spaces: 3
Accessibility
- Accessibility features: 2+ Access Exits, Other
Features
- Levels: Two
- Stories: 2
- Pool features: None
Lot
- Size: 6,534 Square Feet
Details
- Additional structures: Above Grade, Below Grade
- Parcel number: 161301279914
- Zoning: R60
- Special conditions: Standard
Construction
Type & style
- Home type: SingleFamily
- Architectural style: Raised Ranch/Rambler
- Property subtype: Single Family Residence
Materials
- Brick
- Foundation: Block, Other
- Roof: Architectural Shingle
Condition
- New construction: No
- Year built: 1953
- Major remodel year: 2026
Utilities & green energy
- Electric: 120/240V
- Sewer: Public Sewer
- Water: Public
- Utilities for property: Natural Gas Available, Electricity Available, Phone, Phone Available, Phone Connected, Water Available, Sewer Available, Other, Cable, Other Internet Service
Community & HOA
Community
- Subdivision: Wheaton View
HOA
- Has HOA: No
Location
- Region: Rockville
Financial & listing details
- Price per square foot: $303/sqft
- Tax assessed value: $390,900
- Annual tax amount: $5,336
- Date on market: 7/7/2026
- Listing agreement: Exclusive Right To Sell
- Listing terms: Cash,Conventional,FHA,Other,Private Financing Available
- Ownership: Fee Simple
Estimated market value
$595,700
$566,000 - $625,000
$3,828/mo
Price history
| Date | Event | Price |
|---|---|---|
| 8/7/2026 | Price change | $599,900-5.5%$303/sqft |
Source:  Bright MLS #MDMC2243452 Report a problem Bright MLS #MDMC2243452 Report a problem | ||
| 8/3/2026 | Price change | $635,000-1.6%$321/sqft |
Source: Bright MLS #MDMC2243452 Report a problem | ||
| 7/24/2026 | Price change | $645,000-3%$326/sqft |
Source: Bright MLS #MDMC2243452 Report a problem | ||
| 7/16/2026 | Price change | $665,000-2.2%$336/sqft |
Source: Bright MLS #MDMC2243452 Report a problem | ||
| 7/7/2026 | Listed for sale | $680,000$343/sqft |
Source: Bright MLS #MDMC2243452 Report a problem | ||
Public tax history
| Year | Property taxes | Tax assessment |
|---|---|---|
| 2025 | $4,644 +9.2% | $392,400 +6.2% |
| 2024 | $4,252 +6.6% | $369,333 +6.7% |
| 2023 | $3,990 +11.9% | $346,267 +7.1% |
| 2022 | $3,567 +3.1% | $323,200 +3% |
| 2021 | $3,460 +3% | $313,833 +3.1% |
| 2020 | $3,359 +4.3% | $304,467 +3.2% |
| 2019 | $3,221 -0.2% | $295,100 +1% |
| 2018 | $3,227 -2.6% | $292,133 +1% |
| 2017 | $3,313 +46.8% | $289,167 +1% |
| 2016 | $2,257 | $286,200 +6.5% |
| 2015 | $2,257 | $268,800 +6.9% |
| 2014 | $2,257 | $251,400 +7.4% |
| 2013 | -- | $234,000 |
| 2012 | -- | $234,000 |
| 2011 | -- | $234,000 -37.8% |
| 2010 | -- | $376,080 +8.4% |
| 2009 | -- | $346,946 +9.2% |
| 2008 | -- | $317,813 +10.1% |
| 2007 | -- | $288,680 +17.5% |
| 2006 | -- | $245,772 +21.1% |
| 2005 | -- | $202,866 +26.8% |
| 2004 | -- | $159,960 |
| 2003 | -- | $159,960 +15.4% |
| 2002 | -- | $138,586 +8.4% |
| 2001 | -- | $127,900 |
Find assessor info on the county website
Monthly payment
Est. payment
Payment breakdown
Explore the cost of this home by adjusting the details. Changes won't be saved.Climate risks
Neighborhood: Aspen Hill
Nearby schools
Schools provided by the listing agent
- District: Montgomery County Public Schools
Source: Bright MLS. This data may not be complete. We recommend contacting the local school district to confirm school assignments for this home.

Similar homes
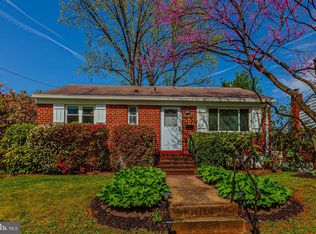
- $582,0004 bd3 ba1.3k sqft13620 Grenoble Dr, Rockville, MD 20853For Sale
 MLS ID #MDMC2248956, Natalie Ramirez, Serhant. Bright MLS
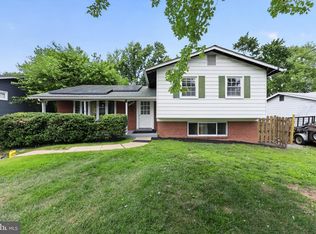
 - $549,9005 bd3 ba1.7k sqft13308 Dauphine St, Silver Spring, MD 20906For Sale
 MLS ID #MDMC2253662, Jim Bim, Winning Edge. Bright MLS
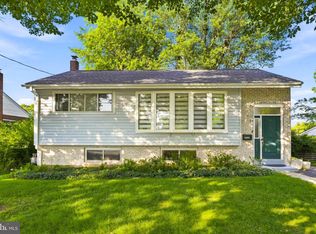
 - $535,0005 bd2 ba1.7k sqft608 Burgundy Dr, Rockville, MD 20850For Sale
 MLS ID #MDMC2246634, Patricia Lopes, Argent Realty, LLC. Bright MLS
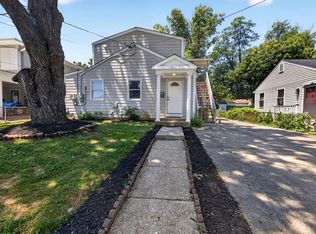
 - $579,9004 bd2 ba2k sqft4035 Adams Dr, Silver Spring, MD 20902For Sale
 MLS ID #MDMC2241170, Corey Savelson, Long & Foster Real Estate, Inc.. Bright MLS
 - $519,9003 bd2 ba1.6k sqft708 1st St, Rockville, MD 20851For SaleMLS ID #MDMC2250810, Caleb Prater, EQCO Real Estate Inc.. Bright MLS
- $515,0005 bd2 ba1.5k sqft12405 Bushey Dr, Silver Spring, MD 20906PendingMLS ID #MDMC2237802, Sadia Peal, Fairfax Realty Premier. Bright MLS
- $530,0004 bd2 ba2k sqft12912 Georgia Ave, Silver Spring, MD 20906For SaleMLS ID #MDMC2250074, Ms. Edmy Salazar, Keller Williams Realty. Bright MLS
- $599,0003 bd3 ba1.6k sqft914 Kenbrook Ct, Silver Spring, MD 20902For SaleMLS ID #MDMC2234838, Jin Kim, Samson Properties. Bright MLS
- $599,9003 bd2 ba1k sqft11102 Bucknell Dr, Silver Spring, MD 20902For SaleMLS ID #MDMC2245078, Jorge Rivera, Samson Properties. Bright MLS
- $594,0004 bd3 ba2.3k sqft8912 N Westland Dr, Gaithersburg, MD 20877For SaleMLS ID #MDMC2242036, John Ippolito, Redfin Corp. Bright MLS
- $595,0005 bd2 ba2k sqft4819 Osage St, College Park, MD 20740For SaleMLS ID #MDPG2213684, Nick Anderson-Mcintosh, Hyatt & Company Real Estate, LLC. Bright MLS
- $629,9007 bd3 ba2.1k sqft9403 New Hampshire Ave, Silver Spring, MD 20903For SaleMLS ID #MDMC2252416, Kiros Asmamaw, Heymann Realty, LLC. Bright MLS
- $625,0005 bd3 ba1k sqft1104 Caddington Ave, Silver Spring, MD 20901For SaleMLS ID #MDMC2220608, Marcia Chiva, Argent Realty, LLC. Bright MLS
- $549,9006 bd3 ba2.4k sqft11309 Cherry Hill Rd, Beltsville, MD 20705For SaleMLS ID #MDPG2214480, Kiros Asmamaw, Heymann Realty, LLC. Bright MLS
- $750,0004 bd4 ba2.2k sqft4 Burket Ct, Silver Spring, MD 20910For SaleMLS ID #MDMC2250154, Donnell Kearney, Compass. Bright MLS
- $539,0003 bd2 ba1.7k sqft113 Hutton St, Gaithersburg, MD 20877For SaleMLS ID #MDMC2225478, Bob Chew, Samson Properties. Bright MLS
- $699,9004 bd3 ba1.7k sqft3923 Halsey St, Kensington, MD 20895For SaleMLS ID #MDMC2245936, Patrick Grantham, Long & Foster Real Estate, Inc.. Bright MLS
- $675,0003 bd4 ba2k sqft10419 Grandin Rd, Silver Spring, MD 20902For SaleMLS ID #MDMC2249890, Christine Song, Samson Properties. Bright MLS
- $700,0006 bd4 ba2.8k sqft1007 Arcola Ave, Silver Spring, MD 20902For SaleMLS ID #MDMC2248976, Edward Slavis, LPT Realty, LLC. Bright MLS
- $674,9004 bd3 ba2.1k sqft10614 Glenwild Rd, Silver Spring, MD 20901For SaleMLS ID #MDMC2238032, Paola Lazo, Samson Properties. Bright MLS
