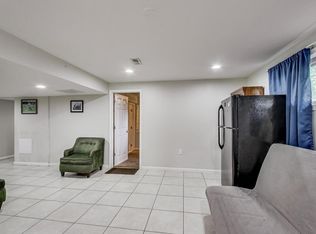
Welcome to 13308 Dauphine Street, a beautifully reimagined residence where sophisticated finishes, renovations & exceptional versatility come together to create a truly impressive move-in-ready home. Thoughtfully refreshed from top to bottom, this property offers the look & feel of a newly renovated residence within an established Silver Spring community. From the moment you arrive, the home's polished presentation sets the tone, enhanced by a new roof, new driveway & fresh paint throughout the entire home. Step inside through the brand new front door to discover bright, beautifully updated open living spaces unified by new waterproof laminate plank flooring with a 50-year warranty throughout, creating a seamless & contemporary aesthetic from room to room. At the heart of the main level is a fully remodeled kitchen designed to balance sophisticated style with everyday functionality. Beautiful cabinetry, updated countertops & refined finishes are complemented by a suite of LG appliances, creating an inviting space equally suited for casual meals & entertaining. All 3 full bathrooms have been completely remodeled, continuing the home's elevated aesthetic with fresh, modern finishes. With 5 bedrooms & 3 full baths, the home provides an abundance of space and flexibility. The fully finished lower level is an exceptional extension of the home, complete with a second full kitchen, creating wonderful possibilities for extended family, guests, multi-generational living or an expansive private retreat. With generous finished living space, this level can comfortably accommodate recreation, media, work-from-home & additional living needs while maintaining a sense of privacy from the main level. Additional improvements include a new LG electric washer & dryer, further complementing the home's extensive list of updates. With two full kitchens, 5 bedrooms, 3 beautifully remodeled full baths, a fully finished basement, new roof, new driveway, fresh paint throughout, LG appliances & new flooring, virtually every detail has been thoughtfully addressed. Sophisticated, spacious & remarkably versatile, 13308 Dauphine Street delivers beautifully renovated living across multiple levels and is ready to impress from the moment you step inside.
For sale
$549,900
13308 Dauphine St, Silver Spring, MD 20906
5beds
1,769sqft
Single Family Residence
Built in 1956
6,300 Square Feet Lot
$545,600 Zestimate®
$311/sqft
$-- HOA
What's special
Sophisticated finishesRefined finishesFully remodeled kitchenUpdated countertopsNew drivewayGenerous finished living spaceNew roof
- 16 days
- 834
- 75
Likely to sell faster than
Zillow last checked:
Listing updated:
Listed by:
Jim Bim 443-463-6009,
Winning Edge 4434636009,
Co-Listing Agent: Weston Weston Bim 410-564-4950,
Winning Edge
Source: Bright MLS,MLS#: MDMC2253662
Facts & features
Interior
Bedrooms & bathrooms
- Bedrooms: 5
- Bathrooms: 3
- Full bathrooms: 3
- Main level bathrooms: 2
- Main level bedrooms: 3
Rooms
- Room types: Living Room, Dining Room, Primary Bedroom, Bedroom 2, Bedroom 3, Bedroom 4, Bedroom 5, Kitchen, Laundry, Recreation Room, Primary Bathroom, Full Bath
Primary bedroom
- Features: Attached Bathroom, Flooring - Luxury Vinyl Plank
- Level: Main
- Area: 143 Square Feet
- Dimensions: 11 X 13
Bedroom 2
- Features: Flooring - Luxury Vinyl Plank
- Level: Main
- Area: 104 Square Feet
- Dimensions: 8 X 13
Bedroom 3
- Features: Flooring - Luxury Vinyl Plank
- Level: Main
- Area: 130 Square Feet
- Dimensions: 10 X 13
Bedroom 4
- Features: Flooring - Luxury Vinyl Plank, Walk-In Closet(s)
- Level: Lower
- Area: 121 Square Feet
- Dimensions: 11 X 11
Bedroom 5
- Features: Flooring - Luxury Vinyl Plank
- Level: Lower
- Area: 78 Square Feet
- Dimensions: 6 X 13
Primary bathroom
- Features: Bathroom - Stall Shower
- Level: Main
- Area: 28 Square Feet
- Dimensions: 4 X 7
Dining room
- Features: Crown Molding, Flooring - Luxury Vinyl Plank, Chair Rail
- Level: Main
- Area: 80 Square Feet
- Dimensions: 8 X 10
Other
- Features: Bathroom - Tub Shower
- Level: Main
- Area: 35 Square Feet
- Dimensions: 5 X 7
Other
- Features: Bathroom - Stall Shower
- Level: Lower
- Area: 40 Square Feet
- Dimensions: 5 X 8
Kitchen
- Features: Countertop(s) - Quartz, Crown Molding, Dining Area, Flooring - Luxury Vinyl Plank, Eat-in Kitchen, Kitchen - Gas Cooking, Lighting - Pendants, Recessed Lighting, Living/Dining Room Combo
- Level: Main
- Area: 110 Square Feet
- Dimensions: 10 X 11
Laundry
- Level: Lower
- Area: 126 Square Feet
- Dimensions: 7 X 18
Living room
- Features: Flooring - Luxury Vinyl Plank
- Level: Main
- Area: 238 Square Feet
- Dimensions: 14 X 17
Recreation room
- Features: Flooring - Luxury Vinyl Plank
- Level: Lower
- Area: 144 Square Feet
- Dimensions: 12 X 12
Heating
- Forced Air, Electric
Cooling
- Central Air, Electric
Appliances
- Included: Microwave, Dishwasher, Dryer, Disposal, Refrigerator, Washer, Oven/Range - Electric, Range Hood, Oven/Range - Gas, Stainless Steel Appliance(s), Electric Water Heater
- Laundry: Has Laundry, Lower Level, Laundry Room
Features
- 2nd Kitchen, Bathroom - Stall Shower, Bathroom - Tub Shower, Breakfast Area, Combination Dining/Living, Combination Kitchen/Dining, Crown Molding, Dining Area, Entry Level Bedroom, Open Floorplan, Eat-in Kitchen, Kitchen - Gourmet, Primary Bath(s), Recessed Lighting, Wainscotting, Upgraded Countertops, Walk-In Closet(s)
- Flooring: Luxury Vinyl
- Windows: Bay/Bow
- Basement: Connecting Stairway,Full,Finished,Heated,Improved,Interior Entry,Windows
- Has fireplace: No
Interior area
- Total structure area: 1,769
- Total interior livable area: 1,769 sqft
- Finished area above ground: 1,019
- Finished area below ground: 750
Video & virtual tour
Property
Parking
- Total spaces: 3
- Parking features: Asphalt, Driveway, On Street
- Uncovered spaces: 3
Accessibility
- Accessibility features: Other
Features
- Levels: Split Foyer,Two
- Stories: 2
- Patio & porch: Brick, Deck, Roof
- Exterior features: Other
- Pool features: None
- Fencing: Back Yard
- Has view: Yes
- View description: Garden, Trees/Woods
Lot
- Size: 6,300 Square Feet
- Features: Backs to Trees, Cleared, Front Yard, Level
Details
- Additional structures: Above Grade, Below Grade
- Parcel number: 161301320531
- Zoning: R60
- Special conditions: Standard
Construction
Type & style
- Home type: SingleFamily
- Property subtype: Single Family Residence
Materials
- Aluminum Siding, Brick
- Foundation: Permanent
- Roof: Architectural Shingle
Condition
- Excellent
- New construction: No
- Year built: 1956
Utilities & green energy
- Sewer: Public Sewer
- Water: Public
Community & HOA
Community
- Subdivision: Harmony Hills
HOA
- Has HOA: No
Location
- Region: Silver Spring
Financial & listing details
- Price per square foot: $311/sqft
- Tax assessed value: $431,300
- Annual tax amount: $5,467
- Date on market: 9/10/2026
- Listing agreement: Exclusive Right To Sell
- Ownership: Fee Simple
Estimated market value
$545,600
$518,000 - $573,000
$3,404/mo
Price history
| Date | Event | Price |
|---|---|---|
| 9/10/2026 | Listed for sale | $549,900+29.4%$311/sqft |
Source:  Bright MLS #MDMC2253662 Report a problem Bright MLS #MDMC2253662 Report a problem | ||
| 12/15/2023 | Sold | $425,000$240/sqft |
Source: Bright MLS #MDMC2114310 Report a problem | ||
Public tax history
| Year | Property taxes | Tax assessment |
|---|---|---|
| 2025 | $5,467 +25.6% | $403,800 +6.8% |
| 2024 | $4,353 +7.2% | $378,100 +7.3% |
| 2023 | $4,060 +12.6% | $352,400 +7.9% |
| 2022 | $3,605 +1% | $326,700 +0.9% |
| 2021 | $3,568 +0.9% | $323,633 +1% |
| 2020 | $3,537 +4.7% | $320,567 +1% |
| 2019 | $3,379 -0.2% | $317,500 +3.6% |
| 2018 | $3,385 +0.1% | $306,400 +3.8% |
| 2017 | $3,382 +43.1% | $295,300 +3.9% |
| 2016 | $2,363 | $284,200 +5% |
| 2015 | $2,363 | $270,767 +5.2% |
| 2014 | $2,363 | $257,333 +5.5% |
| 2013 | -- | $243,900 |
| 2012 | -- | $243,900 |
| 2011 | -- | $243,900 -42% |
| 2010 | -- | $420,280 +7.3% |
| 2009 | -- | $391,732 +7.9% |
| 2008 | -- | $363,186 +8.5% |
| 2007 | -- | $334,640 +19.7% |
| 2006 | -- | $279,476 +24.6% |
| 2005 | -- | $224,313 +32.6% |
| 2004 | -- | $169,150 |
| 2003 | -- | $169,150 +13.3% |
| 2002 | -- | $149,250 +7.1% |
| 2001 | -- | $139,300 |
Find assessor info on the county website
Monthly payment
Est. payment
Payment breakdown
Explore the cost of this home by adjusting the details. Changes won't be saved.Climate risks
Neighborhood: 20906
Nearby schools
Schools provided by the listing agent
- District: Montgomery County Public Schools
Source: Bright MLS. This data may not be complete. We recommend contacting the local school district to confirm school assignments for this home.
- $496,900-- bd2 ba1k sqft13306 Dauphine St, Silver Spring, MD 20906Off Market
- $510,300-- bd3 ba1k sqft13310 Dauphine St, Silver Spring, MD 20906Off Market
- $569,0005 bd3 ba1k sqft13312 Dauphine St, Silver Spring, MD 20906Off Market
- $631,1001 bd1 ba50 sqft13304 Dauphine St, Silver Spring, MD 20906Off Market
Similar homes
- $539,9004 bd3 ba1.6k sqft11852 Huggins Dr, Silver Spring, MD 20902For Sale

 MLS ID #MDMC2254720, Henry Reyes, RE/MAX Town Center. Bright MLS
 - $590,0006 bd2 ba1.9k sqft4417 Independence St, Rockville, MD 20853For Sale
 MLS ID #MDMC2243452, Eliseo Morales, Deausen Realty. Bright MLS
 - $549,9003 bd2 ba1.6k sqft19 Eastmoor Dr, Silver Spring, MD 20901For Sale
 MLS ID #MDMC2252390, Cari Jordan, RLAH @properties. Bright MLS
 - $575,0004 bd4 ba2.4k sqft7001 Marmick Pl, Laurel, MD 20707For Sale
 MLS ID #MDPG2220408, Hazel Shakur, Redfin Corp. Bright MLS
 - $499,9003 bd4 ba1.3k sqft2334 London Bridge Dr, Silver Spring, MD 20906For SaleMLS ID #MDMC2250740, Rodney Dotson, Monument Sotheby's International Realty. Bright MLS
- $585,0004 bd3 ba1.9k sqft10128 Hereford Pl, Silver Spring, MD 20901For SaleMLS ID #MDMC2230772, Shalini Gidwani, Northrop Realty. Bright MLS
- $625,0005 bd3 ba1k sqft1104 Caddington Ave, Silver Spring, MD 20901For SaleMLS ID #MDMC2220608, Marcia Chiva, Argent Realty, LLC. Bright MLS
- $625,0004 bd3 ba1.9k sqft130 Whitmoor Ter, Silver Spring, MD 20901For SaleMLS ID #MDMC2253204, Yasseen Elagazy, Compass. Bright MLS
- $675,0005 bd4 ba1.8k sqft1105 Chiswell Ln, Silver Spring, MD 20901For SaleMLS ID #MDMC2251652, Lewis Temple, Donna Kerr Group. Bright MLS
- $575,0003 bd2 ba1.7k sqft121 Whitmoor Ter, Silver Spring, MD 20901For SaleMLS ID #MDMC2248126, Najibullah Khushbin, Samson Properties. Bright MLS
- $599,0003 bd3 ba1.6k sqft914 Kenbrook Ct, Silver Spring, MD 20902For SaleMLS ID #MDMC2234838, Jin Kim, Samson Properties. Bright MLS
- $650,0004 bd2 ba1.9k sqft1711 Brisbane St, Silver Spring, MD 20902For SaleMLS ID #MDMC2251878, Jeff Lim-Sharpe, RE/MAX Excellence Realty. Bright MLS
- $549,9003 bd3 ba2.2k sqft8405 Flower Hill Ter, Gaithersburg, MD 20879For SaleMLS ID #MDMC2252944, Ellen Toridis, Realty 2000 Plus, Inc.. Bright MLS
- $615,0004 bd3 ba1.4k sqft9205 Glenville Rd, Silver Spring, MD 20901For SaleMLS ID #MDMC2252942, Shalini Gidwani, Northrop Realty. Bright MLS
- $714,0004 bd3 ba2.3k sqft13124 Cabinwood Dr, Silver Spring, MD 20904For SaleMLS ID #MDMC2255348, Marissa Vermeulen, RE/MAX Distinctive. Bright MLS
- $699,9004 bd3 ba1.7k sqft10806 Inwood Ave, Silver Spring, MD 20902For SaleMLS ID #MDMC2253786, Charles Gilroy, Redfin Corp. Bright MLS
- $585,0003 bd4 ba1.8k sqft214 Pender Pl, Rockville, MD 20850For SaleMLS ID #MDMC2256850, Yannick Ince, Compass. Bright MLS
- $580,0004 bd3 ba2.2k sqft12607 Ivystone Ln, Laurel, MD 20708For SaleMLS ID #MDPG2207830, Nick Bogardus, Compass. Bright MLS
- $699,9004 bd4 ba1.8k sqft919 Playford Ln, Silver Spring, MD 20901For SaleMLS ID #MDMC2248416, Sharon McKinney, Argent Realty, LLC. Bright MLS
- $649,0004 bd2 ba1.4k sqft11403 Cam Ct, Kensington, MD 20895For SaleMLS ID #MDMC2246186, Jennifer Wellde, Washington Fine Properties, LLC. Bright MLS
