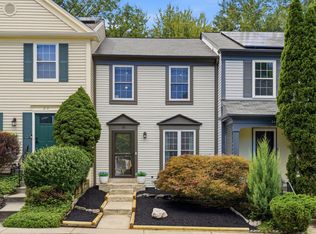
Experience the charm of Longmead Crossing, where a vibrant community, convenient location, and comfortable living come together! This beautifully updated townhouse offers 3 spacious bedrooms, 2 full bathrooms, and 2 half baths. The main level has a spacious living room, dining room, a nicely updated galley kitchen with a cozy breakfast nook. The fully finished basement adds exceptional versatility, featuring a generous recreation area with a second room that can easily serve as a home office, potential fourth bedroom, playroom, fitness room, or additional living space to suit your needs. Thoughtfully updated with modern finishes and a fresh, inviting feel, this home is truly move-in ready. Beyond the front door, enjoy the wonderful lifestyle Longmead Crossing has to offer, with community amenities including swimming pools, tennis courts, scenic walking trails, picnic areas, and tot lots. Whether you're relaxing at home, enjoying the outdoors, or connecting with neighbors, this property offers the perfect setting for comfortable living and lasting memories. More than just a house, this is a place to call home! Don't miss the opportunity to make this beautiful townhouse yours!
For sale
$479,900
24 Habersham Ct, Silver Spring, MD 20906
3beds
1,920sqft
Townhouse
Built in 1986
1,983 Square Feet Lot
$474,400 Zestimate®
$250/sqft
$90/mo HOA
What's special
Nicely updated galley kitchenScenic walking trailsModern finishesFresh inviting feelCozy breakfast nookDining roomTennis courts
- 6 days
- 452
- 25
Likely to sell faster than
Zillow last checked:
Listing updated:
Listed by:
Gabriela Vasco 240-505-6861,
Realty Advantage of Maryland LLC 3018819800
Source: Bright MLS,MLS#: MDMC2262846
Facts & features
Interior
Bedrooms & bathrooms
- Bedrooms: 3
- Bathrooms: 4
- Full bathrooms: 2
- 1/2 bathrooms: 2
- Main level bathrooms: 1
Basement
- Area: 640
Heating
- Central, Electric
Cooling
- Other, Heat Pump, Electric
Appliances
- Included: Electric Water Heater
- Laundry: In Basement
Features
- Basement: Finished
- Has fireplace: No
Interior area
- Total structure area: 1,920
- Total interior livable area: 1,920 sqft
- Finished area above ground: 1,280
- Finished area below ground: 640
Video & virtual tour
Property
Parking
- Total spaces: 2
- Parking features: Off Street, Parking Lot
Accessibility
- Accessibility features: None
Features
- Levels: Three
- Stories: 3
- Patio & porch: Patio
- Pool features: Community
- Fencing: Wood
Lot
- Size: 1,983 Square Feet
Details
- Additional structures: Above Grade, Below Grade
- Parcel number: 161302528617
- Zoning: PRC
- Special conditions: Probate Listing
Construction
Type & style
- Home type: Townhouse
- Architectural style: Traditional
- Property subtype: Townhouse
Materials
- Frame
- Foundation: Other
- Roof: Shingle
Condition
- Excellent
- New construction: No
- Year built: 1986
- Major remodel year: 2026
Utilities & green energy
- Sewer: Public Sewer
- Water: Public
Green energy
- Energy generation: PV Solar Array(s) Leased
Community & HOA
Community
- Subdivision: Longmead Crossing
HOA
- Has HOA: Yes
- Amenities included: Pool, Tot Lots/Playground, Tennis Court(s)
- Services included: Trash, Snow Removal, Pool(s)
- HOA fee: $90 monthly
- HOA name: LONGMEAD CROSSING CSA HOMEOWNERS ASSOCIATION
Location
- Region: Silver Spring
Financial & listing details
- Price per square foot: $250/sqft
- Tax assessed value: $352,300
- Annual tax amount: $4,519
- Date on market: 11/5/2026
- Listing agreement: Exclusive Right To Sell
- Listing terms: Cash,Conventional,FHA,Private Financing Available
- Ownership: Fee Simple
Estimated market value
$474,400
$451,000 - $498,000
$2,669/mo
Price history
| Date | Event | Price |
|---|---|---|
| 8/5/1997 | Sold | $134,900$70/sqft |
Source: Public Record Report a problem | ||
Public tax history
| Year | Property taxes | Tax assessment |
|---|---|---|
| 2026 | $4,519 +23.5% | $352,300 +3.6% |
| 2025 | $3,661 -1.5% | $340,200 +5.4% |
| 2024 | $3,716 +5.6% | $322,767 +5.7% |
| 2023 | $3,518 +10.7% | $305,333 +6.1% |
| 2022 | $3,177 +0.4% | $287,900 +0.3% |
| 2021 | $3,165 +0.2% | $287,067 +0.3% |
| 2020 | $3,158 +3.9% | $286,233 +0.3% |
| 2019 | $3,040 -0.2% | $285,400 +3.5% |
| 2018 | $3,045 -0.2% | $275,667 +3.7% |
| 2017 | $3,051 +54.7% | $265,933 +3.8% |
| 2016 | $1,973 | $256,200 +4% |
| 2015 | $1,973 | $246,367 +4.2% |
| 2014 | $1,973 | $236,533 +4.3% |
| 2013 | -- | $226,700 |
| 2012 | -- | $226,700 |
| 2011 | -- | $226,700 -34.2% |
| 2010 | -- | $344,330 +6.4% |
| 2009 | -- | $323,716 +6.8% |
| 2008 | -- | $303,103 +7.3% |
| 2007 | -- | $282,490 +18.7% |
| 2006 | -- | $237,930 +23% |
| 2005 | -- | $193,370 +29.9% |
| 2004 | -- | $148,810 |
| 2003 | -- | $148,810 +12.3% |
| 2002 | -- | $132,563 +6.5% |
| 2001 | -- | $124,440 |
Find assessor info on the county website
Monthly payment
Est. payment
Payment breakdown
Explore the cost of this home by adjusting the details. Changes won't be saved.Climate risks
Neighborhood: 20906
Nearby schools
Schools provided by the listing agent
- District: Montgomery County Public Schools
Source: Bright MLS. This data may not be complete. We recommend contacting the local school district to confirm school assignments for this home.

Similar homes
- $449,9004 bd3 ba2.2k sqft15 Valleyfield Ct, Silver Spring, MD 20906For Sale
 MLS ID #MDMC2261248, Mr. Dag Alemayehu, Samson Properties. Bright MLS
- $499,9003 bd4 ba1.3k sqft2334 London Bridge Dr, Silver Spring, MD 20906For Sale
 MLS ID #MDMC2250740, Rodney Dotson, Monument Sotheby's International Realty. Bright MLS
- $574,3283 bd4 ba1.8k sqft2 Hugo Ct, Silver Spring, MD 20906For Sale
 MLS ID #MDMC2233000, Danny Sadoun, Compass. Bright MLS
- $660,0003 bd3 ba2.1k sqft14902 Hatteras Way, Silver Spring, MD 20906For Sale
 MLS ID #MDMC2254454, RACHELLE WHITELEATHER, EXP Realty, LLC. Bright MLS
- $399,0003 bd3 ba1.8k sqft3337 Tidewater Ct #C-2, Olney, MD 20832For SaleMLS ID #MDMC2262392, Munir Ahmed, Rehman Realty. Bright MLS
- $589,0004 bd4 ba1.9k sqft1064 Copperstone Ct, Rockville, MD 20852For SaleMLS ID #MDMC2262280, Claudia MacDonald, Coldwell Banker Realty. Bright MLS
- $549,0003 bd3 ba2.4k sqft510 Wolf Dr, Silver Spring, MD 20904For SaleMLS ID #MDMC2260812, Cole Butterfield, RE/MAX Realty Services. Bright MLS
- $450,0003 bd3 ba1.9k sqftFlower Hill, Gaithersburg, MD 20879For SaleMLS ID #MDMC2258988, Natalia WINFFEL, Samson Properties. Bright MLS
- $439,5003 bd3 ba1.5k sqft2635 Holman Ave, Silver Spring, MD 20910For SaleMLS ID #MDMC2249538, Cathy Carroll, Weichert, REALTORS. Bright MLS
- $480,0002 bd4 ba2.3k sqft7568 Elioak Ter, Gaithersburg, MD 20879For SaleMLS ID #MDMC2248202, Mr. Eric Stewart, Long & Foster Real Estate, Inc.. Bright MLS
- $475,0003 bd4 ba1.8k sqft11767 Stonegate Ln, Columbia, MD 21044For SaleMLS ID #MDHW2073230, Frank Alston, Long & Foster Real Estate, Inc.. Bright MLS
- $599,0004 bd4 ba1.9k sqft910 Kenbrook Ct, Silver Spring, MD 20902For SaleMLS ID #MDMC2259272, Tamar Hammer, NextHome Envision. Bright MLS
- $550,0004 bd4 ba2.1k sqft15608 Cliff Swallow Way, Rockville, MD 20853For SaleMLS ID #MDMC2246340, Shalini Gidwani, Northrop Realty. Bright MLS
- $595,0005 bd2 ba2.5k sqft12502 Dalewood Dr, Silver Spring, MD 20906For SaleMLS ID #MDMC2258820, Diego Rodriguez, Spring Hill Real Estate, LLC.. Bright MLS
- $435,0003 bd3 ba1.2k sqft1923 Lyttonsville Rd, Silver Spring, MD 20910For SaleMLS ID #MDMC2253898, Liz Keyser, LPT Realty, LLC. Bright MLS
- $435,0003 bd3 ba1.4k sqft12935 Pickering Dr, Germantown, MD 20874For SaleMLS ID #MDMC2262148, Ellen Eylanbekov, Compass. Bright MLS
- $449,9004 bd3 ba1.8k sqft20418 Shadow Oak Ct, Gaithersburg, MD 20886For SaleMLS ID #MDMC2261188, Zugell Jamison, Cummings & Co. Realtors. Bright MLS
- $570,0003 bd4 ba1.8k sqft214 Pender Pl, Rockville, MD 20850For SaleMLS ID #MDMC2256850, Yannick Ince, Compass. Bright MLS
- $429,9993 bd4 ba1.5k sqft9810 Rainleaf Ct, Columbia, MD 21046For SaleMLS ID #MDHW2074868, Anthony Sbrocco, Douglas Realty, LLC. Bright MLS
- $699,9005 bd3 ba2.4k sqft14905 Clavel St, Rockville, MD 20853For SaleMLS ID #MDMC2262082, Brian Sobotka, Compass. Bright MLS
