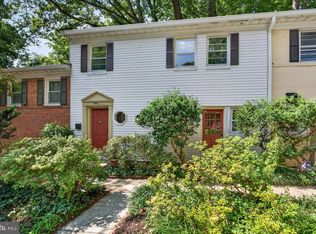
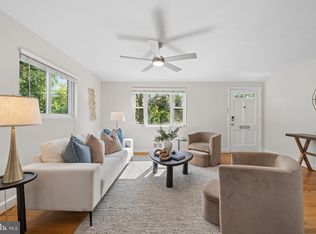
STOP BY TO VISIT US ON SUNDAY, 8/30/26 FROM 2:00-4:00 PM to tour this STUNNING TOWNHOUSE! WELCOME HOME TO THIS BEAUTIFULLY UPDATED THREE LEVEL, ALL-BRICK END UNIT TOWNHOUSE NESTLED IN ONE OF THE AREA'S MOST DESIRABLE NEIGHBORHOODS. This wonderful home is located in a quiet, peaceful Forest Glen location. Freshly painted throughout and move-in ready, this home offers the perfect combination of timeless charm, modern updates, and unbeatable location! The upper level features three bedrooms, gleaming newly refinished hardwood floors, a full bath and a walk-in cedar closet. The main level boasts an open concept living and dining area with beautiful hardwood flooring, a convenient powder room, and an updated kitchen with granite countertops, stainless steel appliances, white cabinetry with ample storage. The finished walk out lower level provides exceptional additional living space with a large recreation room featuring brand-new carpeting, a full bathroom, laundry area, storage room and a separate entrance-ideal for guests, a home office, or flexible everyday living. Enjoy the patio for bar-b-ques and additional entertaining space! This beautiful home has so many updates....HVAC - January 2025, HWH - June, 2020, Painting throughout - 2026, Hardwood Floors Throughout Refinished - 2026, New Carpeting in Recreation Room - 2026 and the list goes on! Perfectly situated just minutes from Kensington, Bethesda, downtown Silver Spring and Washington DC, this home offers outstanding convenience. Enjoy an easy walk to Metro, minutes to nearby shopping, parks (Rock Creek Park being one of many), close to Walter Reed, NIH, restaurants and countless local amenities. This is an exceptional opportunity to own a beautifully refreshed home in a truly spectacular location. Looking for an investment property....this would be the ideal location. WELCOME HOME!!
For sale
$448,000
2635 Holman Ave, Silver Spring, MD 20910
3beds
1,528sqft
Townhouse
Built in 1955
-- sqft lot
$445,200 Zestimate®
$293/sqft
$497/mo HOA
What's special
Storage roomWalk-in cedar closetFreshly painted throughoutStainless steel appliancesModern updatesTimeless charmLaundry area
- 25 days
- 259
- 18
Zillow last checked:
Listing updated:
Listed by:
Cathy Carroll 301-252-6032,
Weichert, REALTORS 301-656-2500
Source: Bright MLS,MLS#: MDMC2249538
Facts & features
Interior
Bedrooms & bathrooms
- Bedrooms: 3
- Bathrooms: 3
- Full bathrooms: 2
- 1/2 bathrooms: 1
- Main level bathrooms: 1
Rooms
- Room types: Living Room, Dining Room, Bedroom 2, Bedroom 3, Kitchen, Bedroom 1, Laundry, Recreation Room, Storage Room, Bathroom 1, Bathroom 2, Half Bath
Bedroom 1
- Features: Flooring - Wood
- Level: Upper
Bedroom 2
- Features: Flooring - HardWood
- Level: Upper
Bedroom 3
- Features: Flooring - HardWood
- Level: Upper
Bathroom 1
- Features: Flooring - Ceramic Tile
- Level: Upper
Bathroom 2
- Level: Lower
Dining room
- Features: Flooring - HardWood
- Level: Main
Half bath
- Level: Main
Kitchen
- Features: Granite Counters, Flooring - Ceramic Tile, Kitchen - Gas Cooking
- Level: Main
Laundry
- Level: Lower
Living room
- Features: Flooring - HardWood
- Level: Main
Recreation room
- Features: Flooring - Carpet, Recessed Lighting
- Level: Lower
Storage room
- Level: Lower
Heating
- Forced Air, Natural Gas
Cooling
- Central Air, Natural Gas
Appliances
- Included: Dishwasher, Disposal, Dryer, Microwave, Oven, Refrigerator, Stainless Steel Appliance(s), Washer, Gas Water Heater
- Laundry: Laundry Room
Features
- Bathroom - Stall Shower, Bathroom - Tub Shower, Combination Dining/Living, Floor Plan - Traditional, Recessed Lighting, Upgraded Countertops
- Flooring: Hardwood, Ceramic Tile, Carpet, Wood
- Basement: Full,Finished,Exterior Entry,Rear Entrance,Shelving,Walk-Out Access,Windows
- Has fireplace: No
Interior area
- Total structure area: 1,528
- Total interior livable area: 1,528 sqft
- Finished area above ground: 1,028
- Finished area below ground: 500
Property
Parking
- Total spaces: 2
- Parking features: Parking Lot
Accessibility
- Accessibility features: None
Features
- Levels: Three
- Stories: 3
- Exterior features: Sidewalks
- Pool features: None
Details
- Additional structures: Above Grade, Below Grade
- Parcel number: 161301660483
- Zoning: R30
- Special conditions: Standard
Construction
Type & style
- Home type: Townhouse
- Architectural style: Colonial
- Property subtype: Townhouse
Materials
- Brick
- Foundation: Block
Condition
- Excellent
- New construction: No
- Year built: 1955
Utilities & green energy
- Sewer: Public Sewer
- Water: Public
Community & HOA
Community
- Condo and coop fee: $497 monthly
- Subdivision: Glen Knolls
HOA
- Has HOA: No
- Amenities included: Common Grounds, Picnic Area, Jogging Path, Tot Lots/Playground
- Services included: Common Area Maintenance, Lawn Care Front, Management, Reserve Funds, Road Maintenance, Snow Removal, Trash, Maintenance Structure, Water
Location
- Region: Silver Spring
Financial & listing details
- Price per square foot: $293/sqft
- Tax assessed value: $410,000
- Annual tax amount: $5,273
- Date on market: 8/5/2026
- Listing agreement: Exclusive Right To Sell
- Ownership: Condominium
Estimated market value
$445,200
$423,000 - $467,000
$3,171/mo
Price history
| Date | Event | Price |
|---|---|---|
| 8/21/2026 | Listed for sale | $448,000+22.7%$293/sqft |
Source:  Bright MLS #MDMC2249538 Report a problem Bright MLS #MDMC2249538 Report a problem | ||
| 6/27/2024 | Listing removed | -- |
Source: Zillow Rentals Report a problem | ||
| 6/8/2024 | Listed for rent | $2,495+13.7%$2/sqft |
Source: Zillow Rentals Report a problem | ||
| 5/29/2021 | Listing removed | -- |
Source: Zillow Rental Network Premium Report a problem | ||
| 5/18/2021 | Price change | $2,195-4.4%$1/sqft |
Source: Zillow Rental Network Premium Report a problem | ||
| 2/5/2021 | Listed for rent | $2,295$2/sqft |
Source: Zillow Rental Network Premium Report a problem | ||
| 1/2/2021 | Listing removed | -- |
Source: Zillow Rental Manager Report a problem | ||
| 12/2/2020 | Listed for rent | $2,295$2/sqft |
Source: Nomadic Real Estate Report a problem | ||
| 5/5/2018 | Listing removed | $365,000$239/sqft |
Source: Long & Foster Real Estate, Inc. #MC10140874 Report a problem | ||
| 3/9/2018 | Price change | $365,000-1.4%$239/sqft |
Source: Long & Foster Real Estate, Inc. #MC10140874 Report a problem | ||
| 2/14/2018 | Price change | $370,000-2.6%$242/sqft |
Source: Long & Foster Real Estate, Inc. #MC10140874 Report a problem | ||
| 1/26/2018 | Listed for sale | $380,000+30.1%$249/sqft |
Source: Long & Foster Real Estate, Inc. #1005045673 Report a problem | ||
| 1/27/2013 | Listing removed | $292,000$191/sqft |
Source: Owner Report a problem | ||
| 1/20/2013 | Listed for sale | $292,000+21.7%$191/sqft |
Source: Owner Report a problem | ||
| 11/13/2011 | Listing removed | $239,900$157/sqft |
Source: Listhub #MC7319271 Report a problem | ||
| 11/2/2011 | Price change | $239,900-0.4%$157/sqft |
Source: Listhub #MC7319271 Report a problem | ||
| 10/19/2011 | Listed for sale | $240,900$158/sqft |
Source: Listhub #MC7319271 Report a problem | ||
Public tax history
Tax history is unavailable.
Monthly payment
Est. payment
Payment breakdown
Explore the cost of this home by adjusting the details. Changes won't be saved.Climate risks
Neighborhood: 20910
Nearby schools
Schools provided by the listing agent
- District: Montgomery County Public Schools
Source: Bright MLS. This data may not be complete. We recommend contacting the local school district to confirm school assignments for this home.
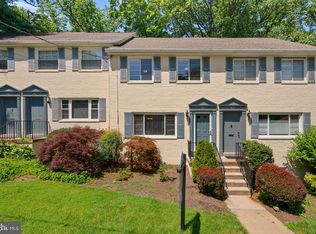
- $425,0003 bd2 ba1k sqft2631 Holman Ave #2631, Silver Spring, MD 20910Sold
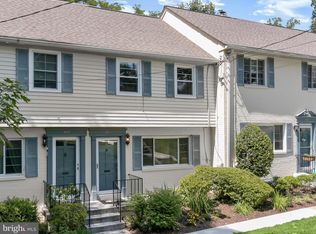
- $425,0003 bd2 ba1k sqft2625 Holman Ave #2625, Silver Spring, MD 20910Sold
- $480,3003 bd3 ba1.5k sqft2629 Holman Ave #2629, Silver Spring, MD 20910Off Market
- $371,500-- bd-- ba1k sqft2633 Holman Ave #2633, Silver Spring, MD 20910Off Market
Similar homes
- $395,0003 bd2 ba1k sqft9890 Hollow Glen Pl #2540, Silver Spring, MD 20910For Sale
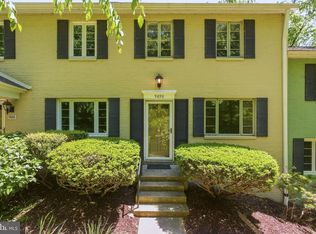
 MLS ID #MDMC2231934, Rory Obletz, Redfin Corp. Bright MLS
 - $450,0003 bd3 ba1.3k sqft7005 Good Luck Rd, Hyattsville, MD 20784For Sale
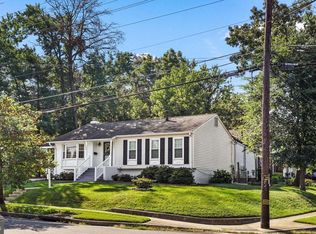 MLS ID #MDPG2214584, Matthew Brown, Keller Williams Capital Properties. Bright MLS
 - $325,0002 bd1 ba1.2k sqft8502 Geren Rd #19, Silver Spring, MD 20901For Sale
 MLS ID #MDMC2252558, Sam King, King Real Estate, Inc. Bright MLS
 - $560,0003 bd2 ba1.6k sqft11004 Bucknell Dr, Silver Spring, MD 20902For Sale
 MLS ID #MDMC2246338, Veronica Seva-Gonzalez, Compass. Bright MLS
 - $450,0003 bd1 ba1k sqft2842 30th St NE, Washington, DC 20018For SaleMLS ID #DCDC2280018, Debbie Reynolds, Keller Williams Realty. Bright MLS
- $539,9003 bd2 ba1.8k sqft13201 Beaver Ter, Rockville, MD 20853For SaleMLS ID #MDMC2252424, David Sandoval, RE/MAX Realty Centre, Inc.. Bright MLS
- $424,9003 bd1 ba1.8k sqft4708 Howard Ave, Beltsville, MD 20705For SaleMLS ID #MDPG2215020, Barry Hess, Keller Williams Flagship. Bright MLS
- $625,0004 bd4 ba1.9k sqft11408 Gilsan St, Silver Spring, MD 20902For SaleMLS ID #MDMC2253314, Silvana Dias, RLAH @properties. Bright MLS
- $419,9993 bd3 ba1.9k sqft7632 W Park Dr, Hyattsville, MD 20783For SaleMLS ID #MDPG2215116, Walter Fuentes, Keller Williams Realty Centre. Bright MLS
- $424,9002 bd1 ba900 sqftParkfairfax, Alexandria, VA 22302For SaleMLS ID #VAAX2063508, Shikha Bhasin, DMV Realty, INC.. Bright MLS
- $629,0005 bd2 ba1.4k sqft319 Saint Lawrence Dr, Silver Spring, MD 20901For SaleMLS ID #MDMC2251126, Karen Rollings, EXP Realty, LLC. Bright MLS
- $649,9994 bd3 ba1.9k sqft130 Whitmoor Ter, Silver Spring, MD 20901For SaleMLS ID #MDMC2253204, Yasseen Elagazy, Compass. Bright MLS
- $575,0003 bd2 ba1.7k sqft121 Whitmoor Ter, Silver Spring, MD 20901For SaleMLS ID #MDMC2248126, Najibullah Khushbin, Samson Properties. Bright MLS
- $455,0004 bd3 ba1.7k sqft19112 Capehart Dr, Gaithersburg, MD 20886For SaleMLS ID #MDMC2247900, Christopher Flores, Flores Realty. Bright MLS
- $550,0003 bd3 ba1.3k sqft7606 15th Ave, Takoma Park, MD 20912For SaleMLS ID #MDPG2211918, Sarah Reynolds, Keller Williams Realty. Bright MLS
- $450,0003 bd4 ba1.3k sqft11735 Summer Oak Dr, Germantown, MD 20874For SaleMLS ID #MDMC2244330, Larry Prigal, RLAH @properties. Bright MLS
- $455,0005 bd2 ba1.8k sqft611 Quarry Ave, Capitol Heights, MD 20743For SaleMLS ID #MDPG2211600, Noel Reyes, Samson Properties. Bright MLS
- $479,5003 bd3 ba1.4k sqft328 Reneau Way, Herndon, VA 20170For SaleMLS ID #VAFX2334900, Jenny Rosen, Pearson Smith Realty, LLC. Bright MLS
- $445,0004 bd3 ba1.5k sqft9841 Lyon Ave, Laurel, MD 20723For SaleMLS ID #MDHW2068682, Noushin Hesselbein, Redfin Corp. Bright MLS
- $437,5003 bd4 ba1.2k sqft12163 Flag Harbor Dr, Germantown, MD 20874For SaleMLS ID #MDMC2241012, Doug Lunenfeld, Keller Williams Capital Properties. Bright MLS
