Just reduced price is your opportunity! Come see this beautifully remodeled 4-bedroom, 3-full-bath home offering modern updates, flexible living space, and a fantastic setting in a mature, established neighborhood. The open-concept main level features a stunning gourmet kitchen with new white cabinetry, quartz countertops, stainless steel appliances, and a stylish backsplash, all opening seamlessly to the spacious dining and living areas. Wood plank flooring, new plush carpeting, updated lighting, new front windows, a new rear sliding door, and additional previously replaced windows give the home a fresh, move-in-ready feel. The recently refreshed driveway adds to the home's clean and inviting curb appeal. The finished lower level provides even more living space with a large additional bedroom, full bath, and comfortable family room highlighted by a wood-burning fireplace. An attached one-car garage provides everyday convenience and additional storage. One of the home's standout features is the expansive covered, partially screened and windowed porch extending across the rear of the home and accessible directly from the kitchen area—an ideal space for relaxing, entertaining, or enjoying the outdoors on both warm and cool evenings while overlooking the large backyard. HVAC installed 2018, roof age unknown but estimated to be less than 10 years old. A spacious storage shed provides even more room for tools and outdoor equipment. With a new washer and dryer, extensive recent updates, generous indoor and outdoor living spaces, and convenient access to shopping, dining, and major commuter routes, this home is truly move-in ready and waiting for its next owner. Please note: Certain listing photos have been virtually/artificially staged for illustrative purposes. Furnishings and dcor shown are not included and may not precisely depict the size, scale, or configuration of the actual space.
For sale
Price cut: $10K (10/21)
$589,990
19320 Poinsetta Ct, Gaithersburg, MD 20879
4beds
1,437sqft
Single Family Residence
Built in 1977
10,230 Square Feet Lot
$-- Zestimate®
$411/sqft
$-- HOA
What's special
Wood-burning fireplaceFinished lower levelStylish backsplashAttached one-car garageNew washer and dryerOpen-concept main levelOverlooking the large backyard
- 46 days
- 768
- 95
Zillow last checked:
Listing updated:
Listed by:
Doug Lunenfeld 240-994-8117,
Keller Williams Capital Properties 202-243-7700
Source: Bright MLS,MLS#: MDMC2253844
Facts & features
Interior
Bedrooms & bathrooms
- Bedrooms: 4
- Bathrooms: 3
- Full bathrooms: 3
- Main level bathrooms: 2
- Main level bedrooms: 3
Basement
- Area: 300
Heating
- Forced Air, Electric
Cooling
- Other, Electric
Appliances
- Included: Electric Water Heater
Features
- Basement: Finished,Garage Access,Interior Entry
- Number of fireplaces: 1
Interior area
- Total structure area: 1,437
- Total interior livable area: 1,437 sqft
- Finished area above ground: 1,137
- Finished area below ground: 300
Property
Parking
- Total spaces: 5
- Parking features: Garage Faces Front, Attached, On Street, Driveway
- Attached garage spaces: 1
- Uncovered spaces: 4
Accessibility
- Accessibility features: None
Features
- Levels: Split Foyer,Two
- Stories: 2
- Pool features: None
Lot
- Size: 10,230 Square Feet
Details
- Additional structures: Above Grade, Below Grade
- Parcel number: 160901744457
- Zoning: R90
- Special conditions: Standard
Construction
Type & style
- Home type: SingleFamily
- Property subtype: Single Family Residence
Materials
- Brick, Brick Front, Vinyl Siding
- Foundation: Brick/Mortar
Condition
- New construction: No
- Year built: 1977
- Major remodel year: 2026
Utilities & green energy
- Sewer: Public Sewer
- Water: Public
Community & HOA
Community
- Subdivision: Charlene
HOA
- Has HOA: No
Location
- Region: Gaithersburg
Financial & listing details
- Price per square foot: $411/sqft
- Tax assessed value: $407,000
- Annual tax amount: $4,944
- Date on market: 9/8/2026
- Listing agreement: Exclusive Right To Sell
- Listing terms: Conventional
- Ownership: Fee Simple
Estimated market value
Not available
Estimated sales range
Not available
Not available
Price history
| Date | Event | Price |
|---|---|---|
| 10/21/2026 | Price change | $589,990-1.7%$411/sqft |
Source:  Bright MLS #MDMC2253844 Report a problem Bright MLS #MDMC2253844 Report a problem | ||
| 10/14/2026 | Listed for sale | $599,990$418/sqft |
Source: Bright MLS #MDMC2253844 Report a problem | ||
| 10/10/2026 | Contingent | $599,990$418/sqft |
Source: Bright MLS #MDMC2253844 Report a problem | ||
| 9/18/2026 | Price change | $599,990-3.1%$418/sqft |
Source: Bright MLS #MDMC2253844 Report a problem | ||
| 9/8/2026 | Listed for sale | $619,000$431/sqft |
Source: Bright MLS #MDMC2253844 Report a problem | ||
Public tax history
| Year | Property taxes | Tax assessment |
|---|---|---|
| 2026 | $5,255 +6.3% | $407,000 +6.3% |
| 2025 | $4,944 +19.6% | $383,033 +6.7% |
| 2024 | $4,134 +7.1% | $359,067 +7.2% |
| 2023 | $3,861 +5.4% | $335,100 +1% |
| 2022 | $3,662 +1.1% | $331,867 +1% |
| 2021 | $3,623 +0.9% | $328,633 +1% |
| 2020 | $3,590 +12.3% | $325,400 |
| 2019 | $3,197 -0.2% | $325,400 +12.2% |
| 2018 | $3,203 +2.6% | $289,933 +6.5% |
| 2017 | $3,122 -3.2% | $272,200 |
| 2016 | $3,227 | $272,200 |
| 2015 | $3,227 | $272,200 -0.8% |
| 2014 | $3,227 | $274,400 |
| 2013 | -- | $274,400 |
| 2012 | -- | $274,400 -12% |
| 2011 | -- | $311,890 |
| 2010 | -- | $311,890 |
| 2009 | -- | $311,890 -25.4% |
| 2008 | -- | $417,920 +16.8% |
| 2007 | -- | $357,712 +20.2% |
| 2006 | -- | $297,506 +25.4% |
| 2005 | -- | $237,300 +11.3% |
| 2004 | -- | $213,196 |
| 2003 | -- | $213,196 +29.2% |
| 2002 | -- | $164,990 |
| 2001 | -- | $164,990 |
Find assessor info on the county website
Monthly payment
Est. payment
Payment breakdown
Explore the cost of this home by adjusting the details. Changes won't be saved.Climate risks
Neighborhood: Flower Hill
Nearby schools
Schools provided by the listing agent
- District: Montgomery County Public Schools
Source: Bright MLS. This data may not be complete. We recommend contacting the local school district to confirm school assignments for this home.
- $545,0005 bd3 ba1.1k sqft19324 Poinsetta Ct, Gaithersburg, MD 20879Off Market
- $602,7004 bd2 ba10k sqft19316 Poinsetta Ct, Gaithersburg, MD 20879Off Market
- $483,2003 bd2 ba1k sqft19328 Poinsetta Ct, Gaithersburg, MD 20879Off Market

- $556,300-- bd2 ba2k sqft19321 Poinsetta Ct, Gaithersburg, MD 20879Off Market
Similar homes
- $534,9904 bd4 ba1.3k sqft7545 Brenish Dr, Gaithersburg, MD 20879For Sale
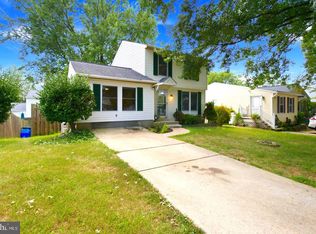
 MLS ID #MDMC2257346, Ferhana Desai, Realty Advantage of Maryland LLC. Bright MLS
 - $599,8004 bd3 ba1.6k sqft221 W Deer Park Rd, Gaithersburg, MD 20877For Sale
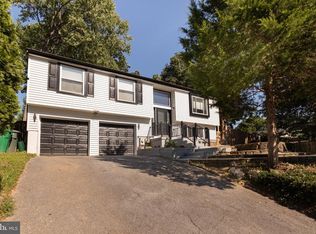 MLS ID #MDMC2252656, xin chen, Independent Realty, Inc. Bright MLS
 - $475,0003 bd3 ba1.9k sqftFlower Hill, Gaithersburg, MD 20879For Sale
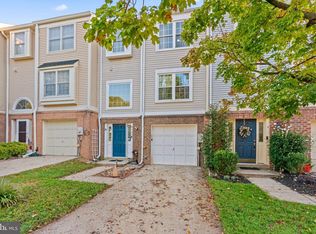 MLS ID #MDMC2258988, Natalia WINFFEL, Samson Properties. Bright MLS
 - $449,9004 bd3 ba1.8k sqft20418 Shadow Oak Ct, Gaithersburg, MD 20886For Sale
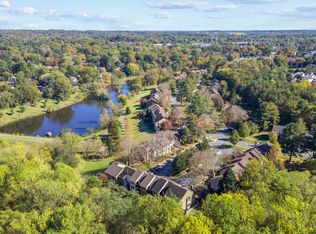 MLS ID #MDMC2261188, Zugell Jamison, Cummings & Co. Realtors. Bright MLS
 - $685,0004 bd3 ba2k sqft18313 Wachs Ter, Olney, MD 20832For SaleMLS ID #MDMC2258448, colette releford, Redfin Corp. Bright MLS
- $599,0005 bd3 ba1.2k sqft11013 Amherst Ave, Silver Spring, MD 20902For SaleMLS ID #MDMC2261052, Sunita Bali, EXP Realty, LLC. Bright MLS
- $575,0004 bd2 ba1.3k sqft2970 Jennings Chapel Rd, Woodbine, MD 21797For SaleMLS ID #MDHW2073368, Kathleen McMahan, Real Broker, LLC - Gaithersburg. Bright MLS
- $650,0005 bd3 ba1.7k sqft4302 Bel Pre Rd, Rockville, MD 20853For SaleMLS ID #MDMC2260216, Nez Hakimi, Samson Properties. Bright MLS
- $440,0003 bd4 ba1.9k sqft1066 Travis Ln, Gaithersburg, MD 20879For SaleMLS ID #MDMC2255680, Lily Vallario, EXP Realty, LLC. Bright MLS
- $575,0003 bd3 ba1.5k sqft10417 Fair Oaks, Columbia, MD 21044For SaleMLS ID #MDHW2072948, Brian T Donoughe, Northrop Realty. Bright MLS
- $650,0005 bd3 ba1.8k sqft3012 Peebles Ct, Olney, MD 20832For SaleMLS ID #MDMC2256366, Bob Chew, Samson Properties. Bright MLS
- $549,9005 bd3 ba1.9k sqft26904 Overlook St, Damascus, MD 20872For SaleMLS ID #MDMC2250176, Barri McClellan, RLAH @properties. Bright MLS
- $599,9925 bd3 ba1.7k sqft13119 Collingwood Ter, Silver Spring, MD 20904For SaleMLS ID #MDMC2258642, Kim Rice, TTR Sotheby's International Realty. Bright MLS
- $575,0003 bd2 ba1.5k sqft19110 Dowden Cir, Poolesville, MD 20837For SaleMLS ID #MDMC2253646, Jim Brown, LPT Realty, LLC. Bright MLS
- $555,0003 bd4 ba1.9k sqft5 Lazy Hollow Way, Gaithersburg, MD 20878For SaleMLS ID #MDMC2258050, Jean Teng, Profound Realty, Inc.. Bright MLS
- $559,9004 bd3 ba1.5k sqft2712 Newton St, Silver Spring, MD 20902For SaleMLS ID #MDMC2259900, Fred Mohseni, Samson Properties. Bright MLS
- $540,0003 bd4 ba1.9k sqft407 Fleece Flower Dr, Gaithersburg, MD 20878For SaleMLS ID #MDMC2258482, DIANA CARRASCO, RLAH @properties. Bright MLS
- $640,0004 bd2 ba1.3k sqft11512 Lockhart Pl, Silver Spring, MD 20902For SaleMLS ID #MDMC2260194, Judi Shields, NextHome Envision. Bright MLS
- $639,9004 bd2 ba1.8k sqft13538 Vandalia Dr, Rockville, MD 20853For SaleMLS ID #MDMC2252904, Sonia Foronda, Argent Realty, LLC. Bright MLS
