This beautifully updated and well-maintained home is in excellent condition. The photos shows when it is fully cleared and cleaned, allowing its inviting spaces to shine. This stunning 3-bedroom, 2.5-bath townhome offers modern finishes throughout and an inviting layout designed for comfortable everyday living. The open main level features a renovated kitchen with upgraded countertops and stainless-steel appliances, a separate dining area, and a step-down family room. Step outside onto the private deck, perfect for morning coffee, relaxing, or entertaining guests. Upstairs, you’ll find three spacious bedrooms, including a generous primary suite with it's own bath. The finished lower level provides additional living space, along with convenient access to the attached garage and a walkout to the fully fenced backyard, with a brick patio. Additional features include a smart thermostat, Ring smart doorbell, and security camera system, adding comfort and peace of mind. Located in the desirable Amberfield community, close to Trader Joe’s, Whole Foods, Rio, Downtown Crown, parks, restaurants, shopping, entertainment, I-270, and the lake at Rio. this turnkey townhome offers the perfect combination of comfort and convenience, living.
For sale
$555,000
5 Lazy Hollow Way, Gaithersburg, MD 20878
3beds
1,928sqft
Townhouse
Built in 1985
1,550 Square Feet Lot
$551,200 Zestimate®
$288/sqft
$180/mo HOA
What's special
Open main levelModern finishes throughoutSeparate dining areaStep-down family roomThree spacious bedroomsInviting spaces
- --
- on Zillow
- 1,324
- views
- 45
- saves
Likely to sell faster than
Zillow last checked:
Listing updated:
Listed by:
Jean Teng 301-613-1698,
Profound Realty, Inc. 240-683-0985
Source: Bright MLS,MLS#: MDMC2258050
Facts & features
Interior
Bedrooms & bathrooms
- Bedrooms: 3
- Bathrooms: 4
- Full bathrooms: 2
- 1/2 bathrooms: 2
- Main level bathrooms: 1
Basement
- Area: 714
Heating
- Forced Air, Natural Gas
Cooling
- Central Air, Electric
Appliances
- Included: Cooktop, Refrigerator, Dishwasher, Washer, Dryer, Gas Water Heater
- Laundry: In Basement
Features
- Dining Area, Primary Bath(s), Upgraded Countertops, Walk-In Closet(s)
- Flooring: Carpet, Hardwood, Wood
- Windows: Window Treatments
- Basement: Front Entrance,Rear Entrance,Finished,Walk-Out Access
- Has fireplace: No
Interior area
- Total structure area: 2,142
- Total interior livable area: 1,928 sqft
- Finished area above ground: 1,428
- Finished area below ground: 500
Property
Parking
- Total spaces: 1
- Parking features: Garage Door Opener, Attached
- Attached garage spaces: 1
- Details: Garage Sqft: 240
Accessibility
- Accessibility features: None
Features
- Levels: Three
- Stories: 3
- Patio & porch: Brick, Patio, Deck
- Pool features: Community
- Fencing: Board
Lot
- Size: 1,550 Square Feet
Details
- Additional structures: Above Grade, Below Grade
- Parcel number: 160902359522
- Zoning: R18
- Special conditions: Standard
Construction
Type & style
- Home type: Townhouse
- Architectural style: Colonial
- Property subtype: Townhouse
Materials
- Frame
- Foundation: Other
Condition
- Very Good
- New construction: No
- Year built: 1985
Utilities & green energy
- Sewer: Public Sewer
- Water: Public
Community & HOA
Community
- Features: Pool
- Security: Smoke Detector(s), Security System
- Subdivision: Amberfield
HOA
- Has HOA: Yes
- Amenities included: Pool, Tennis Court(s), Tot Lots/Playground
- Services included: Management, Pool(s), Recreation Facility, Reserve Funds, Snow Removal, Trash
- HOA fee: $180 monthly
- HOA name: AMBERFIELD
Location
- Region: Gaithersburg
- Municipality: GAITHERSBURG
Financial & listing details
- Price per square foot: $288/sqft
- Tax assessed value: $498,400
- Annual tax amount: $6,752
- Date on market: 10/3/2026
- Listing agreement: Exclusive Right To Sell
- Listing terms: Cash,Conventional
- Exclusions: Drapes In Living Room
- Ownership: Fee Simple
Estimated market value
$551,200
$524,000 - $579,000
$2,944/mo
Price history
| Date | Event | Price |
|---|---|---|
| 8/25/2016 | Sold | $415,500+1.3%$216/sqft |
Source: Public Record Report a problem | ||
| 6/4/2016 | Pending sale | $409,990$213/sqft |
Source: Metrostar Realty LLC #MC9670743 Report a problem | ||
| 5/28/2016 | Listed for sale | $409,990+64%$213/sqft |
Source: Metrostar Realty LLC #MC9670743 Report a problem | ||
| 4/14/2016 | Sold | $250,000$130/sqft |
Source: Public Record Report a problem | ||
Public tax history
| Year | Property taxes | Tax assessment |
|---|---|---|
| 2026 | $6,752 +18.5% | $498,400 +6.4% |
| 2025 | $5,697 -0.2% | $468,433 +6.8% |
| 2024 | $5,706 +7.8% | $438,467 +7.3% |
| 2023 | $5,293 +4.8% | $408,500 +1.9% |
| 2022 | $5,050 +1.5% | $400,933 +1.9% |
| 2021 | $4,978 +2.3% | $393,367 +2% |
| 2020 | $4,867 +11.1% | $385,800 |
| 2019 | $4,382 -0.6% | $385,800 +11.4% |
| 2018 | $4,407 +3.1% | $346,267 +6.1% |
| 2017 | $4,273 +30.1% | $326,500 +5.4% |
| 2016 | $3,285 | $309,767 +5.7% |
| 2015 | $3,285 | $293,033 +6.1% |
| 2014 | $3,285 | $276,300 |
| 2013 | -- | $276,300 |
| 2012 | -- | $276,300 -10.1% |
| 2011 | -- | $307,380 |
| 2010 | -- | $307,380 |
| 2009 | -- | $307,380 -17.8% |
| 2008 | -- | $373,950 +15.9% |
| 2007 | -- | $322,532 +19% |
| 2006 | -- | $271,116 +23.4% |
| 2005 | -- | $219,700 +13.4% |
| 2004 | -- | $193,700 |
| 2003 | -- | $193,700 +36.7% |
| 2002 | -- | $141,700 |
| 2001 | -- | $141,700 |
Find assessor info on the county website
Monthly payment
Est. payment
Payment breakdown
Explore the cost of this home by adjusting the details. Changes won't be saved.Climate risks
Neighborhood: 20878
Nearby schools
Schools provided by the listing agent
- Elementary: Fields Road
- Middle: Ridgeview
- High: Quince Orchard
- District: Montgomery County Public Schools
Source: Bright MLS. This data may not be complete. We recommend contacting the local school district to confirm school assignments for this home.
- $570,0003 bd4 ba1.9k sqft7 Lazy Hollow Way, Gaithersburg, MD 20878Sold

- $505,400-- bd3 ba1.4k sqft3 Lazy Hollow Way, Gaithersburg, MD 20878Off Market
- $503,100-- bd2 ba1.4k sqft9 Lazy Hollow Way, Gaithersburg, MD 20878Off Market
- $486,5003 bd2 ba1.4k sqft11 Lazy Hollow Way, Gaithersburg, MD 20878Off Market
Similar homes
- $645,0002 bd3 ba1.8k sqft672 Heathwalk Mews, Gaithersburg, MD 20878For Sale
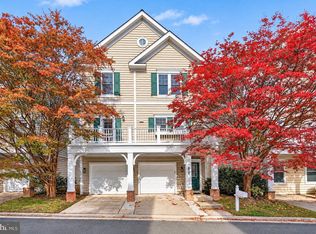
 MLS ID #MDMC2262472, Peter Maser, Compass. Bright MLS
- $525,0003 bd3 ba2.8k sqftSummit Hall Reserve Codm, Gaithersburg, MD 20877For Sale
 MLS ID #MDMC2260088, Kristy Deal, Compass. Bright MLS
- $699,0003 bd4 ba2k sqft1002 Main St, Gaithersburg, MD 20878Active
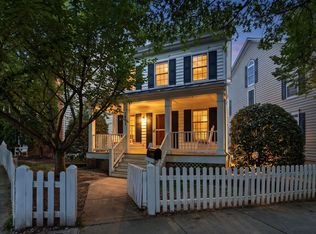 MLS ID #12783084, Miguel Saba, Compass. MRED as distributed by MLS GRID
- $565,0003 bd4 ba1.8k sqft21764 Kings Crossing Ter, Ashburn, VA 20147For Sale
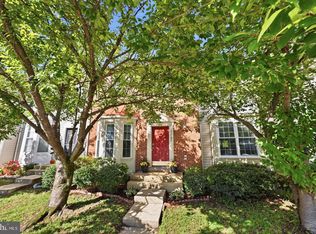 MLS ID #VALO2139696, Claire Belcher, TTR Sotheby's International Realty. Bright MLS
- $529,9003 bd3 ba2.8k sqftSummit Hall Reserve Codm, Gaithersburg, MD 20877For SaleMLS ID #MDMC2258228, Kiara Martinez Nieva, Deausen Realty. Bright MLS
- $799,0004 bd4 ba2.3k sqft603 Gatestone St, Gaithersburg, MD 20878For SaleMLS ID #MDMC2248894, Charles Sullivan, Cabell Reid, LLC. Bright MLS
- $570,0003 bd4 ba1.8k sqft214 Pender Pl, Rockville, MD 20850For SaleMLS ID #MDMC2256850, Yannick Ince, Compass. Bright MLS
- $545,0004 bd4 ba1.8k sqft7407 Brenish Dr, Gaithersburg, MD 20879For SaleMLS ID #MDMC2261462, Ned Osgood, Coldwell Banker Realty. Bright MLS
- $615,0004 bd4 ba2.3k sqft10405 Sweepstakes Rd, Damascus, MD 20872For SaleMLS ID #MDMC2260938, Maria Kolick, RE/MAX Realty Centre, Inc.. Bright MLS
- $520,0004 bd3 ba2.1k sqft19225 Dunbridge Way, Gaithersburg, MD 20886For SaleMLS ID #MDMC2258700, Jose Rodriguez, Smart Realty, LLC. Bright MLS
- $440,0003 bd4 ba1.9k sqft1066 Travis Ln, Gaithersburg, MD 20879For SaleMLS ID #MDMC2255680, Lily Vallario, EXP Realty, LLC. Bright MLS
- $550,0004 bd4 ba2.1k sqft15608 Cliff Swallow Way, Rockville, MD 20853For SaleMLS ID #MDMC2246340, Shalini Gidwani, Northrop Realty. Bright MLS
- $585,0004 bd4 ba1.5k sqft3710 Keefer Ct, Fairfax, VA 22033For SaleMLS ID #VAFX2349034, Mollie OH, RE/MAX Galaxy. Bright MLS
- $475,0003 bd3 ba1.9k sqftFlower Hill, Gaithersburg, MD 20879For SaleMLS ID #MDMC2258988, Natalia WINFFEL, Samson Properties. Bright MLS
- $499,0004 bd3 ba1.4k sqft19320 Poinsetta Ct, Gaithersburg, MD 20879For SaleMLS ID #MDMC2261800, Doug Lunenfeld, Keller Williams Capital Properties. Bright MLS
- $435,0003 bd3 ba1.4k sqft12935 Pickering Dr, Germantown, MD 20874For SaleMLS ID #MDMC2262148, Ellen Eylanbekov, Compass. Bright MLS
- $555,0003 bd3 ba1.6k sqft20970 Killawog Ter, Ashburn, VA 20147For SaleMLS ID #VALO2138470, Dina Shaminova, TTR Sotheby's International Realty. Bright MLS
- $559,9003 bd3 ba2.5k sqft24101 Log House Rd, Gaithersburg, MD 20882For SaleMLS ID #MDMC2253156, Drew Lowe, Long & Foster Real Estate, Inc.. Bright MLS
- $675,0003 bd4 ba2.3k sqft2515 Woodrow Wilson Dr, Herndon, VA 20171For SaleMLS ID #VAFX2346926, Mary Tunstall, CENTURY 21 New Millennium. Bright MLS
- $460,0003 bd3 ba2k sqft13104 Bridger Dr #123, Germantown, MD 20874For SaleMLS ID #MDMC2256108, Amina Camara, DMV Residential Realty. Bright MLS
