Skip main navigation
For saleErrorPrice cut: $24.9K (7/9)
$675,000
2beds
1,812sqft

672 Heathwalk Mews, Gaithersburg, MD 20878

2beds
1,812sqft
Single family residence
Built in 2000
2,099 sqft
2 Attached garage spaces
$373 price/sqft
$138/mo HOA

What's special

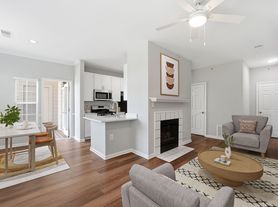
Gas fireplaceQuiet tree-lined streetWalk-in closetCovered patioSeparate showerFull hall bathMultiple outdoor living spaces

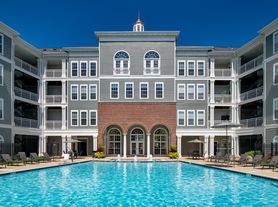
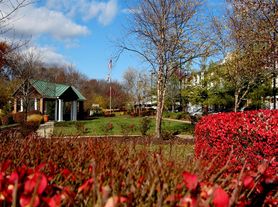
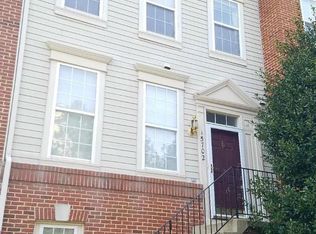
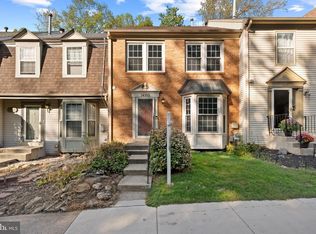
Welcome to this light-filled Lakelands residence, ideally situated on a quiet tree-lined street just moments from Kentlands Market Square, Downtown Crown, and Rio. Offering a unique carriage-home design with a private entrance, oversized two-car garage, multiple outdoor living spaces, and low-maintenance ownership, this home blends comfort, convenience, and timeless appeal in ...

27 days
|
1,813
|
62
|

Likely to sell faster than

Source: Bright MLS,MLS#: MDMC2223908MLS Logo
Travel times

Living Room

Kitchen

Primary Bedroom

Zillow last checked:

Listing updated:

Listed by:

Barak Sky 301-742-5759,

Serhant 5403797359,

Listing Team: The Sky Group

Source: Bright MLS,MLS#: MDMC2223908MLS Logo

Facts & features

Interior

Bedrooms & bathrooms
  • Bedrooms: 2
  • Bathrooms: 3
  • Full bathrooms: 2
  • 1/2 bathrooms: 1
  • Main level bathrooms: 1
Rooms
  • Room types: Living Room, Dining Room, Primary Bedroom, Bedroom 2, Kitchen, Foyer, Storage Room, Utility Room, Primary Bathroom, Full Bath, Half Bath
Primary bedroom
  • Level: Upper
Bedroom 2
  • Level: Upper
Primary bathroom
  • Level: Upper
Dining room
  • Level: Main
Foyer
  • Level: Lower
Other
  • Level: Upper
Half bath
  • Level: Main
Kitchen
  • Level: Main
Living room
  • Level: Main
Storage room
  • Level: Lower
Utility room
  • Level: Lower
Heating
  • Forced Air, Natural Gas, Electric
Cooling
  • Central Air, Electric
Appliances
  • Included: Washer, Stainless Steel Appliance(s), Refrigerator, Microwave, Dryer, Disposal, Dishwasher, Oven/Range - Electric, Electric Water Heater
  • Laundry: Dryer In Unit, Washer In Unit, Has Laundry, Upper Level
Features
  • Bathroom - Tub Shower, Bathroom - Stall Shower, Ceiling Fan(s), Combination Dining/Living, Combination Kitchen/Dining, Combination Kitchen/Living, Dining Area, Open Floorplan, Kitchen Island, Primary Bath(s)
  • Flooring: Hardwood, Carpet, Ceramic Tile, Wood
  • Has basement: No
  • Number of fireplaces: 1
Interior area
  • Total structure area: 2,302
  • Total interior livable area: 1,812 sqft
  • Finished area above ground: 1,552
  • Finished area below ground: 260

Property

Parking
  • Total spaces: 4
  • Parking features: Garage Faces Front, Covered, Garage Door Opener, Other, Asphalt, Attached, Driveway
  • Attached garage spaces: 2
  • Uncovered spaces: 2
Accessibility
  • Accessibility features: None
Features
  • Levels: Three
  • Stories: 3
  • Patio & porch: Deck
  • Exterior features: Rain Gutters, Sidewalks, Street Lights, Other, Balcony
  • Pool features: Community
Lot
  • Size: 2,099 Square Feet
Details
  • Additional structures: Above Grade, Below Grade
  • Parcel number: 160903267017
  • Zoning: MXD
  • Special conditions: Standard

Construction

Type & style
  • Home type: SingleFamily
  • Architectural style: Colonial,Cottage
  • Property subtype: Single Family Residence
Materials
  • Frame
  • Foundation: Other
Condition
  • New construction: No
  • Year built: 2000

Utilities & green energy

  • Sewer: Public Sewer
  • Water: Public

Community & HOA

Community
  • Features: Pool
  • Subdivision: Lakelands
HOA
  • Has HOA: Yes
  • Amenities included: Basketball Court, Baseball Field, Bike Trail, Clubhouse, Common Grounds, Fitness Center, Jogging Path, Lake, Newspaper Service, Party Room, Picnic Area, Pool, Soccer Field, Tennis Court(s), Tot Lots/Playground, Water/Lake Privileges, Other
  • Services included: Snow Removal, Trash, Common Area Maintenance, Other
  • HOA fee: $138 monthly
  • HOA name: LAKELANDS COMMUNITY ASSOCIATION
Location
  • Region: Gaithersburg
  • Municipality: City of Gaithersburg

Financial & listing details

  • Price per square foot: $373/sqft
  • Tax assessed value: $558,600
  • Annual tax amount: $7,457
  • Date on market: 6/18/2026
  • Listing agreement: Exclusive Right To Sell
  • Ownership: Fee Simple

Price history

DateEventPrice
7/9/2026Price change$675,000-3.6%$373/sqft
Source: Bright MLS #MDMC2223908 Report a problem
6/18/2026Listed for sale$699,900+23.7%$386/sqft
Source: Bright MLS #MDMC2223908 Report a problem
11/27/2023Listing removed--
Source: Bright MLS #MDMC2112946 Report a problem
11/9/2023Listed for rent$2,800-5.1%$2/sqft
Source: Bright MLS #MDMC2112946 Report a problem
2/27/2022Listing removed--
Source: Long & Foster Broker Feed Report a problem
2/25/2022Listed for rent$2,950+20.4%$2/sqft
Source: Long & Foster Broker Feed #MDMC2038832 Report a problem
2/17/2022Sold$566,000+2.9%$312/sqft
Source: Bright MLS #MDMC2026046 Report a problem
1/26/2022Pending sale$549,900$303/sqft
Source: Bright MLS #MDMC2026046 Report a problem
1/15/2022Contingent$549,900$303/sqft
Source: Bright MLS #MDMC2026046 Report a problem
1/7/2022Listed for sale$549,900+21050%$303/sqft
Source: Bright MLS #MDMC2026046 Report a problem
1/13/2021Listing removed--
Source: Local MLS Report a problem
11/25/2020Listed for rent$2,450+11.4%$1/sqft
Source: Compass #MDMC736284 Report a problem
8/10/2016Listing removed$2,200-8.3%$1/sqft
Source: RE/MAX Realty Group #MC9689344 Report a problem
1/14/2014Listing removed$2,400$1/sqft
Source: RE/MAX Realty Group #MC8211825 Report a problem
11/21/2013Price change$2,400-7.7%$1/sqft
Source: RE/MAX REALTY GROUP #MC8211825 Report a problem
10/27/2013Listed for rent$2,600$1/sqft
Source: RE/MAX Realty Group #MC8211825 Report a problem
10/27/2013Listing removed$2,600$1/sqft
Source: Visual Tour Report a problem
10/25/2013Listed for sale$2,600-99.4%$1/sqft
Source: Visual Tour Report a problem
5/10/2004Sold$439,900+15.8%$243/sqft
Source: Public Record Report a problem
10/23/2003Sold$380,000+86.8%$210/sqft
Source: Public Record Report a problem
7/5/2000Sold$203,394$112/sqft
Source: Public Record Report a problem

Public tax history

YearProperty taxesTax assessment
2025$7,457 +6.6%$548,100 +2%
2024$6,996 +2.4%$537,600 +2%
2023$6,829 +2.9%$527,100
2022$6,639 -0.5%$527,100
2021$6,670 -1.1%$527,100 -1.4%
2020$6,743 +9%$534,500
2019$6,187 -0.6%$534,500 +9.3%
2018$6,221 +2.4%$488,833 +4.9%
2017$6,073 +9.4%$466,000 +2.7%
2016$5,550 $453,967 +2.7%
2015$5,550 $441,933 +2.8%
2014$5,550 $429,900
2013-- $429,900
2012-- $429,900 -11.4%
2011-- $485,240
2010-- $485,240
2009-- $485,240 -2.8%
2008-- $499,110 +10.8%
2007-- $450,376 +12.1%
2006-- $401,643 +13.8%
2005-- $352,910 +18.3%
2004-- $298,236
2003-- $298,236 +57.9%
2002-- $188,890
2001-- $188,890

Find assessor info on the county website

Monthly payment

Est. payment
$3,967/mo
Principal & interest
$3334
Property taxes
$495
HOA Fees
$138
More affordability toolsChevron Right

Estimated market value

Not available

Estimated sales range

Not available

Not available

Climate risks

Explore flood, wildfire, and other predictive climate risk information for this property on First Street®️.

Neighborhood: Lakelands

Nearby schools

Rachel Carson Elementary School
Grades PK-50.7 miles
7/10
GreatSchools® Rating
Test Score Rating
10/10
Student Progress Rating
5/10
Lakelands Park Middle School
Grades 6-80.4 miles
6/10
GreatSchools® Rating
Test Score Rating
8/10
Student Progress Rating
5/10
Quince Orchard High School
Grades 9-121.2 miles
8/10
GreatSchools® Rating
College Readiness Rating
8/10