Skip main navigation
For sale
  • $575,000

    20970 Killawog Ter, Ashburn, VA 20147

    3beds
    1,672sqft
    : 
    $3,706/mo
    Get pre-qualified
    Townhouse
    Built in 2003
    1,307 Square Feet Lot
    $572,700 Zestimate®
    $344/sqft
    $153/mo HOA

    What's special

    Walk-out lower levelUpdated landscapingGenerously sized bedroomsAmple cabinet spaceVaulted ceilingBright eat-in kitchenStainless steel appliances
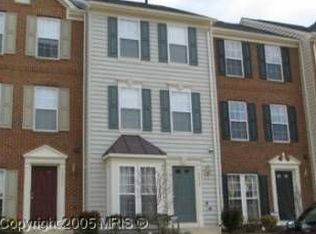
    Move-in ready and beautifully refreshed, this spacious three-level townhouse offers 3 bedrooms, 2.5 bathrooms, and plenty of flexible living space. Recent improvements include new flooring, new washer, fresh interior and exterior paint, new door hardware, updated light fixtures, and refreshed kitchen and bathrooms. The bright eat-in kitchen features stainless steel appliances, island, and ample cabinet space. Generously sized bedrooms and vaulted ceiling, the walk-out lower level provides versatile space for a family room, home office, or additional living space. Outside, enjoy a freshly repaired and painted fenced backyard along with updated landscaping and new grass in both the front and rear yards. With numerous updates throughout and a backyard overlooking an open area, this home is ready for its next owner.
    1 day
    51
    4

    Zillow last checked:

    Listing updated:

    Listed by:

    Anna Vidal 703-587-4004,

    Keller Williams Realty/Lee Beaver & Assoc. 7033302222

    Source: Bright MLS,MLS#: VALO2135352MLS Logo

      Facts & features

      Interior

      Bedrooms & bathrooms
      • Bedrooms: 3
      • Bathrooms: 3
      • Full bathrooms: 2
      • 1/2 bathrooms: 1
      • Main level bathrooms: 3
      • Main level bedrooms: 3
      Basement
      • Area: 0
      Heating
      • Forced Air, Electric
      Cooling
      • Central Air, Electric
      Appliances
      • Included: Water Heater
      Features
      • Kitchen Island, Kitchen - Table Space
      • Basement: Finished,Full
      • Has fireplace: No
      Interior area
      • Total structure area: 1,672
      • Total interior livable area: 1,672 sqft
      • Finished area above ground: 1,672
      • Finished area below ground: 0

      Property

      Parking
      • Parking features: Parking Lot
      Accessibility
      • Accessibility features: None
      Features
      • Levels: Three
      • Stories: 3
      • Pool features: Community
      Lot
      • Size: 1,307 Square Feet
      Details
      • Additional structures: Above Grade, Below Grade
      • Parcel number: 059378717000
      • Zoning: PDH4
      • Special conditions: Standard

      Construction

      Type & style
      • Home type: Townhouse
      • Architectural style: Colonial
      • Property subtype: Townhouse
      Materials
      • Vinyl Siding
      • Foundation: Permanent
      Condition
      • New construction: No
      • Year built: 2003

      Utilities & green energy

      • Sewer: Public Sewer
      • Water: Public

      Community & HOA

      Community
      • Subdivision: Ashburn Village
      HOA
      • Has HOA: Yes
      • Amenities included: Pool, Recreation Facilities, Basketball Court, Picnic Area, Baseball Field, Soccer Field
      • Services included: Pool(s), Recreation Facility
      • HOA fee: $153 monthly
      Location
      • Region: Ashburn

      Financial & listing details

      • Price per square foot: $344/sqft
      • Tax assessed value: $552,680
      • Annual tax amount: $4,448
      • Date on market: 8/28/2026
      • Listing agreement: Exclusive Right To Sell
      • Ownership: Fee Simple

        Estimated market value

        $572,700

        $544,000 - $601,000

        $2,787/mo

        Price history

        DateEventPrice
        8/29/2026Listed for sale$575,000+34.7%$344/sqft
        Source: Bright MLS #VALO2135352 Report a problem
        8/6/2026Sold$427,000-14.6%$255/sqft
        Source: Public Record Report a problem
        7/31/2026Price change$499,900-5.7%$299/sqft
        Source: Bright MLS #VALO2131624 Report a problem
        7/17/2026Listed for sale$529,900+71.5%$317/sqft
        Source: Bright MLS #VALO2131624 Report a problem
        10/17/2014Sold$309,000+26.1%$185/sqft
        Source: Public Record Report a problem
        4/6/2013Listing removed$1,700$1/sqft
        Source: Patriot Properties, Inc. Report a problem
        3/12/2013Price change$1,700-1.4%$1/sqft
        Source: Patriot Properties, Inc. Report a problem
        3/2/2013Listed for rent$1,725-1.4%$1/sqft
        Source: Apple Manor Properties #LO8020948 Report a problem
        4/19/2012Listing removed$1,750$1/sqft
        Source: Patriot Properties, Inc. Report a problem
        12/15/2011Listed for rent$1,750$1/sqft
        Source: Patriot Properties, Inc. Report a problem
        9/1/2011Listing removed$1,750$1/sqft
        Source: Apple Manor Properties #LO7670462 Report a problem
        8/13/2011Listed for rent$1,750$1/sqft
        Source: Apple Manor Properties #LO7670462 Report a problem
        8/4/2011Sold$245,000-3.9%$147/sqft
        Source: Agent Provided Report a problem
        5/4/2011Listed for sale$255,000-19%$153/sqft
        Source: Keller Williams Realty, Chantilly Ventures, LLC #LO7591702 Report a problem
        7/26/2004Sold$315,000$188/sqft
        Source: Public Record Report a problem

        Public tax history

        YearProperty taxesTax assessment
        2026$4,449 +6.1%$552,680 +6.1%
        2025$4,192 -3.4%$520,730 +3.8%
        2024$4,339 +11.4%$501,650 +12.7%
        2023$3,894 -0.3%$445,060 +1.4%
        2022$3,907 +2.4%$439,030 +12.7%
        2021$3,817 +3.1%$389,460 +8.9%
        2020$3,703 +0%$357,740 +5.2%
        2019$3,703 +6.6%$340,170 +6.2%
        2018$3,474 -2.5%$320,170 +1%
        2017$3,565 +3%$316,850 +1.2%
        2016$3,459 $313,020 +56.7%
        2015$3,459 +0.2%$199,790 +3%
        2014$3,453 +3.5%$193,950 +12.9%
        2013$3,336 $171,810
        2012-- --
        2011-- --
        2010-- --
        2009-- $281,400 -8.4%
        2008-- $307,300 -6.5%
        2007-- $328,800 -14.6%
        2006-- $384,900 +34.2%
        2005-- $286,800
        2004-- $286,800
        Find assessor info on the county website

        Monthly payment

        Est. payment

        Payment breakdown

        Explore the cost of this home by adjusting the details. Changes won't be saved.
        All calculations are estimates and provided by Zillow, Inc. for informational purposes only. Actual amounts may vary.
        HOA fees may include property taxes on listings classified as Co-Ops. Contact the listing agent and/or owner for fee details.
        See how much you could borrow to make a competitive offer.

        Climate risks

        Neighborhood: 20147

        Getting around

        9 / 100
        Car-Dependent
        36 / 100
        Somewhat Bikeable

        Nearby schools

        GreatSchools rating
        Schools provided by the listing agent
        • District: Loudoun County Public Schools

        Source: Bright MLS. This data may not be complete. We recommend contacting the local school district to confirm school assignments for this home.

        A local agent can set up tours, give advice and negotiate with sellers.

        Browse local experts