Beautifully renovated Rockshire townhome located in the highly sought-after Wootton High School cluster! This light-filled home features gleaming hardwood floors throughout the main and upper levels, an updated kitchen with stainless steel appliances, granite countertops, and an open dining area with sliding glass doors leading to the rear deck, perfect for entertaining and summer BBQs with your family and friends. The spacious main level offers a bright living room and a convenient powder room. Upstairs, you’ll find three generously sized bedrooms, including a spacious owner’s suite with a custom walk-in closet, along with beautifully renovated bathrooms. The walk-out lower level features a finished recreation room with LVP flooring, a half bath, a large utility/laundry room, and sliding glass doors leading to the private fenced rear yard. This three-level townhome offers a perfect blend of modern elegance and timeless comfort. Ideally located near parks, schools, community pool, restaurants, shopping, fitness centers, and major commuter routes. Don’t miss the opportunity to make this exceptional Rockshire townhome your own.
For sale
Price cut: $10K (7/11)
$599,000
214 Pender Pl, Rockville, MD 20850
3beds
1,745sqft
Townhouse
Built in 1973
1,430 Square Feet Lot
$-- Zestimate®
$343/sqft
$86/mo HOA
What's special
Beautifully renovated bathroomsPrivate fenced rear yardLight-filled homeConvenient powder roomGranite countertopsThree generously sized bedrooms
- 13 days |
- 492 |
- 19 |
Zillow last checked:
Listing updated:
Listed by:
Samantha He 240-686-5588,
DMV Landmark Realty, LLC 3015872999
Source: Bright MLS,MLS#: MDMC2245282
Facts & features
Interior
Bedrooms & bathrooms
- Bedrooms: 3
- Bathrooms: 4
- Full bathrooms: 2
- 1/2 bathrooms: 2
- Main level bathrooms: 1
Basement
- Area: 59
Heating
- Forced Air, Coal
Cooling
- Central Air, Electric
Appliances
- Included: Water Heater
Features
- Basement: Full,Finished,Rear Entrance,Walk-Out Access
- Has fireplace: No
Interior area
- Total structure area: 1,804
- Total interior livable area: 1,745 sqft
- Finished area above ground: 1,745
- Finished area below ground: 0
Property
Parking
- Parking features: Parking Lot
Accessibility
- Accessibility features: None
Features
- Levels: Three
- Stories: 3
- Pool features: Community
Lot
- Size: 1,430 Square Feet
Details
- Additional structures: Above Grade, Below Grade
- Parcel number: 160401516578
- Zoning: 000
- Special conditions: Standard
Construction
Type & style
- Home type: Townhouse
- Architectural style: Colonial
- Property subtype: Townhouse
Materials
- Brick, Vinyl Siding
- Foundation: Slab
Condition
- New construction: No
- Year built: 1973
Utilities & green energy
- Sewer: Public Sewer
- Water: Public
Community & HOA
Community
- Subdivision: Rockshire Townhomes
HOA
- Has HOA: Yes
- HOA fee: $86 monthly
Location
- Region: Rockville
- Municipality: City of Rockville
Financial & listing details
- Price per square foot: $343/sqft
- Tax assessed value: $507,700
- Annual tax amount: $7,168
- Date on market: 7/10/2026
- Listing agreement: Exclusive Right To Sell
- Ownership: Fee Simple
Estimated market value
Not available
Estimated sales range
Not available
Not available
Price history
| Date | Event | Price |
|---|---|---|
| 7/11/2026 | Price change | $599,000-1.6%$343/sqft |
Source:  Bright MLS #MDMC2245282 Report a problem Bright MLS #MDMC2245282 Report a problem | ||
| 5/30/2026 | Listed for sale | $609,000+35.5%$349/sqft |
Source: Bright MLS #MDMC2237120 Report a problem | ||
| 4/14/2020 | Listing removed | -- |
Source: Auction.com Report a problem | ||
| 4/3/2020 | Listed for sale | -- |
Source: Auction.com Report a problem | ||
| 3/24/2020 | Sold | $449,500-2.3%$258/sqft |
Source: Public Record Report a problem | ||
| 1/23/2020 | Listed for sale | $460,000+0.4%$264/sqft |
Source: Weichert, REALTORS #MDMC692730 Report a problem | ||
| 12/7/2019 | Listing removed | $458,137$263/sqft |
Source: Auction.com Report a problem | ||
| 12/6/2019 | Price change | $458,137-0.1%$263/sqft |
Source: Auction.com Report a problem | ||
| 12/4/2019 | Price change | $458,484+20.4%$263/sqft |
Source: Auction.com Report a problem | ||
| 12/3/2019 | Price change | $380,928-0.1%$218/sqft |
Source: Auction.com Report a problem | ||
| 12/1/2019 | Price change | $381,126+0.1%$218/sqft |
Source: Auction.com Report a problem | ||
| 11/26/2019 | Price change | $380,761+0.1%$218/sqft |
Source: Auction.com Report a problem | ||
| 11/23/2019 | Price change | $380,545+0%$218/sqft |
Source: Auction.com Report a problem | ||
| 11/20/2019 | Price change | $380,384+0%$218/sqft |
Source: Auction.com Report a problem | ||
| 11/17/2019 | Price change | $380,339+101.2%$218/sqft |
Source: Auction.com Report a problem | ||
| 11/14/2019 | Listed for sale | -- |
Source: Auction.com Report a problem | ||
| 10/8/2016 | Listing removed | -- |
Source: Auction.com Report a problem | ||
| 9/24/2016 | Listed for sale | -- |
Source: Auction.com Report a problem | ||
| 6/5/2000 | Sold | $189,000$108/sqft |
Source: Public Record Report a problem | ||
Public tax history
| Year | Property taxes | Tax assessment |
|---|---|---|
| 2025 | $7,168 +16.2% | $485,433 +4.8% |
| 2024 | $6,167 +5.5% | $463,167 +5.1% |
| 2023 | $5,845 +5.4% | $440,900 +2.6% |
| 2022 | $5,544 +2.2% | $429,900 +2.6% |
| 2021 | $5,426 +3% | $418,900 +2.7% |
| 2020 | $5,268 +3% | $407,900 |
| 2019 | $5,114 -0.5% | $407,900 +3.3% |
| 2018 | $5,142 -0.8% | $394,700 +1.7% |
| 2017 | $5,184 +32.6% | $388,100 +3% |
| 2016 | $3,908 | $376,933 +3.1% |
| 2015 | $3,908 | $365,767 +3.1% |
| 2014 | $3,908 | $354,600 |
| 2013 | -- | $354,600 |
| 2012 | -- | $354,600 -3.6% |
| 2011 | -- | $367,940 |
| 2010 | -- | $367,940 |
| 2009 | -- | $367,940 -13.6% |
| 2008 | -- | $425,760 +16.3% |
| 2007 | -- | $365,960 +19.5% |
| 2006 | -- | $306,160 +24.3% |
| 2005 | -- | $246,360 +14.9% |
| 2004 | -- | $214,326 |
| 2003 | -- | $214,326 +42.6% |
| 2002 | -- | $150,260 |
| 2001 | -- | $150,260 |
Find assessor info on the county website
Monthly payment
Est. payment
Payment breakdown
Explore the cost of this home by adjusting the details. Changes won't be saved.Climate risks
Neighborhood: 20850
Nearby schools
GreatSchools rating
- 8/10Fallsmead Elementary SchoolGrades: K-5Distance: 0.4 mi
- 9/10Robert Frost Middle SchoolGrades: 6-8Distance: 0.8 mi
- 10/10Thomas S. Wootton High SchoolGrades: 9-12Distance: 0.7 mi
Schools provided by the listing agent
- Elementary: Fallsmead
- Middle: Robert Frost
- High: Thomas S. Wootton
- District: Montgomery County Public Schools
Source: Bright MLS. This data may not be complete. We recommend contacting the local school district to confirm school assignments for this home.
- $537,400-- bd2 ba1.1k sqft212 Pender Pl, Rockville, MD 20850Off Market
- $600,0003 bd3 ba1.6k sqft216 Pender Pl, Rockville, MD 20850Sold
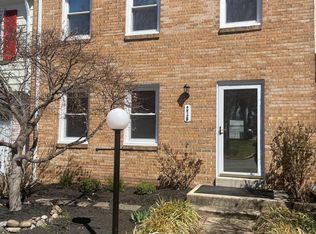
- $536,000-- bd3 ba1.2k sqft218 Pender Pl, Rockville, MD 20850Off Market
- $559,000-- bd2 ba1.1k sqft210 Pender Pl, Rockville, MD 20850Off Market
- $540,0003 bd2 ba1.6k sqft220 Pender Pl, Rockville, MD 20850For Sale
- $555,800-- bd3 ba1.2k sqft9 Marwood Ct, Rockville, MD 20850Off Market
- $573,300-- bd2 ba1.1k sqft8 Marwood Ct, Rockville, MD 20850Off Market
- $533,000-- bd2 ba1.1k sqft208 Pender Pl, Rockville, MD 20850Off Market
A local agent can set up tours, give advice and negotiate with sellers.
Similar homes
- $549,9003 bd2 ba1.5k sqft941 Paulsboro Dr, Rockville, MD 20850For Sale
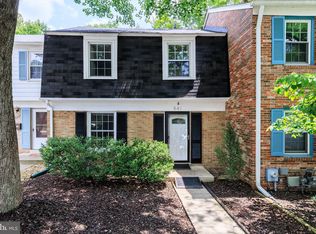
 MLS ID #MDMC2237826, Paras karki, Compass. Bright MLS
 - $525,0003 bd3 ba1.7k sqftRockshire, Rockville, MD 20850For Sale
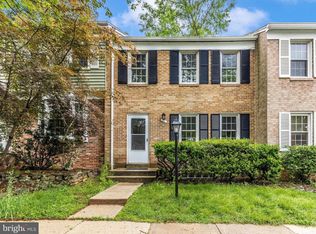 MLS ID #MDMC2220384, Sam Gupta, FAB Realty LLC. Bright MLS
 - $599,0004 bd3 ba2.3k sqft8912 N Westland Dr, Gaithersburg, MD 20877For Sale
 MLS ID #MDMC2242036, John Ippolito, Redfin Corp. Bright MLS
 - $589,9005 bd2 ba1.7k sqft1108 Grandin Ave, Rockville, MD 20851For Sale
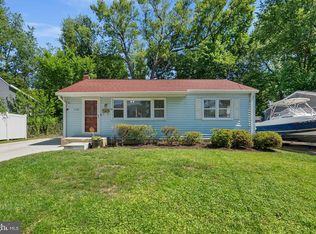 MLS ID #MDMC2238568, Tina Cheung, EXP Realty, LLC. Bright MLS
 - $565,0005 bd3 ba1.9k sqft4108 Elby St, Silver Spring, MD 20906For SaleMLS ID #MDMC2246960, Jackelyn Flores, Long & Foster Real Estate, Inc.. Bright MLS
- $795,0005 bd3 ba2.2k sqft14221 Hi Wood Dr, Rockville, MD 20850For SaleMLS ID #MDMC2232862, Maria Mantzouranis, RE/MAX Realty Centre, Inc.. Bright MLS
- $590,0002 bd3 ba1.6k sqft11420 Strand Dr #R-010, Rockville, MD 20852For SaleMLS ID #MDMC2239644, Jesse Fauteux, RE/MAX Allegiance. Bright MLS
- $734,9004 bd3 ba1.7k sqft14007 Manorvale Rd, Rockville, MD 20853For SaleMLS ID #MDMC2238214, Patrick Messett, RE/MAX Realty Centre, Inc.. Bright MLS
- $579,0004 bd4 ba1.9k sqft14214 Plum Run Way, Silver Spring, MD 20906For SaleMLS ID #MDMC2223922, Eric Brooks, Jason Mitchell Group. Bright MLS
- $469,9003 bd3 ba1.8k sqft17602 Horizon Pl, Derwood, MD 20855For SaleMLS ID #MDMC2240416, Fernando Herboso, Samson Properties. Bright MLS
- $689,9005 bd3 ba2.2k sqft13344 Foxhall Dr, Silver Spring, MD 20906For SaleMLS ID #MDMC2245894, Fred Mohseni, Samson Properties. Bright MLS
- $629,9003 bd4 ba1.4k sqft3046 Talking Rock Dr, Fairfax, VA 22031For SaleMLS ID #VAFX2326194, Bishal Karki, DMV Realty, INC.. Bright MLS
- $720,0003 bd4 ba2.1k sqft9664 Masterworks Dr, Vienna, VA 22181For SaleMLS ID #VAFX2328206, Miwon Chang, Long & Foster Real Estate, Inc.. Bright MLS
- $475,0003 bd4 ba1.5k sqft18745 Martins Landing Dr, Germantown, MD 20874For SaleMLS ID #MDMC2237382, Maria Mantzouranis, RE/MAX Realty Centre, Inc.. Bright MLS
- $799,0003 bd4 ba2.3k sqft12228 Tildenwood Dr, Rockville, MD 20852For SaleMLS ID #MDMC2224560, Kay Baer, RE/MAX Excellence Realty. Bright MLS
- $625,0003 bd4 ba2.1k sqft43571 Plantation Ter, Ashburn, VA 20147For SaleMLS ID #VALO2128446, Dilara Wentz, Keller Williams Capital Properties. Bright MLS
- $569,9005 bd3 ba2k sqft4320 Ivy Glen Rd, Silver Spring, MD 20906For SaleMLS ID #MDMC2246176, MOTI SHIFERAW, Keller Williams Capital Properties. Bright MLS
- $724,0005 bd3 ba2.1k sqft16517 Jilrick St, Rockville, MD 20853For SaleMLS ID #MDMC2243540, Karen Rollings, EXP Realty, LLC. Bright MLS
- $564,0003 bd4 ba2.1k sqft18639 Clovercrest Cir, Olney, MD 20832For SaleMLS ID #MDMC2227320, Russell Chandler, Redfin Corp. Bright MLS
- $624,9003 bd4 ba2.2k sqft11172 Forest Edge Dr, Reston, VA 20190For SaleMLS ID #VAFX2291106, Jon Hurley, Samson Properties. Bright MLS
