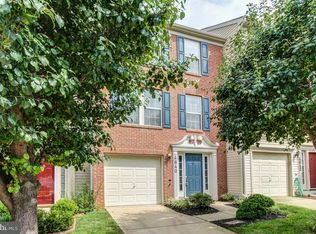
NEW PRICE! END UNIT | 2,355 SF | EXTRA-LARGE LOT | 1-CAR GARAGE | BELMONT ELEMENTARY! THE SPACE AND FEEL OF A SINGLE-FAMILY HOME WITH THE CONVENIENCE OF TOWNHOME LIVING! Welcome to 4642 Ripley Manor Terrace, a beautifully updated end-unit townhome in Olney’s sought-after Oatland Farm community offering three finished levels, a 1-car garage, extra large lot and a playground across the street with additional parking! Thoughtfully redesigned to maximize both space and functionality, the main level features a bright, open layout with generous living and dining spaces and an updated kitchen where a wall was removed to create a more open flow and a large center island was added, as well as additional built in cabinetry. The kitchen offers stainless steel appliances, ample cabinetry and plenty of room for everyday living and entertaining. Step outside to the private deck overlooking a peaceful, tree-lined backdrop! Upstairs, the expansive primary suite is a true retreat, complete with a separate sitting area, an oversized walk-in closet plus an additional double closet the seller added, and a spacious en-suite bath featuring a double vanity, soaking tub and separate shower. Two additional bedrooms and a full hall bath complete the upper level. The entry level provides even more flexible living space—perfect for a family room, home office, gym or playroom—along with convenient access to the garage and a half bath completes this level. With approximately 2,355 square feet of finished living space, abundant natural light from its end-unit location, recessed lighting and a versatile floor plan, this home offers the space and feel of a single-family home with the ease of townhome living. Ideally located in Olney with convenient access to shopping, dining, parks and commuter routes. Assigned schools include Belmont Elementary, Rosa Parks Middle and Sherwood High School. Move right in and enjoy! RECENT UPDATES: 2024 - new luxury vinyl plank flooring in lower level family room; 2023 - added a second primary bedroom closet; 2023 - replaced vanity, counters & faucets; 2022 - updated kitchen with new island, quartz counters; 2022 - moved a wall to make room for the new kitchen island; 2022 - new flooring main level
For sale
Price cut: $5.1K (10/9)
$604,900
4642 Ripley Manor Ter, Olney, MD 20832
3beds
2,355sqft
Townhouse
Built in 2000
3,470 Square Feet Lot
$600,200 Zestimate®
$257/sqft
$94/mo HOA
What's special
Oversized walk-in closetDouble vanityNew flooring main levelExtra large lotSeparate showerFull hall bathRecessed lighting
- 33 days
- 824
- 50
Likely to sell faster than
Zillow last checked:
Listing updated:
Listed by:
Janice Valois 301-502-2103,
Compass (240) 219-2422,
Co-Listing Agent: Jacqueline Valois Lind 301-602-1454,
Compass
Source: Bright MLS,MLS#: MDMC2256142
Facts & features
Interior
Bedrooms & bathrooms
- Bedrooms: 3
- Bathrooms: 3
- Full bathrooms: 2
- 1/2 bathrooms: 1
Basement
- Area: 0
Heating
- Forced Air, Natural Gas Available
Cooling
- Central Air, Electric
Appliances
- Included: Microwave, Dishwasher, Disposal, Dryer, Exhaust Fan, Humidifier, Ice Maker, Oven/Range - Gas, Refrigerator, Stainless Steel Appliance(s), Washer, Water Heater, Gas Water Heater
- Laundry: Has Laundry, Washer In Unit
Features
- Open Floorplan, Eat-in Kitchen, Kitchen Island, Kitchen - Table Space, Soaking Tub, Bathroom - Tub Shower, Breakfast Area, Family Room Off Kitchen, Recessed Lighting, High Ceilings
- Windows: Bay/Bow
- Basement: Full,Finished,Garage Access,Interior Entry,Walk-Out Access,Windows,Front Entrance
- Has fireplace: No
Interior area
- Total structure area: 2,355
- Total interior livable area: 2,355 sqft
- Finished area above ground: 2,355
- Finished area below ground: 0
Property
Parking
- Total spaces: 2
- Parking features: Garage Faces Front, Garage Door Opener, Concrete, Attached, Off Street
- Attached garage spaces: 1
- Has uncovered spaces: Yes
Accessibility
- Accessibility features: None
Features
- Levels: Three
- Stories: 3
- Patio & porch: Deck
- Exterior features: Bump-outs
- Pool features: None
- Has view: Yes
- View description: Garden
Lot
- Size: 3,470 Square Feet
- Features: Level, Rear Yard, SideYard(s)
Details
- Additional structures: Above Grade, Below Grade
- Parcel number: 160803156392
- Zoning: RE1
- Special conditions: Standard
Construction
Type & style
- Home type: Townhouse
- Architectural style: Colonial
- Property subtype: Townhouse
Materials
- Brick Front
- Foundation: Other
Condition
- New construction: No
- Year built: 2000
Utilities & green energy
- Sewer: Public Sewer
- Water: Public
Community & HOA
Community
- Subdivision: Oatland Farm
HOA
- Has HOA: Yes
- Amenities included: Tot Lots/Playground
- Services included: Common Area Maintenance, Lawn Care Front, Lawn Care Side, Lawn Care Rear, Management, Reserve Funds, Snow Removal, Trash
- HOA fee: $94 monthly
Location
- Region: Olney
Financial & listing details
- Price per square foot: $257/sqft
- Tax assessed value: $552,533
- Annual tax amount: $6,502
- Date on market: 9/24/2026
- Listing agreement: Exclusive Right To Sell
- Ownership: Fee Simple
Estimated market value
$600,200
$570,000 - $630,000
$3,572/mo
Price history
| Date | Event | Price |
|---|---|---|
| 10/9/2026 | Price change | $604,900-0.8%$257/sqft |
Source:  Bright MLS #MDMC2256142 Report a problem | ||
| 9/25/2026 | Listed for sale | $610,000+10.4%$259/sqft |
Source: Bright MLS #MDMC2256142 Report a problem | ||
| 10/7/2022 | Sold | $552,500+3.3%$235/sqft |
Source: Bright MLS #MDMC2069260 Report a problem | ||
| 9/20/2022 | Pending sale | $535,000$227/sqft |
Source: Bright MLS #MDMC2069260 Report a problem | ||
| 9/15/2022 | Listed for sale | $535,000+37.2%$227/sqft |
Source: Bright MLS #MDMC2069260 Report a problem | ||
| 7/24/2013 | Listing removed | $2,350$1/sqft |
Source: RE/MAX REALTY CENTRE #MC8105476 Report a problem | ||
| 7/18/2013 | Price change | $2,350-6%$1/sqft |
Source: RE/MAX REALTY CENTRE #MC8105476 Report a problem | ||
| 6/11/2013 | Listed for rent | $2,500$1/sqft |
Source: Re/Max Realty Centre, Inc. #MC8105476 Report a problem | ||
| 6/3/2009 | Sold | $390,000-8.3%$166/sqft |
Source: Public Record Report a problem | ||
| 10/29/2007 | Sold | $425,500+123.8%$181/sqft |
Source: Public Record Report a problem | ||
| 12/14/1999 | Sold | $190,157$81/sqft |
Source: Public Record Report a problem | ||
Public tax history
| Year | Property taxes | Tax assessment |
|---|---|---|
| 2026 | $6,853 +5.4% | $552,533 +5.3% |
| 2025 | $6,502 +14.9% | $524,700 +6.7% |
| 2024 | $5,659 +7.1% | $491,533 +7.2% |
| 2023 | $5,281 +12.6% | $458,367 +7.8% |
| 2022 | $4,692 +2.9% | $425,200 +2.8% |
| 2021 | $4,560 +2.8% | $413,600 +2.9% |
| 2020 | $4,435 +5.5% | $402,000 +3% |
| 2019 | $4,204 -0.2% | $390,400 +2.4% |
| 2018 | $4,211 -0.8% | $381,233 +2.5% |
| 2017 | $4,245 +27.9% | $372,067 +2.5% |
| 2016 | $3,318 | $362,900 +1% |
| 2015 | $3,318 | $359,367 +1% |
| 2014 | $3,318 | $355,833 +1% |
| 2013 | -- | $352,300 |
| 2012 | -- | $352,300 |
| 2011 | -- | $352,300 -17% |
| 2010 | -- | $424,570 +4.4% |
| 2009 | -- | $406,860 +4.6% |
| 2008 | -- | $389,150 +4.8% |
| 2007 | -- | $371,440 +16.4% |
| 2006 | -- | $319,232 +19.6% |
| 2005 | -- | $267,026 +24.3% |
| 2004 | -- | $214,820 |
| 2003 | -- | $214,820 +16.8% |
| 2002 | -- | $183,993 +9.1% |
| 2001 | -- | $168,580 |
Find assessor info on the county website
Monthly payment
Est. payment
Payment breakdown
Explore the cost of this home by adjusting the details. Changes won't be saved.Climate risks
Neighborhood: 20832
Nearby schools
Schools provided by the listing agent
- Elementary: Belmont
- Middle: Rosa M. Parks
- High: Sherwood
- District: Montgomery County Public Schools
Source: Bright MLS. This data may not be complete. We recommend contacting the local school district to confirm school assignments for this home.
Similar homes
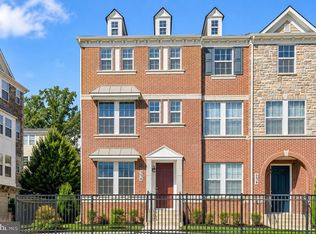
- $629,0004 bd4 ba2.1k sqft538 Cobbler Pl, Gaithersburg, MD 20877For Sale
 MLS ID #MDMC2257606, RJ Soni, Northrop Realty. Bright MLS
- $550,0004 bd4 ba2.1k sqft15608 Cliff Swallow Way, Rockville, MD 20853For Sale
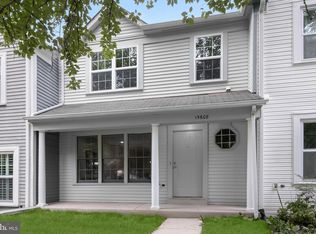 MLS ID #MDMC2246340, Shalini Gidwani, Northrop Realty. Bright MLS
- $599,0004 bd4 ba2.2k sqft19907 Waxmyrtle Way, Gaithersburg, MD 20886For Sale
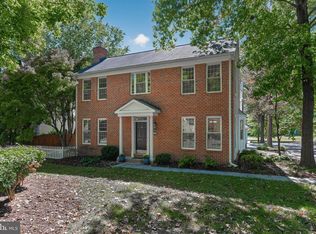 MLS ID #MDMC2258134, Lynda Knapp, Long & Foster Real Estate, Inc.. Bright MLS
- $599,9003 bd3 ba2.2k sqft647 Main St #B, Gaithersburg, MD 20878For Sale
 MLS ID #MDMC2238744, Meredith Fogle, The List Realty. Bright MLS
- $475,0003 bd3 ba1.9k sqftFlower Hill, Gaithersburg, MD 20879For SaleMLS ID #MDMC2258988, Natalia WINFFEL, Samson Properties. Bright MLS
- $574,3283 bd4 ba1.8k sqft2 Hugo Ct, Silver Spring, MD 20906For SaleMLS ID #MDMC2233000, Danny Sadoun, Compass. Bright MLS
- $555,0003 bd4 ba1.9k sqft5 Lazy Hollow Way, Gaithersburg, MD 20878For SaleMLS ID #MDMC2258050, Jean Teng, Profound Realty, Inc.. Bright MLS
- $625,0005 bd5 ba2.4k sqft4765 Cherokee St, College Park, MD 20740For SaleMLS ID #MDPG2222780, Jing He, UnionPlus Realty, Inc.. Bright MLS
- $516,9004 bd4 ba2.2k sqft20207 Yankee Harbor Pl, Gaithersburg, MD 20886For SaleMLS ID #MDMC2245244, Geetha Dayala, Samson Properties. Bright MLS
- $535,0003 bd4 ba2k sqft8612 Castlebar Way, Gaithersburg, MD 20886For SaleMLS ID #MDMC2252572, Deborah Kaya, RE/MAX Realty Centre, Inc.. Bright MLS
- $629,0003 bd4 ba2.6k sqft1749 Chiswick Ct, Silver Spring, MD 20904For SaleMLS ID #MDMC2256180, Michelle Graziani, Century 21 Redwood Realty. Bright MLS
- $499,9004 bd4 ba2.2k sqft7804 Yankee Harbor Dr, Montgomery Village, MD 20886For SaleMLS ID #MDMC2241944, Altaf Mohamed, Compass. Bright MLS
- $589,9904 bd3 ba1.4k sqft19320 Poinsetta Ct, Gaithersburg, MD 20879For SaleMLS ID #MDMC2253844, Doug Lunenfeld, Keller Williams Capital Properties. Bright MLS
- $559,9993 bd4 ba3.1k sqft13622 Crusader Way, Germantown, MD 20874For SaleMLS ID #MDMC2251162, Ken Abramowitz, RE/MAX Town Center. Bright MLS
- $595,0003 bd2 ba1.9k sqft14160 Monticello Dr, Cooksville, MD 21723For SaleMLS ID #MDHW2070590, Jessica Robey, Kelly and Co Realty, LLC. Bright MLS
- $480,0002 bd4 ba2.3k sqft7568 Elioak Ter, Gaithersburg, MD 20879For SaleMLS ID #MDMC2248202, Mr. Eric Stewart, Long & Foster Real Estate, Inc.. Bright MLS
- $449,9004 bd3 ba1.8k sqft20418 Shadow Oak Ct, Gaithersburg, MD 20886For SaleMLS ID #MDMC2261188, Zugell Jamison, Cummings & Co. Realtors. Bright MLS
- $528,5003 bd3 ba2.5k sqft13077 Woodcutter Cir #118, Germantown, MD 20876For SaleMLS ID #MDMC2254468, Catina Fair, Coldwell Banker Realty. Bright MLS
- $660,0003 bd3 ba2.1k sqft14902 Hatteras Way, Silver Spring, MD 20906For SaleMLS ID #MDMC2254454, RACHELLE WHITELEATHER, EXP Realty, LLC. Bright MLS
- $800,0005 bd3 ba2.7k sqft14909 Waterway Dr, Rockville, MD 20853For SaleMLS ID #MDMC2258012, Jordan Chronopoulos, RLAH @properties. Bright MLS
