WELCOME HOME! FLOOR PLANS ATTACHED. Beautifully maintained 4-bedroom, 3.5-bath townhome in the sought-after Ridgefield cluster, offering three finished levels and two ensuite bedrooms, one on the entry level and another on the top floor. The main level features a private guest ensuite ideal for visitors, multigenerational living, or a dedicated office, along with a spacious recreation room that opens to a fenced backyard. The second floor offers bright, open living with 9-ft ceilings, a cozy gas fireplace, and a large kitchen with granite countertops, a center island, and access to a private deck overlooking peaceful green space. Upstairs, the primary suite provides a true retreat with its soaker tub, separate standing shower, and generous closet space. Two additional bedrooms and a full bath complete the level. Recent updates include a new Condensate pump (2026), a new roof (2025), gutters with leaf guards, and a full duct cleaning completed in 2023. Ongoing AC and pest maintenance provide added peace of mind. The home is also steps from a bus stop, offering a quick ride to Shady Grove Metro. Residents enjoy access to Montgomery Village Foundation amenities, including: - Pools, Lakes, and Trails: Extensive community centers and scenic paths. - Tennis & Pickleball: Access to over 20 outdoor tennis courts and multiple dedicated pickleball courts. - Basketball & Multi-Sport: Five outdoor basketball courts and hard-surface soccer courts. - Playgrounds: 16 neighborhood playgrounds and an outdoor fitness park. Conveniently located near shopping, dining, parks, and major commuter routes, this home delivers comfort, convenience, and community in one exceptional package.
For sale
$540,000
7804 Yankee Harbor Dr, Montgomery Village, MD 20886
4beds
2,248sqft
:
Get pre-qualified$3,495/mo
Townhouse
Built in 1999
1,700 Square Feet Lot
$538,600 Zestimate®
$240/sqft
$150/mo HOA
What's special
Cozy gas fireplacePrivate guest ensuiteFenced backyardGenerous closet spaceCenter islandTwo ensuite bedroomsThree finished levels
- 43 days |
- 199 |
- 7 |
Likely to sell faster than
Zillow last checked:
Listing updated:
Listed by:
Altaf Mohamed 301-928-5929,
Compass (301) 304-8444,
Co-Listing Agent: Pritesh S Patel 240-418-8851,
Compass
Source: Bright MLS,MLS#: MDMC2241944
Facts & features
Interior
Bedrooms & bathrooms
- Bedrooms: 4
- Bathrooms: 4
- Full bathrooms: 3
- 1/2 bathrooms: 1
- Main level bathrooms: 1
Basement
- Area: 0
Heating
- Forced Air, Natural Gas
Cooling
- Ceiling Fan(s), Central Air, Electric
Appliances
- Included: Microwave, Dishwasher, Oven/Range - Electric, Water Heater, Gas Water Heater
- Laundry: In Basement, Hookup
Features
- Attic, Breakfast Area, Ceiling Fan(s), Entry Level Bedroom, Floor Plan - Traditional, Eat-in Kitchen, Walk-In Closet(s)
- Flooring: Carpet, Ceramic Tile, Engineered Wood
- Doors: Sliding Glass
- Windows: ENERGY STAR Qualified Windows
- Basement: Connecting Stairway,Front Entrance,Finished,Rear Entrance
- Number of fireplaces: 1
- Fireplace features: Gas/Propane
Interior area
- Total structure area: 2,248
- Total interior livable area: 2,248 sqft
- Finished area above ground: 2,248
- Finished area below ground: 0
Property
Parking
- Total spaces: 2
- Parking features: Assigned, Parking Space Conveys, Parking Lot
- Details: Assigned Parking, Assigned Space #: 48/48
Accessibility
- Accessibility features: None
Features
- Levels: Three
- Stories: 3
- Patio & porch: Deck, Enclosed
- Pool features: Community
- Fencing: Back Yard
Lot
- Size: 1,700 Square Feet
Details
- Additional structures: Above Grade, Below Grade
- Parcel number: 160102962162
- Zoning: TLD
- Special conditions: Standard
Construction
Type & style
- Home type: Townhouse
- Architectural style: Colonial
- Property subtype: Townhouse
Materials
- Vinyl Siding
- Foundation: Slab
- Roof: Asphalt
Condition
- Excellent
- New construction: No
- Year built: 1999
Utilities & green energy
- Sewer: Public Sewer
- Water: Public
Community & HOA
Community
- Features: Pool
- Security: Carbon Monoxide Detector(s), Smoke Detector(s), Fire Sprinkler System
- Subdivision: Ridgefield
HOA
- Has HOA: Yes
- Amenities included: Baseball Field, Basketball Court, Common Grounds, Community Center, Jogging Path, Lake, Picnic Area, Pier/Dock, Pool, Tennis Court(s), Tot Lots/Playground
- Services included: Common Area Maintenance, Management, Pier/Dock Maintenance, Snow Removal, Trash
- HOA fee: $451 quarterly
- HOA name: MONTGOMERY VILLAGE FOUNDATIO
Location
- Region: Montgomery Village
Financial & listing details
- Price per square foot: $240/sqft
- Tax assessed value: $508,000
- Annual tax amount: $5,764
- Date on market: 6/29/2026
- Listing agreement: Exclusive Right To Sell
- Listing terms: Cash,Conventional,FHA
- Ownership: Fee Simple
Estimated market value
$538,600
$512,000 - $566,000
$2,977/mo
Price history
| Date | Event | Price |
|---|---|---|
| 6/29/2026 | Listed for sale | $540,000+4.9%$240/sqft |
Source:  Bright MLS #MDMC2241944 Report a problem Bright MLS #MDMC2241944 Report a problem | ||
| 6/1/2023 | Sold | $515,000+3%$229/sqft |
Source: Bright MLS #MDMC2090454 Report a problem | ||
| 4/30/2023 | Contingent | $499,900$222/sqft |
Source: Bright MLS #MDMC2090454 Report a problem | ||
| 4/28/2023 | Listed for sale | $499,900+17.6%$222/sqft |
Source: Bright MLS #MDMC2090454 Report a problem | ||
| 5/24/2021 | Sold | $425,000+1.2%$189/sqft |
Source: Public Record Report a problem | ||
| 3/23/2021 | Pending sale | $419,914$187/sqft |
Source:  RE/MAX International #MDMC2000244 Report a problem RE/MAX International #MDMC2000244 Report a problem | ||
| 3/18/2021 | Listed for sale | $419,914+64.7%$187/sqft |
Source: RE/MAX International #MDMC2000244 Report a problem | ||
| 7/7/2003 | Sold | $255,000+42.9%$113/sqft |
Source: Public Record Report a problem | ||
| 9/8/1999 | Sold | $178,425$79/sqft |
Source: Public Record Report a problem | ||
Public tax history
| Year | Property taxes | Tax assessment |
|---|---|---|
| 2025 | $4,930 +2.6% | $462,767 +10.8% |
| 2024 | $4,807 +12.1% | $417,533 +12.1% |
| 2023 | $4,290 +5.6% | $372,300 +1.2% |
| 2022 | $4,062 +1.3% | $368,067 +1.2% |
| 2021 | $4,011 +1.1% | $363,833 +1.2% |
| 2020 | $3,967 +4.3% | $359,600 |
| 2019 | $3,803 -0.2% | $359,600 +4.3% |
| 2018 | $3,810 -1.2% | $344,867 +2.2% |
| 2017 | $3,857 +12.6% | $337,500 +7.8% |
| 2016 | $3,425 | $313,200 +8.4% |
| 2015 | $3,425 | $288,900 +9.2% |
| 2014 | $3,425 | $264,600 |
| 2013 | -- | $264,600 |
| 2012 | -- | $264,600 -16.4% |
| 2011 | -- | $316,480 |
| 2010 | -- | $316,480 |
| 2009 | -- | $316,480 -22.3% |
| 2008 | -- | $407,050 +16.9% |
| 2007 | -- | $348,332 +20.3% |
| 2006 | -- | $289,616 +25.4% |
| 2005 | -- | $230,900 +10.3% |
| 2004 | -- | $209,350 |
| 2003 | -- | $209,350 +25.9% |
| 2002 | -- | $166,250 |
| 2001 | -- | $166,250 |
Find assessor info on the county website
Monthly payment
Est. payment
Payment breakdown
Explore the cost of this home by adjusting the details. Changes won't be saved.Climate risks
Neighborhood: 20886
Nearby schools
GreatSchools rating
- 6/10Laytonsville Elementary SchoolGrades: K-5Distance: 1.6 mi
- 3/10Gaithersburg Middle SchoolGrades: 6-8Distance: 3.4 mi
- 3/10Gaithersburg High SchoolGrades: 9-12Distance: 4.2 mi
Schools provided by the listing agent
- High: Gaithersburg
- District: Montgomery County Public Schools
Source: Bright MLS. This data may not be complete. We recommend contacting the local school district to confirm school assignments for this home.
- $511,3005 bd3 ba2.2k sqft7806 Yankee Harbor Dr, Gaithersburg, MD 20886Off Market

- $509,6004 bd4 ba2.2k sqft7802 Yankee Harbor Dr, Montgomery Village, MD 20886Off Market
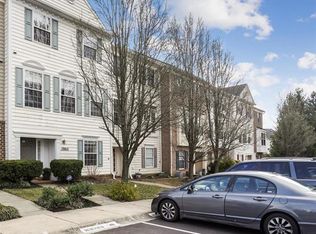
- $529,9003 bd3 ba2.3k sqft7808 Yankee Harbor Dr, Montgomery Village, MD 20886Off Market
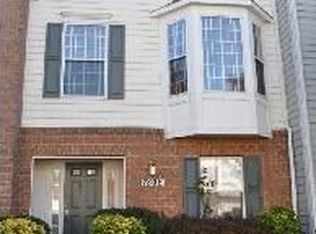
- $556,2005 bd3 ba2.6k sqft7800 Yankee Harbor Dr, Montgomery Village, MD 20886Off Market
- $516,8004 bd3 ba2.2k sqft7810 Yankee Harbor Dr, Gaithersburg, MD 20886Off Market
- $10-- bd-- ba-- sqftYankee Harbor Dr, Montgomery village, MD 20886Off Market
- $548,6004 bd4 ba2.3k sqft7812 Yankee Harbor Dr, Gaithersburg, MD 20886Off Market
- $10-- bd-- ba-- sqftYankee Harbor Dr, Montgomery village, MD 20886Off Market
A local agent can set up tours, give advice and negotiate with sellers.
Similar homes
- $535,0003 bd4 ba2k sqft20310 Trolley Crossing Ct, Montgomery Village, MD 20886For Sale

 MLS ID #MDMC2247868, Hardeep Sran, Samson Properties. Bright MLS
 - $574,9004 bd4 ba2k sqft20316 Butterwick Way, Gaithersburg, MD 20886For Sale
 MLS ID #MDMC2246642, Jeff Jacobson, Coldwell Banker Realty. Bright MLS
 - $615,0003 bd4 ba2.2k sqft9500 Bell Vernon Pl, Gaithersburg, MD 20886For Sale
 MLS ID #MDMC2248994, Denise Perkins, Kelley Real Estate Professionals. Bright MLS
 - $599,9003 bd4 ba2.2k sqft7206 Phelps Hill Ct, Derwood, MD 20855For Sale
 MLS ID #MDMC2249970, Christine Nieva, RLAH @properties. Bright MLS
 - $499,0003 bd4 ba1.6k sqft9810 Posterity Ln, Montgomery Village, MD 20886For SaleMLS ID #MDMC2246112, Bob Chew, Samson Properties. Bright MLS
- $625,0004 bd3 ba2.6k sqft19721 Mayhill Ter, Gaithersburg, MD 20879For SaleMLS ID #MDMC2240938, Sarah Reynolds, Keller Williams Realty. Bright MLS
- $467,0003 bd4 ba2.2k sqft9583 White Pillar Ter, Gaithersburg, MD 20882For SaleMLS ID #MDMC2239768, Rosie Tomlinson, LPT Realty, LLC. Bright MLS
- $542,0003 bd3 ba2.2k sqft15108 Deer Valley Ter, Silver Spring, MD 20906For SaleMLS ID #MDMC2241306, Roberta Campbell, Weichert, REALTORS. Bright MLS
- $483,0003 bd4 ba1.8k sqft13143 Country Ridge Dr, Germantown, MD 20874For SaleMLS ID #MDMC2248252, Kelly Losquadro, Long & Foster Real Estate, Inc.. Bright MLS
- $529,9002 bd3 ba1.3k sqftLakelands Homeowners Assoc, Gaithersburg, MD 20878New ConstructionMLS ID #MDMC2245884, Elaine Koch, TTR Sotheby's International Realty. Bright MLS
- $549,9993 bd3 ba2.8k sqftSummit Hall Reserve Codm, Gaithersburg, MD 20877For SaleMLS ID #MDMC2231690, Kiara Martinez Nieva, Deausen Realty. Bright MLS
- $464,9993 bd4 ba1.4k sqft937 Wild Forest Dr, Gaithersburg, MD 20879For SaleMLS ID #MDMC2248388, Sam Villeda, Realty Advantage of Maryland LLC. Bright MLS
- $559,0003 bd4 ba2.1k sqft18639 Clovercrest Cir, Olney, MD 20832For SaleMLS ID #MDMC2227320, Russell Chandler, Redfin Corp. Bright MLS
- $549,9004 bd4 ba2.3k sqftVillages Of Urba, Frederick, MD 21704For SaleMLS ID #MDFR2084504, Adam Shively, Samson Properties. Bright MLS
- $625,0003 bd4 ba2.3k sqft13820 Grebe St, Clarksburg, MD 20871For SaleMLS ID #MDMC2248500, Anna Ensley, Samson Properties. Bright MLS
- $599,9003 bd4 ba2.2k sqft6802 Green Mill Way, Columbia, MD 21044For SaleMLS ID #MDHW2072016, Bob Lucido, Keller Williams Lucido Agency. Bright MLS
- $539,9004 bd4 ba2.2k sqft9137 Landon House Ln, Frederick, MD 21704For SaleMLS ID #MDFR2083248, Shari Mostofi, Compass. Bright MLS
- $519,8994 bd3 ba1.9k sqftVillages Of Urba, Frederick, MD 21704For SaleMLS ID #MDFR2084520, TJ Kerman, LPT Realty, LLC. Bright MLS
- $550,0003 bd4 ba2k sqft11428 Grandview Ave, Wheaton, MD 20902For SaleMLS ID #MDMC2239824, Nathan Dart, RE/MAX Realty Group. Bright MLS
- $615,0003 bd4 ba2.3k sqft23003 Heath Aster Way, Clarksburg, MD 20871For SaleMLS ID #MDMC2243872, Russell Brazil, RLAH @properties. Bright MLS
