Welcome to this beautifully maintained garage townhome in the highly desirable James Creek community, right in the heart of Olney! This spacious and thoughtfully designed home offers 3 bedrooms, 2 full baths, and 2 half baths, combining comfort, functionality, and an unbeatable location. Step inside to a bright and welcoming main level featuring an open-concept layout ideal for both everyday living and entertaining. The kitchen flows seamlessly into the dining area and living room, creating a natural gathering space, while a convenient powder room completes the level. Upstairs, the generously sized primary suite includes a private en-suite bath, complemented by two additional bedrooms and a full hall bath. The finished lower level provides excellent flexibility with a cozy family room, additional half bath, and walk-out access to the rear outdoor space—perfect for relaxing, entertaining, or enjoying a quiet evening at home. The attached garage plus driveway parking offers everyday convenience. Living in Olney means more than just a beautiful home—it’s a lifestyle. Enjoy close proximity to local favorites like Olney Theatre Center for live performances, outdoor recreation at Olney Manor Recreational Park, and convenient shopping and dining at Olney Village Center and Olney Town Center. Commuters will appreciate easy access to major routes while still enjoying the charm and community feel that makes Olney one of Montgomery County’s most sought-after locations. The James Creek community adds even more value with amenities including a pool, playgrounds, and walking paths—enhancing the overall living experience. This is a rare opportunity to own a well-appointed home in a vibrant, established community with everything you need just moments away.
Pending
$544,999
18639 Clovercrest Cir, Olney, MD 20832
3beds
2,160sqft
Townhouse
Built in 1992
1,720 Square Feet Lot
$542,400 Zestimate®
$252/sqft
$88/mo HOA
What's special
Finished lower levelPrivate en-suite bathCozy family roomConvenient powder roomGenerously sized primary suiteOpen-concept layout
- 34 days
- 629
- 37
Likely to sell faster than
Zillow last checked:
Listing updated:
Listed by:
Russell Chandler 240-988-7609,
Redfin Corp 3016586186
Source: Bright MLS,MLS#: MDMC2255110
Facts & features
Interior
Bedrooms & bathrooms
- Bedrooms: 3
- Bathrooms: 4
- Full bathrooms: 2
- 1/2 bathrooms: 2
- Main level bathrooms: 1
Basement
- Area: 720
Heating
- None, Natural Gas
Cooling
- Central Air, Electric
Appliances
- Included: Gas Water Heater
Features
- Basement: Finished
- Number of fireplaces: 1
Interior area
- Total structure area: 2,160
- Total interior livable area: 2,160 sqft
- Finished area above ground: 1,440
- Finished area below ground: 720
Property
Parking
- Total spaces: 2
- Parking features: Garage Faces Front, Attached
- Attached garage spaces: 2
Accessibility
- Accessibility features: None
Features
- Levels: Three
- Stories: 3
- Pool features: Community
Lot
- Size: 1,720 Square Feet
Details
- Additional structures: Above Grade, Below Grade
- Parcel number: 160802912998
- Zoning: RE2
- Special conditions: Standard
Construction
Type & style
- Home type: Townhouse
- Architectural style: Traditional
- Property subtype: Townhouse
Materials
- Vinyl Siding
- Foundation: Other
Condition
- New construction: No
- Year built: 1992
Utilities & green energy
- Sewer: Public Sewer
- Water: Public
Community & HOA
Community
- Subdivision: James Creek
HOA
- Has HOA: Yes
- Services included: Pool(s), Snow Removal, Common Area Maintenance
- HOA fee: $88 monthly
- HOA name: JAMES CREEK HOA
Location
- Region: Olney
Financial & listing details
- Price per square foot: $252/sqft
- Tax assessed value: $480,200
- Annual tax amount: $5,537
- Date on market: 9/10/2026
- Listing agreement: Exclusive Right To Sell
- Ownership: Fee Simple
Estimated market value
$542,400
$515,000 - $570,000
$2,943/mo
Price history
| Date | Event | Price |
|---|---|---|
| 9/22/2026 | Pending sale | $544,999$252/sqft |
Source:  Bright MLS #MDMC2255110 Report a problem Bright MLS #MDMC2255110 Report a problem | ||
| 9/10/2026 | Listed for sale | $544,999-0.7%$252/sqft |
Source: Bright MLS #MDMC2255110 Report a problem | ||
| 9/8/2026 | Listing removed | $549,000$254/sqft |
Source: Bright MLS #MDMC2227320 Report a problem | ||
| 8/19/2026 | Price change | $549,000-1.8%$254/sqft |
Source: Bright MLS #MDMC2227320 Report a problem | ||
| 7/23/2026 | Price change | $559,000-0.9%$259/sqft |
Source: Bright MLS #MDMC2227320 Report a problem | ||
| 7/16/2026 | Price change | $564,000-0.9%$261/sqft |
Source: Bright MLS #MDMC2227320 Report a problem | ||
| 6/17/2026 | Price change | $569,000-1.7%$263/sqft |
Source: Bright MLS #MDMC2227320 Report a problem | ||
| 4/30/2026 | Price change | $579,000-3.5%$268/sqft |
Source: Bright MLS #MDMC2227320 Report a problem | ||
| 4/29/2026 | Listed for sale | $600,000+13.2%$278/sqft |
Source: Bright MLS #MDMC2227320 Report a problem | ||
| 4/9/2026 | Listing removed | $3,100$1/sqft |
Source: Zillow Rentals Report a problem | ||
| 3/19/2026 | Listed for rent | $3,100$1/sqft |
Source: Zillow Rentals Report a problem | ||
| 12/2/2024 | Sold | $530,000$245/sqft |
Source: Bright MLS #MDMC2154156 Report a problem | ||
| 11/14/2024 | Contingent | $530,000$245/sqft |
Source: Bright MLS #MDMC2154156 Report a problem | ||
| 11/6/2024 | Listed for sale | $530,000+13.2%$245/sqft |
Source: Bright MLS #MDMC2154156 Report a problem | ||
| 5/5/2021 | Sold | $468,000+31.1%$217/sqft |
Source: Public Record Report a problem | ||
| 11/8/2012 | Sold | $357,000-3.5%$165/sqft |
Source: Public Record Report a problem | ||
| 9/10/2012 | Listed for sale | $369,900-5.1%$171/sqft |
Source: Carr Realtors Report a problem | ||
| 8/4/2012 | Listing removed | $389,900$181/sqft |
Source: Carr Realtors Report a problem | ||
| 4/18/2012 | Listed for sale | $389,900-2.4%$181/sqft |
Source: Carr Realtors Report a problem | ||
| 5/25/2007 | Sold | $399,500$185/sqft |
Source: Public Record Report a problem | ||
Public tax history
| Year | Property taxes | Tax assessment |
|---|---|---|
| 2026 | $5,993 +8.2% | $480,200 +8.4% |
| 2025 | $5,537 +18.5% | $443,067 +9.1% |
| 2024 | $4,673 +10% | $405,933 +10.1% |
| 2023 | $4,249 +6.3% | $368,800 +1.9% |
| 2022 | $3,996 +2% | $362,100 +1.9% |
| 2021 | $3,918 +1.9% | $355,400 +1.9% |
| 2020 | $3,847 +2.7% | $348,700 |
| 2019 | $3,744 -0.2% | $348,700 +2.7% |
| 2018 | $3,751 -2% | $339,567 +1.4% |
| 2017 | $3,828 +3.5% | $335,000 +3.8% |
| 2016 | $3,698 | $322,700 +4% |
| 2015 | $3,698 | $310,400 +4.1% |
| 2014 | $3,698 | $298,100 |
| 2013 | -- | $298,100 |
| 2012 | -- | $298,100 -14.4% |
| 2011 | -- | $348,380 |
| 2010 | -- | $348,380 |
| 2009 | -- | $348,380 -11.3% |
| 2008 | -- | $392,570 +13.6% |
| 2007 | -- | $345,540 +15.8% |
| 2006 | -- | $298,510 +18.7% |
| 2005 | -- | $251,480 +12.1% |
| 2004 | -- | $224,392 |
| 2003 | -- | $224,392 +31.8% |
| 2002 | -- | $170,220 |
| 2001 | -- | $170,220 |
Find assessor info on the county website
Monthly payment
Est. payment
Payment breakdown
Explore the cost of this home by adjusting the details. Changes won't be saved.Climate risks
Neighborhood: 20832
Nearby schools
Schools provided by the listing agent
- Elementary: Brooke Grove
- Middle: William H. Farquhar
- High: Sherwood
- District: Montgomery County Public Schools
Source: Bright MLS. This data may not be complete. We recommend contacting the local school district to confirm school assignments for this home.


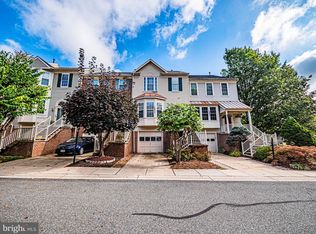
Similar homes
- $604,9003 bd3 ba2.3k sqft4642 Ripley Manor Ter, Olney, MD 20832For Sale
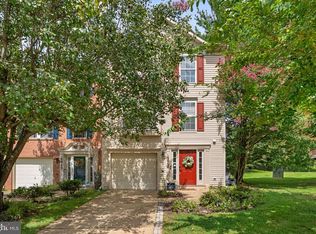
 MLS ID #MDMC2256142, Janice Valois, Compass. Bright MLS
 - $550,0004 bd4 ba2.1k sqft15608 Cliff Swallow Way, Rockville, MD 20853For Sale
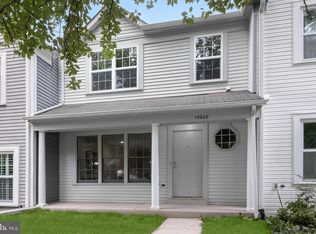 MLS ID #MDMC2246340, Shalini Gidwani, Northrop Realty. Bright MLS
 - $490,0004 bd4 ba1.9k sqft14043 Jump Dr, Germantown, MD 20874For Sale
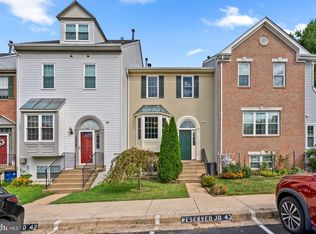 MLS ID #MDMC2260026, Larry Prigal, RLAH @properties. Bright MLS
 - $499,9003 bd4 ba1.3k sqft2334 London Bridge Dr, Silver Spring, MD 20906For Sale
 MLS ID #MDMC2250740, Rodney Dotson, Monument Sotheby's International Realty. Bright MLS
 - $565,0003 bd3 ba1.9k sqft5 Lazy Hollow Way, Gaithersburg, MD 20878For SaleMLS ID #MDMC2258050, Jean Teng, Profound Realty, Inc.. Bright MLS
- $516,9004 bd4 ba2.2k sqft20207 Yankee Harbor Pl, Gaithersburg, MD 20886For SaleMLS ID #MDMC2245244, Geetha Dayala, Samson Properties. Bright MLS
- $569,0004 bd4 ba2.4k sqft19 Butterwick Ct, Gaithersburg, MD 20886For SaleMLS ID #MDMC2257402, Andy Werner, RE/MAX Realty Services. Bright MLS
- $565,0003 bd4 ba2k sqft8612 Castlebar Way, Gaithersburg, MD 20886For SaleMLS ID #MDMC2252572, Deborah Kaya, RE/MAX Realty Centre, Inc.. Bright MLS
- $545,0003 bd4 ba2.1k sqft5327 Tarkington Pl, Columbia, MD 21044For SaleMLS ID #MDHW2072376, Bryan Schafer, Compass. Bright MLS
- $518,0003 bd3 ba1.7k sqft19873 Green Village Dr, Montgomery Village, MD 20886For SaleMLS ID #MDMC2258782, Samantha He, DMV Landmark Realty, LLC. Bright MLS
- $565,0003 bd4 ba2.3k sqft6721 Green Mill Way, Columbia, MD 21044For SaleMLS ID #MDHW2072566, Karriem Hopwood, Corner House Realty. Bright MLS
- $559,9993 bd4 ba3.1k sqft13622 Crusader Way, Germantown, MD 20874For SaleMLS ID #MDMC2251162, Ken Abramowitz, RE/MAX Town Center. Bright MLS
- $364,9992 bd2 ba1.2k sqftHomeland Vill Olney Codm, Olney, MD 20832For SaleMLS ID #MDMC2250110, Diane Faulkner, Long & Foster Real Estate, Inc.. Bright MLS
- $480,0002 bd4 ba2.3k sqft7568 Elioak Ter, Gaithersburg, MD 20879For SaleMLS ID #MDMC2248202, Mr. Eric Stewart, Long & Foster Real Estate, Inc.. Bright MLS
- $495,0003 bd4 ba2k sqft2 Waterside Ct, Germantown, MD 20874For SaleMLS ID #MDMC2255240, Christine Gray, Realty Advantage of Maryland LLC. Bright MLS
- $499,0003 bd4 ba1.7k sqft10 Almaden Pl, Gaithersburg, MD 20878For SaleMLS ID #MDMC2250936, Lupe Rohrer, Redfin Corp. Bright MLS
- $534,9904 bd4 ba1.3k sqft7545 Brenish Dr, Gaithersburg, MD 20879For SaleMLS ID #MDMC2257346, Ferhana Desai, Realty Advantage of Maryland LLC. Bright MLS
- $515,0003 bd3 ba2.1k sqft1748 Theale Way, Hanover, MD 21076For SaleMLS ID #MDAA2151762, KEITH JANG, Northrop Realty. Bright MLS
- $599,0004 bd4 ba2.2k sqft19907 Waxmyrtle Way, Gaithersburg, MD 20886For SaleMLS ID #MDMC2258134, Lynda Knapp, Long & Foster Real Estate, Inc.. Bright MLS
- $469,9004 bd3 ba2.1k sqft7465 Swan Point Way Unit 4-8, Columbia, MD 21045For SaleMLS ID #MDHW2074644, Billy Martin, Northrop Realty. Bright MLS
