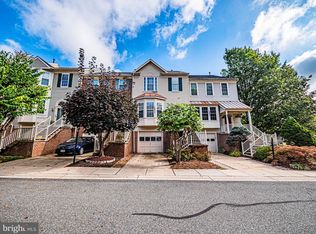
Welcome to this beautifully appointed and updated garage townhome in the highly sought-after James Creek community! This exceptional home features an open and airy floor plan with bump-out bay windows on both the main and upper levels, filling the home with abundant natural light. The main level showcases gleaming hardwood floors and an updated gourmet kitchen complete with granite countertops, stainless steel appliances, ample cabinetry, new under-cabinet lighting, and updated downlighting that enhances both the kitchen and lower level spaces. The spacious primary suite offers a vaulted ceiling and a stunning newly renovated spa-inspired primary bathroom completed in 2025. Additional updates include brand-new windows throughout the home in 2025 and a new roof installed in 2024, providing peace of mind for years to come. The finished lower level features a spacious recreation room with a cozy wood-burning fireplace and a rough-in for a future bathroom, offering excellent flexibility for additional living or entertaining space. The laundry and finished one car garage on this level complete this space. Enjoy outdoor living with a large deck off the main level, perfect for gatherings and summer evenings, along with a fully fenced backyard featuring a patio area and lawn space for relaxing, gardening, or play. Ideally situated within the community, this home offers an excellent location near the neighborhood swimming pool and is conveniently close to shopping, dining, parks, and major commuter routes. This special home combines comfort, style, and functionality in one of the area’s most desirable communities!
Sold for $567,500
Zillow last checked:
Listing updated:
Bought with:
JJ Nagle, 639444
RE/MAX Realty Centre, Inc.
Source: Bright MLS,MLS#: MDMC2242306
Price history
| Date | Event | Price |
|---|---|---|
| 8/17/2026 | Sold | $567,500-1.3%$394/sqft |
Source:  Bright MLS #MDMC2242306 Report a problem Bright MLS #MDMC2242306 Report a problem | ||
| 7/27/2026 | Contingent | $574,900$399/sqft |
Source: Bright MLS #MDMC2242306 Report a problem | ||
| 7/22/2026 | Price change | $574,900-0.7%$399/sqft |
Source: Bright MLS #MDMC2242306 Report a problem | ||
| 6/23/2026 | Price change | $579,000-1%$402/sqft |
Source: Bright MLS #MDMC2242306 Report a problem | ||
| 5/22/2026 | Listed for sale | $585,000+44.4%$406/sqft |
Source: Bright MLS #MDMC2233676 Report a problem | ||
| 10/6/2014 | Sold | $405,000-1.2%$281/sqft |
Source: Public Record Report a problem | ||
| 8/23/2014 | Pending sale | $409,900$285/sqft |
Source: RE/MAX REALTY CENTRE #MC8418724 Report a problem | ||
| 7/31/2014 | Listed for sale | $409,900+28.9%$285/sqft |
Source: RE/MAX Realty Centre, Inc. #MC8418724 Report a problem | ||
| 8/26/2003 | Sold | $318,000+73.8%$221/sqft |
Source: Public Record Report a problem | ||
| 4/12/1999 | Sold | $183,000$127/sqft |
Source: Public Record Report a problem | ||


Get a cash offer in 3 minutes
Find out how much your home could sell for in as little as 3 minutes with a no-obligation cash offer.
Estimated market value
$565,100
