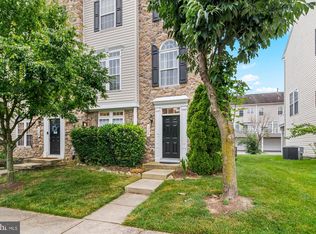
**SPECIAL BUYER INCENTIVE!** With an acceptable offer, seller is offering buyer's choice of up to $10,000 toward a 2-1 interest rate buydown or closing costs, OR a $10,000 price reduction in lieu of a credit. Subject to lender approval, where applicable. Spacious townhome in the sought-after Villages of Dorchester community, featuring attractive stone-front detail, fresh paint, and hard-surface flooring throughout all three levels. The versatile floor plan offers plenty of space for everyday living, working from home, and entertaining. The open-concept main level features hardwood flooring, recessed lighting, and generous living and dining areas anchored by a cozy gas fireplace with a rustic stone surround. At the heart of the home, the kitchen offers granite countertops, stainless steel appliances, and a center island with breakfast bar seating. Step outside to the expansive deck—perfect for outdoor dining, gathering with friends, or simply unwinding at the end of the day. Upstairs, the spacious primary suite includes a walk-in closet and an en suite bathroom with a dual vanity, soaking tub, and separate shower. Two additional bedrooms and a full hall bathroom complete the upper level. The entry level features a private home office with glass French doors, offering flexibility for a home gym, playroom, or additional living space. A dedicated laundry room and access to the two-car garage with convenient overhead rack storage add everyday practicality. Residents enjoy community amenities including a clubhouse, swimming pool, tot lot, and common area with a gazebo. Conveniently located near Fort Meade, NSA, BWI Airport, and Arundel Mills, with shopping, dining, and entertainment close by. Easy access to Routes 100, 295, and I-95 connects you to Baltimore, Washington, DC, and Annapolis. A wonderful combination of flexible living space, community amenities, and a convenient location!
For sale
$515,000
1748 Theale Way, Hanover, MD 21076
3beds
2,104sqft
Townhouse
Built in 2007
1,584 Square Feet Lot
$512,000 Zestimate®
$245/sqft
$121/mo HOA
What's special
Walk-in closetAttractive stone-front detailOpen-concept main levelFresh paintRecessed lightingHardwood flooringStainless steel appliances
- 39 days
- 241
- 12
Zillow last checked:
Listing updated:
Listed by:
KEITH JANG 410-831-9319,
Northrop Realty 4104651770,
Listing Team: The Keith Jang Group
Source: Bright MLS,MLS#: MDAA2151762
Facts & features
Interior
Bedrooms & bathrooms
- Bedrooms: 3
- Bathrooms: 3
- Full bathrooms: 2
- 1/2 bathrooms: 1
- Main level bathrooms: 1
Rooms
- Room types: Living Room, Dining Room, Primary Bedroom, Bedroom 2, Bedroom 3, Kitchen, Laundry, Office, Utility Room
Primary bedroom
- Features: Flooring - HardWood, Attached Bathroom, Walk-In Closet(s)
- Level: Upper
- Area: 224 Square Feet
- Dimensions: 14 X 16
Bedroom 2
- Features: Flooring - Wood
- Level: Upper
- Area: 150 Square Feet
- Dimensions: 10 X 15
Bedroom 3
- Features: Flooring - HardWood
- Level: Upper
- Area: 132 Square Feet
- Dimensions: 11 X 12
Dining room
- Features: Flooring - HardWood
- Level: Main
- Area: 160 Square Feet
- Dimensions: 10 X 16
Kitchen
- Features: Flooring - HardWood, Granite Counters, Kitchen - Gas Cooking
- Level: Main
- Area: 192 Square Feet
- Dimensions: 12 X 16
Laundry
- Level: Lower
- Area: 48 Square Feet
- Dimensions: 6 X 8
Living room
- Features: Flooring - HardWood
- Level: Main
- Area: 504 Square Feet
- Dimensions: 21 X 24
Office
- Features: Flooring - Luxury Vinyl Plank
- Level: Lower
- Area: 156 Square Feet
- Dimensions: 12 X 13
Utility room
- Level: Lower
- Area: 36 Square Feet
- Dimensions: 6 X 6
Heating
- Forced Air, Natural Gas
Cooling
- Central Air, Electric
Appliances
- Included: Dryer, Washer, Cooktop, Dishwasher, Exhaust Fan, Disposal, Microwave, Refrigerator, Ice Maker, Oven, Gas Water Heater
- Laundry: Has Laundry, Dryer In Unit, Washer In Unit, Laundry Room
Features
- Dining Area, Kitchen Island, Primary Bath(s), Recessed Lighting, Walk-In Closet(s), Soaking Tub, Ceiling Fan(s), Kitchen - Table Space, Dry Wall, Tray Ceiling(s)
- Flooring: Ceramic Tile, Hardwood, Wood
- Doors: French Doors, Sliding Glass
- Windows: Double Pane Windows, Vinyl Clad
- Basement: Connecting Stairway,Front Entrance,Finished,Windows,Exterior Entry,Rear Entrance,Garage Access,Interior Entry,Walk-Out Access
- Number of fireplaces: 1
- Fireplace features: Gas/Propane, Glass Doors, Stone, Mantel(s)
Interior area
- Total structure area: 2,104
- Total interior livable area: 2,104 sqft
- Finished area above ground: 2,104
- Finished area below ground: 0
Video & virtual tour
Property
Parking
- Total spaces: 2
- Parking features: Garage Faces Rear, Garage Door Opener, Asphalt, Attached, Driveway
- Attached garage spaces: 2
- Has uncovered spaces: Yes
Accessibility
- Accessibility features: Other
Features
- Levels: Three
- Stories: 3
- Patio & porch: Deck
- Exterior features: Lighting
- Pool features: Community
- Has view: Yes
- View description: Garden, Trees/Woods
Lot
- Size: 1,584 Square Feet
Details
- Additional structures: Above Grade, Below Grade
- Parcel number: 020488490226719
- Zoning: R5
- Special conditions: Standard
Construction
Type & style
- Home type: Townhouse
- Architectural style: Colonial
- Property subtype: Townhouse
Materials
- Stone, Vinyl Siding
- Foundation: Other
Condition
- New construction: No
- Year built: 2007
Utilities & green energy
- Sewer: Public Sewer
- Water: Public
Community & HOA
Community
- Features: Pool
- Security: Main Entrance Lock, Smoke Detector(s)
- Subdivision: Villages Of Dorchester
HOA
- Has HOA: Yes
- Amenities included: Pool, Jogging Path, Tot Lots/Playground, Clubhouse, Picnic Area, Volleyball Courts
- Services included: Snow Removal, Trash, Common Area Maintenance, Pool(s), Recreation Facility
- HOA fee: $121 monthly
Location
- Region: Hanover
Financial & listing details
- Price per square foot: $245/sqft
- Tax assessed value: $426,067
- Annual tax amount: $4,835
- Date on market: 9/17/2026
- Listing agreement: Exclusive Right To Sell
- Listing terms: Conventional,FHA,VA Loan,Cash
- Ownership: Fee Simple
Estimated market value
$512,000
$486,000 - $538,000
$3,275/mo
Price history
| Date | Event | Price |
|---|---|---|
| 9/17/2026 | Listed for sale | $515,000+39.2%$245/sqft |
Source:  Bright MLS #MDAA2151762 Report a problem | ||
| 7/22/2017 | Sold | $370,000-1.3%$176/sqft |
Source: Public Record Report a problem | ||
| 6/9/2017 | Pending sale | $374,900$178/sqft |
Source: Ellicott City #AA9947237 Report a problem | ||
| 5/15/2017 | Price change | $374,900-3.6%$178/sqft |
Source: Ellicott City #AA9947237 Report a problem | ||
| 4/17/2017 | Price change | $389,000-2.5%$185/sqft |
Source: Keller Williams - Ellicott City #AA9947237 Report a problem | ||
| 4/6/2017 | Listed for sale | $399,000+2%$190/sqft |
Source: Keller Williams Integrity #AA9908865 Report a problem | ||
| 3/6/2008 | Sold | $391,192$186/sqft |
Source: Public Record Report a problem | ||
Public tax history
| Year | Property taxes | Tax assessment |
|---|---|---|
| 2026 | $6,267 +2.1% | $426,067 +5.2% |
| 2025 | $6,136 +45.1% | $404,900 +4.8% |
| 2024 | $4,229 +5.4% | $386,200 +5.1% |
| 2023 | $4,013 +10.1% | $367,500 +5.4% |
| 2022 | $3,645 +0.7% | $348,800 +0.7% |
| 2021 | $3,620 +0.6% | $346,367 +0.7% |
| 2020 | $3,598 +0.6% | $343,933 +0.7% |
| 2019 | $3,576 +5.5% | $341,500 +2.2% |
| 2018 | $3,389 +1.7% | $334,200 +2.2% |
| 2017 | $3,332 | $326,900 +2.3% |
| 2016 | -- | $319,600 +0.9% |
| 2015 | -- | $316,767 +0.9% |
| 2014 | -- | $313,933 +0.9% |
| 2013 | -- | $311,100 |
| 2012 | -- | $311,100 |
| 2011 | -- | $311,100 -7.5% |
| 2010 | -- | $336,490 +11% |
| 2009 | -- | $303,176 +12.3% |
| 2008 | -- | $269,863 |
Find assessor info on the county website
Monthly payment
Est. payment
Payment breakdown
Explore the cost of this home by adjusting the details. Changes won't be saved.Climate risks
Neighborhood: 21076
Nearby schools
Schools provided by the listing agent
- Elementary: Hebron - Harman
- Middle: Macarthur
- High: Severn Run
- District: Anne Arundel County Public Schools
Source: Bright MLS. This data may not be complete. We recommend contacting the local school district to confirm school assignments for this home.

Similar homes
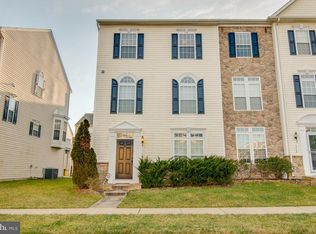
- $515,0003 bd4 ba2.5k sqft7278 Dorchester Woods Ln, Hanover, MD 21076For Sale
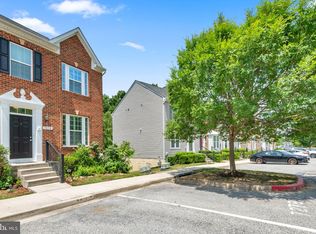
 MLS ID #MDAA2150128, Gina Liberto-Markey, Keller Williams Flagship. Bright MLS
- $545,0003 bd3 ba2.2k sqft1506 Pin Oak Ct, Hanover, MD 21076For Sale
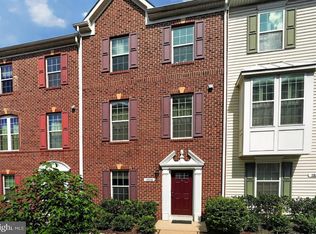 MLS ID #MDAA2153162, Mel Quecan, Long & Foster Real Estate, Inc.. Bright MLS
- $515,0003 bd4 ba2k sqft7545 Honey Locust Ln, Hanover, MD 21076For Sale
 MLS ID #MDAA2156730, Scott Smolen, RE/MAX Leading Edge. Bright MLS
- $570,0003 bd5 ba2.6k sqft7130 Banbury Dr, Hanover, MD 21076For Sale
 MLS ID #MDHW2074106, Sunna Ahmad, Cummings & Co. Realtors. Bright MLS
- $419,9003 bd3 ba2.6k sqft1712 Fieldstone Ct, Hanover, MD 21076For SaleMLS ID #MDAA2157008, CJay Bennett, Keller Williams Flagship. Bright MLS
- $600,0003 bd4 ba2.5k sqft2932 Timberneck Way, Hanover, MD 21076For SaleMLS ID #MDAA2157308, Leona Partis, CENTURY 21 New Millennium. Bright MLS
- $600,0004 bd4 ba2.2k sqft8326 Meadowood Dr, Hanover, MD 21076For SaleMLS ID #MDAA2156676, Tony Migliaccio, Long & Foster Real Estate, Inc.. Bright MLS
- $515,0003 bd3 ba2.1k sqft7745 Venice Ln, Severn, MD 21144For SaleMLS ID #MDAA2154108, Diamond McLean, Keller Williams Realty Centre. Bright MLS
- $460,0003 bd4 ba1.6k sqft3751 Valley Ford Way, Hanover, MD 21076For SaleMLS ID #MDAA2153362, Chris Craddock, EXP Realty, LLC. Bright MLS
- $550,0003 bd4 ba1.9k sqft7832 Blue Stream Dr, Elkridge, MD 21075For SaleMLS ID #MDHW2072524, Ryan Westerlund, Samson Properties. Bright MLS
- $644,9974 bd4 ba3.1k sqft2526 Cherry Tree Rd, Hanover, MD 21076For SaleMLS ID #MDAA2157600, Jim Bim, Winning Edge. Bright MLS
- $609,0003 bd3 ba2k sqftFairway Overlook, Elkridge, MD 21075For SaleMLS ID #MDHW2075310, Bob Chew, Samson Properties. Bright MLS
- $515,0004 bd4 ba1.9k sqft5707 Goldfinch Ct, Ellicott City, MD 21043For SaleMLS ID #MDHW2073940, Dan Borowy, Redfin Corp. Bright MLS
- $589,9005 bd4 ba2.4k sqft7564 Warburg Way, Elkridge, MD 21075For SaleMLS ID #MDHW2071658, Sherry Young, RE/MAX Executive. Bright MLS
- $449,9003 bd3 ba1.9k sqft614 Foxwood Dr, Glen Burnie, MD 21060For SaleMLS ID #MDAA2159772, Matt Wyble, Next Step Realty. Bright MLS
- $550,0003 bd4 ba2.2k sqft855 Thicket Ct, Odenton, MD 21113For SaleMLS ID #MDAA2159312, Brandon Hargreaves, The KW Collective. Bright MLS
- $539,0003 bd4 ba2.1k sqft320 Mount Vernon Ave, Odenton, MD 21113For SaleMLS ID #MDAA2156994, Song Hong, Turn Key Homes Litmited Libability. Bright MLS
- $575,0003 bd3 ba2.2k sqft5846 Donovan Ln, Ellicott City, MD 21043For SaleMLS ID #MDHW2075302, Rachel Adler, Realty USA. Bright MLS
- $579,9993 bd3 ba2k sqft9397 Rock Ripple Ln, Laurel, MD 20723For SaleMLS ID #MDHW2074230, Karen Luster, Long & Foster Real Estate, Inc.. Bright MLS
