Welcome to this spacious Elkridge townhome offering three finished levels and a flexible layout with plenty of room to spread out. The main level features an open living and dining area, a bright kitchen with generous cabinet and counter space and access to the rear deck. Upstairs you’ll find three bedrooms, including a spacious primary suite with a walk-in closet and private bath featuring a double vanity, soaking tub and separate shower. Two additional bedrooms, a full hall bath and convenient upper-level laundry complete the top floor. The finished lower level offers even more flexibility with a large bonus room ideal for a home office, gym, rec room or additional living space, plus direct access to the attached two-car garage. Ideally located in Elkridge with convenient access to major commuter routes, shopping, dining and destinations throughout Howard County.
For sale
$550,000
7832 Blue Stream Dr, Elkridge, MD 21075
3beds
1,996sqft
Townhouse
Built in 2013
2,700 Square Feet Lot
$546,100 Zestimate®
$276/sqft
$110/mo HOA
What's special
Walk-in closetFull hall bathConvenient upper-level laundrySpacious primary suiteTwo additional bedroomsThree finished levels
- 62 days
- 258
- 6
Zillow last checked:
Listing updated:
Listed by:
Ryan Westerlund 240-372-3643,
Samson Properties 3018542155
Source: Bright MLS,MLS#: MDHW2072524
Facts & features
Interior
Bedrooms & bathrooms
- Bedrooms: 3
- Bathrooms: 4
- Full bathrooms: 2
- 1/2 bathrooms: 2
- Main level bathrooms: 1
Rooms
- Room types: Living Room, Dining Room, Primary Bedroom, Bedroom 2, Bedroom 3, Kitchen, Office, Primary Bathroom, Full Bath, Half Bath
Primary bedroom
- Features: Cathedral/Vaulted Ceiling, Ceiling Fan(s), Flooring - Carpet, Attached Bathroom, Lighting - Ceiling, Walk-In Closet(s), Window Treatments
- Level: Upper
- Area: 182 Square Feet
- Dimensions: 14 X 13
Bedroom 2
- Features: Ceiling Fan(s), Flooring - Carpet, Lighting - Ceiling, Window Treatments
- Level: Upper
- Area: 110 Square Feet
- Dimensions: 11 X 10
Bedroom 3
- Features: Flooring - Carpet
- Level: Upper
- Area: 99 Square Feet
- Dimensions: 11 X 9
Primary bathroom
- Features: Soaking Tub, Bathroom - Stall Shower, Countertop(s) - Solid Surface, Double Sink, Flooring - Ceramic Tile, Lighting - Ceiling, Recessed Lighting, Window Treatments
- Level: Upper
- Area: 78 Square Feet
- Dimensions: 13 X 6
Dining room
- Features: Dining Area, Flooring - HardWood, Lighting - Ceiling, Window Treatments
- Level: Main
- Area: 112 Square Feet
- Dimensions: 14 X 8
Other
- Features: Bathroom - Tub Shower, Countertop(s) - Solid Surface, Flooring - Ceramic Tile, Lighting - Ceiling, Recessed Lighting
- Level: Upper
- Area: 45 Square Feet
- Dimensions: 5 X 9
Half bath
- Features: Flooring - HardWood, Lighting - Ceiling
- Level: Main
- Area: 21 Square Feet
- Dimensions: 7 X 3
Half bath
- Features: Flooring - Ceramic Tile, Lighting - Ceiling
- Level: Lower
- Area: 30 Square Feet
- Dimensions: 5 X 6
Kitchen
- Features: Granite Counters, Flooring - HardWood, Kitchen Island, Eat-in Kitchen, Kitchen - Gas Cooking, Recessed Lighting, Window Treatments
- Level: Main
- Area: 154 Square Feet
- Dimensions: 14 X 11
Living room
- Features: Flooring - Carpet
- Level: Main
- Area: 304 Square Feet
- Dimensions: 16 X 19
Office
- Features: Ceiling Fan(s), Flooring - Carpet, Lighting - Ceiling, Window Treatments
- Level: Lower
- Area: 168 Square Feet
- Dimensions: 14 X 12
Heating
- Forced Air, Natural Gas
Cooling
- Central Air, Electric
Appliances
- Included: Microwave, Dishwasher, Disposal, Dryer, Exhaust Fan, Oven/Range - Gas, Refrigerator, Stainless Steel Appliance(s), Washer, Water Heater, Electric Water Heater
- Laundry: Upper Level
Features
- Soaking Tub, Bathroom - Stall Shower, Bathroom - Tub Shower, Ceiling Fan(s), Dining Area, Family Room Off Kitchen, Open Floorplan, Eat-in Kitchen, Kitchen Island, Kitchen - Table Space, Pantry, Primary Bath(s), Recessed Lighting, Upgraded Countertops, Walk-In Closet(s), Dry Wall, Vaulted Ceiling(s)
- Flooring: Ceramic Tile, Carpet, Hardwood, Wood
- Doors: Sliding Glass, Insulated
- Windows: Double Hung, Double Pane Windows, Screens, Insulated Windows, Window Treatments
- Has basement: No
- Has fireplace: No
Interior area
- Total structure area: 1,996
- Total interior livable area: 1,996 sqft
- Finished area above ground: 1,996
Property
Parking
- Total spaces: 2
- Parking features: Garage Faces Rear, Driveway, Off Street, Attached
- Attached garage spaces: 2
- Has uncovered spaces: Yes
Accessibility
- Accessibility features: None
Features
- Levels: Three
- Stories: 3
- Patio & porch: Deck
- Exterior features: Lighting, Sidewalks, Street Lights
- Pool features: None
Lot
- Size: 2,700 Square Feet
Details
- Additional structures: Above Grade
- Parcel number: 1401594095
- Zoning: TH
- Special conditions: Standard
Construction
Type & style
- Home type: Townhouse
- Architectural style: Colonial
- Property subtype: Townhouse
Materials
- Brick, Vinyl Siding
- Foundation: Other
Condition
- Excellent
- New construction: No
- Year built: 2013
Details
- Builder model: ROSEMONT
- Builder name: LENNAR
Utilities & green energy
- Sewer: Public Septic, Public Sewer
- Water: Public
Community & HOA
Community
- Security: Smoke Detector(s), Main Entrance Lock, Fire Sprinkler System
- Subdivision: Dorset Gardens At Blue Stream
HOA
- Has HOA: Yes
- HOA fee: $110 monthly
Location
- Region: Elkridge
Financial & listing details
- Price per square foot: $276/sqft
- Tax assessed value: $464,700
- Annual tax amount: $2,896
- Date on market: 8/21/2026
- Listing agreement: Exclusive Right To Sell
- Ownership: Fee Simple
Estimated market value
$546,100
$519,000 - $573,000
$3,310/mo
Price history
| Date | Event | Price |
|---|---|---|
| 10/13/2026 | Listed for rent | $3,500$2/sqft |
Source: Bright MLS #MDHW2075246 Report a problem | ||
| 9/3/2026 | Listed for sale | $550,000$276/sqft |
Source:  Bright MLS #MDHW2072524 Report a problem Bright MLS #MDHW2072524 Report a problem | ||
| 8/23/2026 | Listing removed | $550,000$276/sqft |
Source: Bright MLS #MDHW2072524 Report a problem | ||
| 8/21/2026 | Listed for sale | $550,000+68%$276/sqft |
Source: Bright MLS #MDHW2072524 Report a problem | ||
| 4/3/2013 | Sold | $327,355$164/sqft |
Source: Public Record Report a problem | ||
Public tax history
| Year | Property taxes | Tax assessment |
|---|---|---|
| 2026 | $40 | $464,700 +4.7% |
| 2025 | $40 -99.2% | $443,700 +5% |
| 2024 | $4,760 +5.2% | $422,700 +5.2% |
| 2023 | $4,523 +4.2% | $401,700 |
| 2022 | $4,340 +4.4% | $401,700 +8.8% |
| 2021 | $4,156 +4.6% | $369,100 +4.6% |
| 2020 | $3,973 +1.2% | $352,800 |
| 2019 | $3,925 -6.3% | $352,800 +2.5% |
| 2018 | $4,187 -16.5% | $344,333 +1.2% |
| 2017 | $5,015 | $340,100 +3.1% |
| 2016 | -- | $329,933 +3.2% |
| 2015 | -- | $319,767 +3.3% |
| 2014 | -- | $309,600 |
| 2013 | -- | $309,600 |
Find assessor info on the county website
Monthly payment
Est. payment
Payment breakdown
Explore the cost of this home by adjusting the details. Changes won't be saved.Climate risks
Neighborhood: 21075
Nearby schools
Schools provided by the listing agent
- District: Howard County Public School System
Source: Bright MLS. This data may not be complete. We recommend contacting the local school district to confirm school assignments for this home.


Similar homes
- $533,5003 bd4 ba2.3k sqft7768 Dagny Way, Elkridge, MD 21075For Sale
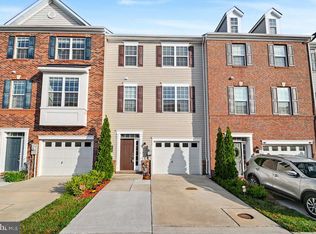
 MLS ID #MDHW2073634, Keith Walsh, Berkshire Hathaway HomeServices PenFed Realty. Bright MLS
 - $530,0004 bd4 ba2.4k sqft7730 Rearden Ct, Elkridge, MD 21075For Sale
 MLS ID #MDHW2073864, Christine Basham, Northrop Realty. Bright MLS
 - $545,0003 bd3 ba2.2k sqft1506 Pin Oak Ct, Hanover, MD 21076For Sale
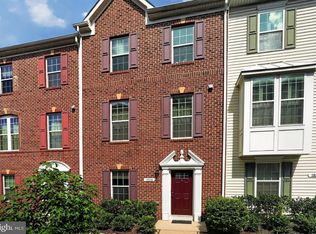 MLS ID #MDAA2153162, Mel Quecan, Long & Foster Real Estate, Inc.. Bright MLS
 - $589,9005 bd4 ba2.4k sqft7564 Warburg Way, Elkridge, MD 21075For Sale
 MLS ID #MDHW2071658, Sherry Young, RE/MAX Executive. Bright MLS
 - $550,0003 bd4 ba2.3k sqft7905 Mine Run Rd, Hanover, MD 21076For SaleMLS ID #MDAA2158674, Jeremy Walsh, Coldwell Banker Realty. Bright MLS
- $575,0003 bd3 ba2.2k sqft5846 Donovan Ln, Ellicott City, MD 21043For SaleMLS ID #MDHW2075302, Rachel Adler, Realty USA. Bright MLS
- $515,0003 bd3 ba2.1k sqft1748 Theale Way, Hanover, MD 21076For SaleMLS ID #MDAA2151762, KEITH JANG, Northrop Realty. Bright MLS
- $515,0003 bd3 ba2.3k sqft2707 Prospect Hill Dr, Hanover, MD 21076For SaleMLS ID #MDAA2156758, Peter Boscas, Red Cedar Real Estate, LLC. Bright MLS
- $515,0003 bd3 ba2.1k sqft7745 Venice Ln, Severn, MD 21144For SaleMLS ID #MDAA2154108, Diamond McLean, Keller Williams Realty Centre. Bright MLS
- $515,0003 bd4 ba2.5k sqft7278 Dorchester Woods Ln, Hanover, MD 21076For SaleMLS ID #MDAA2150128, Gina Liberto-Markey, Keller Williams Flagship. Bright MLS
- $515,0004 bd4 ba2.2k sqft1008 Linden Dr, Hanover, MD 21076For SaleMLS ID #MDAA2156494, Ricky Cantore, RE/MAX Advantage Realty. Bright MLS
- $518,0003 bd3 ba2.1k sqft721 Summertime Dr, Odenton, MD 21113For SaleMLS ID #MDAA2159412, Joshua Shapiro, Douglas Realty, LLC. Bright MLS
- $540,0002 bd3 ba2.1k sqftMaple Lawn Farms Condo, Fulton, MD 20759For SaleMLS ID #MDHW2074014, Brian Saver, Long & Foster Real Estate, Inc.. Bright MLS
- $600,0003 bd4 ba2.5k sqft2932 Timberneck Way, Hanover, MD 21076For SaleMLS ID #MDAA2157308, Leona Partis, CENTURY 21 New Millennium. Bright MLS
- $600,0004 bd4 ba2.2k sqft8326 Meadowood Dr, Hanover, MD 21076For SaleMLS ID #MDAA2156676, Tony Migliaccio, Long & Foster Real Estate, Inc.. Bright MLS
- $579,9993 bd3 ba2k sqft9397 Rock Ripple Ln, Laurel, MD 20723For SaleMLS ID #MDHW2074230, Karen Luster, Long & Foster Real Estate, Inc.. Bright MLS
- $549,9004 bd4 ba2k sqft9219 Maggies Way, Laurel, MD 20723For SaleMLS ID #MDHW2071802, Jonathan Karpa, Compass. Bright MLS
- $545,9003 bd3 ba2.3k sqft14311 Ridge View Ln, Laurel, MD 20707For SaleMLS ID #MDPG2222752, Wemmy Collins, Redfin Corp. Bright MLS
- $555,0003 bd4 ba2.1k sqft320 Mount Vernon Ave, Odenton, MD 21113For SaleMLS ID #MDAA2156994, Song Hong, Turn Key Homes Litmited Libability. Bright MLS
- $460,0003 bd4 ba1.6k sqft3751 Valley Ford Way, Hanover, MD 21076For SaleMLS ID #MDAA2153362, Chris Craddock, EXP Realty, LLC. Bright MLS
