Skip main navigation
Sold for $535,000
  • $535,000

    7822 Blue Stream Dr, Elkridge, MD 21075

    3beds
    2,014sqft
    Townhouse
    Built in 2013
    1,500 Square Feet Lot
    $540,000 Zestimate®
    $266/sqft
    $3,323 Estimated rent

    Home value

    $540,000

    $502,000 - $578,000

    $3,323/mo

    Zestimate® history
    Loading
    Loading...

    Owner options

    List your home for rent

    $3,323/mo

    Rent Zestimate®

    Find your next renter with Zillow Rental Manager. Plus, with online applications, you can quickly screen prospective tenants – for free.

    Learn more

    $3,323/mo

    Rent Zestimate®

    Refinance and save

    $3,466/mo

    Est. payment

    Refinancing to a lower rate could help reduce your monthly payments and save thousands over the life of the loan.

    See today's rates

    $3,466/mo

    Est. payment

    Explore your selling options

    Work with a Zillow partner agent

    Leverage their expertise and Zillow's premium Showcase listings to get your home seen by more buyers.

    Get started

    List with your own agent

    Get your home in front of millions of buyers by listing it on Zillow.

    Learn how to do it

    Sell it yourself

    Take full control of how buyers see your home on Zillow by listing For Sale by Owner (FSBO).

    List your home

    What's special

    Home officeBrick frontWalk-in closetTwo-car garageDual sinksSeparate showerVaulted ceilings
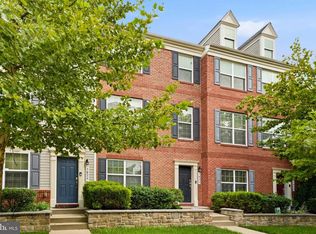
    Welcome to 7822 Blue Stream Drive! This beautiful brick front end-of-group townhome offers 2,014 finished square feet of bright and open living space with 3 bedrooms, 3 full baths, and 1 half bath. The main level features a spacious kitchen with wood floors, 42-inch wood cabinets, stainless steel appliances, and a pantry. The large dining area includes a charming bay window and sliders leading to the Trex deck, perfect for outdoor entertaining. The oversized living room provides flexibility and could easily serve as a combined living and dining space or a living area with a home office. Upstairs, the primary suite boasts vaulted ceilings, a walk-in closet, and an ensuite bath with dual sinks, a soaking tub, and a separate shower. Two additional bedrooms and a convenient upper-level washer and dryer complete the upper floor. The fully finished walkout basement includes a spacious rec room and a full bath – ideal for movie nights or hosting guests. This home features neutral paint and flooring throughout, along with recessed lighting to create a bright and welcoming atmosphere. The two-car garage and ample overflow parking are a rare find in townhome communities. The community itself offers a pavilion with a BBQ area and a playground, making it easy to enjoy time with family and friends. Plus, the HOA covers snow removal and lawn care, ensuring low-maintenance living year-round. This home is barely lived in and feels like new – don’t miss your chance to make it yours!

    Zillow last checked:

    Listing updated:

    Listed by:

    Charlotte Savoy 443-212-8969,

    The KW Collective,

    Listing Team: The Savoy Team At The Kw Collective

    Bought with:

    Piedad Suarez

    Spring Hill Real Estate, LLC.

    Source: Bright MLS,MLS#: MDHW2049986MLS Logo

    Facts & features

    Interior

    Bedrooms & bathrooms
    • Bedrooms: 3
    • Bathrooms: 4
    • Full bathrooms: 3
    • 1/2 bathrooms: 1
    • Main level bathrooms: 1
    Rooms
    • Room types: Living Room, Dining Room, Primary Bedroom, Bedroom 2, Bedroom 3, Kitchen, Family Room, Primary Bathroom, Full Bath, Half Bath
    Primary bedroom
    • Level: Upper
    Bedroom 2
    • Level: Upper
    Bedroom 3
    • Level: Upper
    Primary bathroom
    • Level: Upper
    Dining room
    • Level: Main
    Family room
    • Level: Lower
    Other
    • Level: Upper
    Other
    • Level: Lower
    Half bath
    • Level: Main
    Kitchen
    • Level: Main
    Living room
    • Level: Main
    Heating
    • Forced Air, Natural Gas
    Cooling
    • Ceiling Fan(s), Central Air, Electric
    Appliances
    • Included: Microwave, Dishwasher, Oven/Range - Gas, Refrigerator, Gas Water Heater
    Features
    • Breakfast Area, Ceiling Fan(s), Combination Kitchen/Dining, Open Floorplan, Kitchen Island, Primary Bath(s), Recessed Lighting, Upgraded Countertops, Dry Wall
    • Flooring: Carpet, Hardwood, Laminate
    • Doors: Sliding Glass
    • Has basement: No
    • Has fireplace: No
    Interior area
    • Total structure area: 2,014
    • Total interior livable area: 2,014 sqft
    • Finished area above ground: 2,014
    • Finished area below ground: 0

    Property

    Parking
    • Total spaces: 2
    • Parking features: Garage Faces Rear, Attached
    • Attached garage spaces: 2
    Accessibility
    • Accessibility features: None
    Features
    • Levels: Three
    • Stories: 3
    • Exterior features: Sidewalks
    • Pool features: Community
    Lot
    • Size: 1,500 Square Feet
    Details
    • Additional structures: Above Grade, Below Grade
    • Parcel number: 1401594093
    • Zoning: RES
    • Special conditions: Standard

    Construction

    Type & style
    • Home type: Townhouse
    • Architectural style: Colonial
    • Property subtype: Townhouse
    Materials
    • Frame
    • Foundation: Block
    Condition
    • New construction: No
    • Year built: 2013

    Utilities & green energy

    • Sewer: Public Sewer
    • Water: Public

    Community & HOA

    Community
    • Subdivision: Blue Stream
    HOA
    • Has HOA: Yes
    • HOA fee: $110 monthly
    Location
    • Region: Elkridge

    Financial & listing details

    • Price per square foot: $266/sqft
    • Tax assessed value: $446,567
    • Annual tax amount: $6,823
    • Date on market: 3/19/2025
    • Listing agreement: Exclusive Right To Sell
    • Ownership: Fee Simple

    Price history

    DateEventPrice
    4/18/2025Sold$535,000$266/sqft
    Source: Bright MLS #MDHW2049986 Report a problem
    3/27/2025Contingent$535,000$266/sqft
    Source: Bright MLS #MDHW2049986 Report a problem
    3/19/2025Listed for sale$535,000+15.7%$266/sqft
    Source: Bright MLS #MDHW2049986 Report a problem
    5/12/2021Sold$462,500+31.1%$230/sqft
    Source: Public Record Report a problem
    12/18/2019Listing removed$2,400$1/sqft
    Source: Keller Williams Integrity #MDHW273156 Report a problem
    12/3/2019Price change$2,400-4%$1/sqft
    Source: Keller Williams Integrity #MDHW273156 Report a problem
    10/31/2019Price change$2,500-5.7%$1/sqft
    Source: Northrop Realty, A Long & Foster Company #MDHW271124 Report a problem
    10/8/2019Listed for rent$2,650$1/sqft
    Source: Northrop Realty, A Long & Foster Company #MDHW271124 Report a problem
    8/21/2013Sold$352,820$175/sqft
    Source: Public Record Report a problem

    Public tax history

    YearProperty taxesTax assessment
    2025-- $471,433 +5.6%
    2024$5,028 +5.9%$446,567 +5.9%
    2023$4,748 +3.7%$421,700
    2022$4,581 +3.8%$421,700 +7.6%
    2021$4,414 +3.9%$391,967 +3.9%
    2020$4,246 +2.6%$377,100
    2019$4,138 -4.9%$377,100 +5.3%
    2018$4,353 -15.1%$357,967 +2.7%
    2017$5,130 $348,400 +2.8%
    2016-- $339,000 +2.9%
    2015-- $329,600 +2.9%
    2014-- $320,200 +461.8%
    2013-- $57,000
    Find assessor info on the county website

    Neighborhood: 21075

    Nearby schools

    GreatSchools rating
    Schools provided by the listing agent
    • District: Howard County Public School System

    Source: Bright MLS. This data may not be complete. We recommend contacting the local school district to confirm school assignments for this home.

    Get a cash offer in 3 minutes
    Find out how much your home could sell for in as little as 3 minutes with a no-obligation cash offer.
    Estimated market value
    $540,000
    Get a cash offer in 3 minutes
    Find out how much your home could sell for in as little as 3 minutes with a no-obligation cash offer.
    Estimated market value
    $540,000