Nestled in the prestigious Villages of Dorchester, this beautiful end-of-row townhouse offers a harmonious blend of luxury and comfort, perfect for those seeking an elevated lifestyle. Built in 2013, this Colonial-style residence boasts a timeless brick and vinyl exterior, setting the stage for the elegance that awaits inside. Step into a beautifully designed interior where every detail has been thoughtfully curated. The spacious layout encompasses three levels of finished living space, featuring three generously sized bedrooms and two full bathrooms, complemented by two convenient half baths. The heart of the home is the inviting family room, seamlessly connected to the gourmet kitchen, making it ideal for both entertaining and everyday living. The kitchen is a chef's dream, equipped with upgraded countertops, stainless steel appliances, and a central island that invites culinary creativity. A pantry provides ample storage, ensuring that everything you need is at your fingertips. Retreat to the primary suite, where luxury meets tranquility. This private oasis features a walk-in closet and an en-suite bathroom complete with a soaking tub and a stall shower, offering a spa-like experience right at home. Additional interior highlights include hardwood floors and a sophisticated sound system that enhances the ambiance throughout the home. The fully finished basement adds versatility to the living space, perfect for a home theater, gym, or play area, with a convenient walkout level that leads to the outdoors. Enjoy the warmth of the gas fireplace adorned with marble, creating a cozy focal point in the family room during cooler evenings. Safety and convenience are paramount, with an intercom system, security features, and assigned parking for two vehicles. The corner lot location provides added privacy and a sense of community, while the low-maintenance yard allows for more time to enjoy the finer things in life. This property is not just a home; it's a lifestyle. Experience the charm of the Villages of Dorchester, where luxury living meets comfort, and every day feels like a retreat. Don't miss the opportunity to make this exceptional residence your own.
For sale
$549,000
7278 Dorchester Woods Ln, Hanover, MD 21076
3beds
2,532sqft
:
Get pre-qualified$3,776/mo
Townhouse
Built in 2013
1,641 Square Feet Lot
$545,500 Zestimate®
$217/sqft
$100/mo HOA
What's special
Beautiful end-of-row townhouseLow-maintenance yardHardwood floorsThree generously sized bedrooms
- 20 days |
- 337 |
- 15 |
Zillow last checked:
Listing updated:
Listed by:
Gina Liberto-Markey 443-838-7490,
Keller Williams Flagship 410-729-7700
Source: Bright MLS,MLS#: MDAA2150128
Facts & features
Interior
Bedrooms & bathrooms
- Bedrooms: 3
- Bathrooms: 4
- Full bathrooms: 2
- 1/2 bathrooms: 2
- Main level bathrooms: 1
Basement
- Area: 840
Heating
- Heat Pump, Natural Gas
Cooling
- Central Air, Electric
Appliances
- Included: Air Cleaner, Microwave, Dishwasher, Disposal, Dryer, Exhaust Fan, Ice Maker, Intercom, Self Cleaning Oven, Oven/Range - Electric, Refrigerator, Stainless Steel Appliance(s), Washer, Water Heater, Cooktop, Electric Water Heater
- Laundry: Upper Level
Features
- Air Filter System, Soaking Tub, Bathroom - Stall Shower, Bathroom - Tub Shower, Breakfast Area, Ceiling Fan(s), Family Room Off Kitchen, Kitchen Island, Pantry, Primary Bath(s), Sound System, Upgraded Countertops, Walk-In Closet(s), Dry Wall
- Flooring: Carpet, Hardwood, Tile/Brick, Wood
- Windows: Window Treatments
- Basement: Full,Partially Finished,Rear Entrance,Sump Pump,Walk-Out Access,Windows,Finished
- Number of fireplaces: 1
- Fireplace features: Marble, Gas/Propane
Interior area
- Total structure area: 2,532
- Total interior livable area: 2,532 sqft
- Finished area above ground: 1,692
- Finished area below ground: 840
Property
Parking
- Parking features: Assigned, Other
- Details: Assigned Parking
Accessibility
- Accessibility features: None
Features
- Levels: Three and One Half
- Stories: 3.5
- Pool features: None
Lot
- Size: 1,641 Square Feet
- Features: Corner Lot/Unit
Details
- Additional structures: Above Grade, Below Grade
- Parcel number: 020420890233523
- Zoning: R-5
- Special conditions: Standard
- Other equipment: Intercom
Construction
Type & style
- Home type: Townhouse
- Architectural style: Colonial
- Property subtype: Townhouse
Materials
- Brick, Combination, Vinyl Siding
- Foundation: Concrete Perimeter
- Roof: Architectural Shingle
Condition
- Excellent
- New construction: No
- Year built: 2013
Utilities & green energy
- Sewer: Public Sewer
- Water: Public
Community & HOA
Community
- Security: Main Entrance Lock, Smoke Detector(s), Security System
- Subdivision: Villages Of Dorchester
HOA
- Has HOA: Yes
- HOA fee: $300 quarterly
Location
- Region: Hanover
Financial & listing details
- Price per square foot: $217/sqft
- Tax assessed value: $413,433
- Annual tax amount: $4,747
- Date on market: 7/9/2026
- Listing agreement: Exclusive Right To Sell
- Listing terms: Cash,Conventional,FHA,VA Loan
- Ownership: Fee Simple
Estimated market value
$545,500
$518,000 - $573,000
$3,423/mo
Price history
| Date | Event | Price |
|---|---|---|
| 7/9/2026 | Listed for sale | $549,000+35.1%$217/sqft |
Source:  Bright MLS #MDAA2150128 Report a problem Bright MLS #MDAA2150128 Report a problem | ||
| 11/21/2013 | Sold | $406,425$161/sqft |
Source: Public Record Report a problem | ||
Public tax history
| Year | Property taxes | Tax assessment |
|---|---|---|
| 2025 | $4,787 +14% | $396,800 +3.5% |
| 2024 | $4,198 +3.9% | $383,367 +3.6% |
| 2023 | $4,040 +8.4% | $369,933 +3.8% |
| 2022 | $3,725 +0.4% | $356,500 +0.4% |
| 2021 | $3,712 +0.3% | $355,200 +0.4% |
| 2020 | $3,702 +0.3% | $353,900 +0.4% |
| 2019 | $3,692 +5% | $352,600 +1.7% |
| 2018 | $3,515 +1.2% | $346,667 +1.7% |
| 2017 | $3,473 | $340,733 +1.8% |
| 2016 | -- | $334,800 +2.2% |
| 2015 | -- | $327,467 +2.3% |
| 2014 | -- | $320,133 +1206.7% |
| 2013 | -- | $24,500 |
| 2012 | -- | $24,500 |
| 2011 | -- | $24,500 |
Find assessor info on the county website
Monthly payment
Est. payment
Payment breakdown
Explore the cost of this home by adjusting the details. Changes won't be saved.Climate risks
Neighborhood: 21076
Nearby schools
GreatSchools rating
- 4/10Hebron - Harman Elementary SchoolGrades: PK-5Distance: 1.6 mi
- 5/10MacArthur Middle SchoolGrades: 6-8Distance: 3.2 mi
- 10/10Chesapeake Science Point Public Charter SchoolGrades: PK-12Distance: 0.3 mi
Schools provided by the listing agent
- High: Meade
- District: Anne Arundel County Public Schools
Source: Bright MLS. This data may not be complete. We recommend contacting the local school district to confirm school assignments for this home.
- $449,4003 bd4 ba1.6k sqft7280 Dorchester Woods Ln, Hanover, MD 21076Off Market
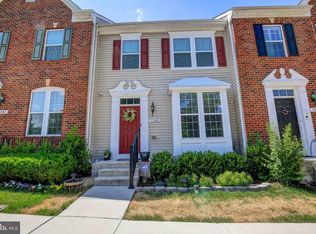
- $495,600-- bd2 ba1.6k sqft7276 Dorchester Woods Ln, Hanover, MD 21076Off Market
- $464,0003 bd4 ba1.4k sqft7282 Dorchester Woods Ln, Hanover, MD 21076Off Market
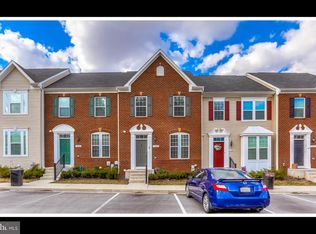
- $465,0003 bd4 ba2.3k sqft7274 Dorchester Woods Ln, Hanover, MD 21076Sold

- $494,2003 bd3 ba2.4k sqft7284 Dorchester Woods Ln, Hanover, MD 21076Off Market
- $474,500-- bd2 ba1.6k sqft7286 Dorchester Woods Ln, Hanover, MD 21076Off Market
- $484,0003 bd4 ba2.4k sqft7272 Dorchester Woods Ln, Hanover, MD 21076Off Market
- $468,0003 bd4 ba2.3k sqft7270 Dorchester Woods Ln, Hanover, MD 21076Sold
A local agent can set up tours, give advice and negotiate with sellers.
Similar homes
- $549,0004 bd4 ba2.1k sqft1608 Durham Way, Hanover, MD 21076For Sale

 MLS ID #MDAA2152096, Jeannie J. Kim, Coldwell Banker Realty. Bright MLS
 - $529,9003 bd4 ba2.1k sqft1317 Hawthorn Dr, Hanover, MD 21076For Sale
 MLS ID #MDAA2151798, Barbara Seely, Long & Foster Real Estate, Inc.. Bright MLS
 - $530,0003 bd3 ba2k sqft7644 Sandhurst Ln, Hanover, MD 21076For Sale
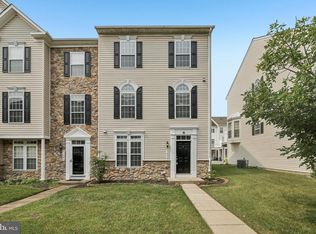 MLS ID #MDAA2151902, Bob Chew, Samson Properties. Bright MLS
 - $519,5004 bd3 ba2.2k sqft2655 Richmond Way, Hanover, MD 21076For Sale
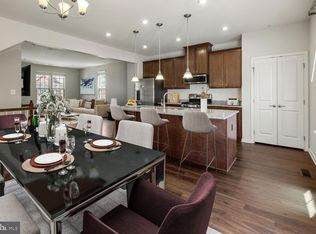 MLS ID #MDAA2150350, Mitch Curtis, KW United. Bright MLS
 - $575,0004 bd3 ba2k sqft2659 Shade Branch Rd, Hanover, MD 21076For SaleMLS ID #MDAA2150730, Marianne Gregory, Redfin Corp. Bright MLS
- $595,0003 bd5 ba2.9k sqft7062 Foxton Way, Hanover, MD 21076For SaleMLS ID #MDHW2067728, Kelsey Mahon, Corner House Realty. Bright MLS
- $649,5005 bd5 ba2.7k sqft7713 Cresap Ln, Hanover, MD 21076For SaleMLS ID #MDAA2142916, Matthew Charlesworth, Keller Williams Realty. Bright MLS
- $565,0003 bd4 ba2.5k sqft7605 Chert Court Gln, Burnie, MD 21060For SaleMLS ID #MDAA2151816, Marcie Gatton, Redfin Corp. Bright MLS
- $520,0004 bd4 ba2.3k sqft1010 Tuscany Ln, Severn, MD 21144For SaleMLS ID #MDAA2151088, Marianne Ferguson, Coldwell Banker Realty. Bright MLS
- $549,9003 bd4 ba1.6k sqft5715 Rosanna Pl, Ellicott City, MD 21043For SaleMLS ID #MDHW2071412, Yun Qu, Signature Home Realty LLC. Bright MLS
- $519,0003 bd4 ba2k sqft2601 Rainy Spring Ct, Odenton, MD 21113For SaleMLS ID #MDAA2148484, Bryan Schafer, Compass. Bright MLS
- $514,9904 bd3 ba2k sqft6921 Norwood Ferry #49, Elkridge, MD 21075For SaleMLS ID #MDHW2067880, DEMETRIUS CRAWFORD, HomeSmart. Bright MLS
- $489,9003 bd3 ba1.7k sqft7531 Hearthside Way, Elkridge, MD 21075For SaleMLS ID #MDHW2070392, Maisa Megahed, Next Step Realty. Bright MLS
- $484,0004 bd4 ba2.2k sqft1625 Benoli Ct, Odenton, MD 21113For SaleMLS ID #MDAA2150312, Amelia Whitman, Long & Foster Real Estate, Inc.. Bright MLS
- $485,0003 bd4 ba1.7k sqftBelmont Station, Elkridge, MD 21075For SaleMLS ID #MDHW2070476, Ronald Taylor, CORE Principles Real Estate Group. Bright MLS
- $550,0003 bd3 ba2.3k sqft14311 Ridge View Ln, Laurel, MD 20707For SaleMLS ID #MDPG2207542, Wemmy Collins, Redfin Corp. Bright MLS
- $474,9993 bd3 ba2.1k sqft544 Fox River Hills Way, Glen Burnie, MD 21060For SaleMLS ID #MDAA2152050, Amanda France, Douglas Realty, LLC. Bright MLS
- $--3 bd3 ba2.7k sqft9639 Julia Ln, Owings Mills, MD 21117AuctionAuction.com 2
- $635,0003 bd4 ba3.6k sqft6446 Park Forest Cir, Elkridge, MD 21075For SaleMLS ID #MDHW2068618, Esther Yoon, Giant Realty, Inc.. Bright MLS
- $445,0003 bd4 ba2.2k sqft221 Truck Farm Dr, Glen Burnie, MD 21061For SaleMLS ID #MDAA2148462, Johnni Lindsay, Hyatt & Company Real Estate, LLC. Bright MLS
