*****Take advantage of a $10,000 seller-paid buyer incentive! This home offers the flexibility to buy your way: drop the price by $10,000, pay it toward your closing costs, or use the $10,000 for an interest-rate buydown to drastically lower your monthly payment. The choice is yours!************************ Welcome home to premium, sun-drenched luxury in The Pointe at Arundel Preserve. Step inside to a beautifully bright, open-concept main level featuring stunning, polished hardwood flooring and a seamless flow designed for modern living and effortless entertaining. Boasting fresh paint throughout, the absolute crown jewel of this home is the fully upgraded chef’s kitchen, complete with a massive center island, elegant premium countertops, pristine dark cabinetry, and brand-new, high-end stainless-steel appliances that perfectly contrast the bright, modern recessed lighting. The expansive living room radiates a warm, welcoming vibe with crisp white trim and flawless neutral tones, flowing directly out to your private balcony for easy indoor-outdoor living. Enjoy ultimate peace of mind with a brand-new, premium 50-year roof overhead.🏚 Retreat to the spacious primary suite complete with a luxurious attached bath, while the fully finished lower-level flex space offers the ultimate setup for a private home office, gym, or media room. Enjoy unbeatable convenience just minutes from Fort Meade, NSA, BWI Airport, and top-tier shopping and dining, with an easy commute to both Baltimore and Washington, D.C. Schedule your tour today—this upgraded gem will not last! A spacious attached two-car garage provides ample room for parking, storage, and everyday convenience. Residents enjoy community amenities including a clubhouse, fitness center, swimming pool, playgrounds, and walking trails. Conveniently located just minutes from Arundel Mills, Live! Casino & Hotel, BWI Marshall Airport, Fort Meade, NSA, and the National Business Park, with easy access to Routes 100, 295, I-95, and I-97 for effortless commuting to Baltimore, Washington, D.C., and Annapolis. With over 2,000 square feet of finished living space, major updates already completed, and an exceptional location, this home offers an outstanding opportunity in one of Hanover's most desirable communities. Mortgage savings may be available for buyers of this listing.
For sale
$564,900
2659 Shade Branch Rd, Hanover, MD 21076
3beds
2,020sqft
Townhouse
Built in 2012
1,280 Square Feet Lot
$-- Zestimate®
$280/sqft
$144/mo HOA
What's special
Flawless neutral tonesBright modern recessed lightingPremium sun-drenched luxuryMassive center islandFresh paint throughoutStunning polished hardwood flooringBrand-new high-end stainless-steel appliances
- 25 days
- 176
- 4
Zillow last checked:
Listing updated:
Listed by:
Marianne Gregory 410-258-9598,
Redfin Corp 4102028454,
Co-Listing Agent: Maribelle S Dizon 410-936-9191,
Redfin Corp
Source: Bright MLS,MLS#: MDAA2154588
Facts & features
Interior
Bedrooms & bathrooms
- Bedrooms: 3
- Bathrooms: 3
- Full bathrooms: 2
- 1/2 bathrooms: 1
- Main level bathrooms: 1
Basement
- Area: 0
Heating
- Heat Pump, Natural Gas
Cooling
- Central Air, Electric
Appliances
- Included: Stainless Steel Appliance(s), Microwave, Cooktop, Dishwasher, Refrigerator, Electric Water Heater
Features
- Primary Bath(s), Soaking Tub, Recessed Lighting, Upgraded Countertops, Pantry, Kitchen Island, Eat-in Kitchen
- Flooring: Wood, Carpet
- Basement: Partially Finished
- Has fireplace: No
Interior area
- Total structure area: 2,400
- Total interior livable area: 2,020 sqft
- Finished area above ground: 2,020
- Finished area below ground: 0
Property
Parking
- Total spaces: 2
- Parking features: Garage Faces Rear, Driveway, Attached
- Attached garage spaces: 2
- Has uncovered spaces: Yes
Accessibility
- Accessibility features: None
Features
- Levels: Three
- Stories: 3
- Patio & porch: Deck
- Pool features: Community
Lot
- Size: 1,280 Square Feet
Details
- Additional structures: Above Grade, Below Grade
- Parcel number: 020456990234110
- Zoning: RESIDENTIAL
- Special conditions: Standard
Construction
Type & style
- Home type: Townhouse
- Architectural style: Colonial
- Property subtype: Townhouse
Materials
- Brick, Vinyl Siding
- Foundation: Other
Condition
- New construction: No
- Year built: 2012
Utilities & green energy
- Sewer: Public Sewer
- Water: Public
Community & HOA
Community
- Features: Pool
- Security: Fire Sprinkler System
- Subdivision: Pointe At Arundel Preserves
HOA
- Has HOA: Yes
- Amenities included: Pool, Recreation Facilities, Dog Park, Tot Lots/Playground
- Services included: Trash, Pool(s), Recreation Facility, Snow Removal, Common Area Maintenance, Maintenance Grounds
- HOA fee: $144 monthly
Location
- Region: Hanover
Financial & listing details
- Price per square foot: $280/sqft
- Tax assessed value: $423,833
- Annual tax amount: $4,817
- Date on market: 9/10/2026
- Listing agreement: Exclusive Right To Sell
- Ownership: Fee Simple
Estimated market value
Not available
Estimated sales range
Not available
Not available
Price history
| Date | Event | Price |
|---|---|---|
| 9/10/2026 | Listed for sale | $564,900$280/sqft |
Source:  Bright MLS #MDAA2154588 Report a problem Bright MLS #MDAA2154588 Report a problem | ||
| 8/11/2026 | Listing removed | $564,900$280/sqft |
Source: Bright MLS #MDAA2150730 Report a problem | ||
| 7/31/2026 | Price change | $564,900-1.8%$280/sqft |
Source: Bright MLS #MDAA2150730 Report a problem | ||
| 7/10/2026 | Listed for sale | $575,000+66.7%$285/sqft |
Source: Bright MLS #MDAA2150730 Report a problem | ||
| 7/3/2012 | Sold | $345,000$171/sqft |
Source: Public Record Report a problem | ||
Public tax history
| Year | Property taxes | Tax assessment |
|---|---|---|
| 2025 | $4,615 +8.6% | $403,200 +3.9% |
| 2024 | $4,248 +4.4% | $387,933 +4.1% |
| 2023 | $4,070 +9% | $372,667 +4.3% |
| 2022 | $3,735 | $357,400 |
| 2021 | $3,735 -0.1% | $357,400 |
| 2020 | $3,738 -6.3% | $357,400 -6.2% |
| 2019 | $3,988 +7.2% | $380,900 +3.8% |
| 2018 | $3,722 +3.4% | $367,033 +3.9% |
| 2017 | $3,600 | $353,167 +4.1% |
| 2016 | -- | $339,300 +1.5% |
| 2015 | -- | $334,267 +1.5% |
| 2014 | -- | $329,233 +1.6% |
| 2013 | -- | $324,200 +710.5% |
| 2012 | -- | $40,000 |
| 2011 | -- | $40,000 |
Find assessor info on the county website
Monthly payment
Est. payment
Payment breakdown
Explore the cost of this home by adjusting the details. Changes won't be saved.Climate risks
Neighborhood: 21076
Nearby schools
Schools provided by the listing agent
- District: Anne Arundel County Public Schools
Source: Bright MLS. This data may not be complete. We recommend contacting the local school district to confirm school assignments for this home.
Similar homes
- $600,0003 bd4 ba2.5k sqft2932 Timberneck Way, Hanover, MD 21076For Sale
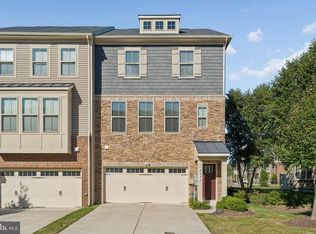
 MLS ID #MDAA2157308, Leona Partis, CENTURY 21 New Millennium. Bright MLS
 - $515,0003 bd3 ba2.1k sqft1748 Theale Way, Hanover, MD 21076For Sale
 MLS ID #MDAA2151762, KEITH JANG, Northrop Realty. Bright MLS
 - $545,0003 bd3 ba2.2k sqft1506 Pin Oak Ct, Hanover, MD 21076For Sale
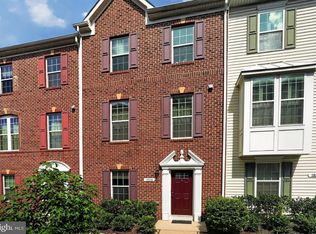 MLS ID #MDAA2153162, Mel Quecan, Long & Foster Real Estate, Inc.. Bright MLS
 - $530,0003 bd4 ba2.5k sqft7278 Dorchester Woods Ln, Hanover, MD 21076For Sale
 MLS ID #MDAA2150128, Gina Liberto-Markey, Keller Williams Flagship. Bright MLS
 - $515,0004 bd4 ba2.2k sqft1008 Linden Dr, Hanover, MD 21076For SaleMLS ID #MDAA2156494, Ricky Cantore, RE/MAX Advantage Realty. Bright MLS
- $475,0003 bd4 ba1.6k sqft3751 Valley Ford Way, Hanover, MD 21076For SaleMLS ID #MDAA2153362, Chris Craddock, EXP Realty, LLC. Bright MLS
- $589,9993 bd3 ba2k sqft5805 Richards Valley Rd, Ellicott City, MD 21043For SaleMLS ID #MDHW2074192, John Hughson, Long & Foster Real Estate, Inc.. Bright MLS
- $550,0003 bd4 ba1.9k sqft7832 Blue Stream Dr, Elkridge, MD 21075For SaleMLS ID #MDHW2072524, Ryan Westerlund, Samson Properties. Bright MLS
- $544,9003 bd4 ba2.2k sqft7013 Fox Glove Ln, Hanover, MD 21076For SaleMLS ID #MDAA2152674, ILI Zambrano, Pearson Smith Realty, LLC. Bright MLS
- $543,5003 bd3 ba2.2k sqft11230 Chase St Unit 129, Fulton, MD 20759For SaleMLS ID #MDHW2073568, Bita Dayhoff, Compass. Bright MLS
- $424,9003 bd3 ba2.6k sqft1712 Fieldstone Ct, Hanover, MD 21076For SaleMLS ID #MDAA2157008, CJay Bennett, Keller Williams Flagship. Bright MLS
- $525,0003 bd3 ba2.3k sqft7825 Amalfi Ln, Severn, MD 21144For SaleMLS ID #MDAA2156926, Brianna Applegate, Modern Maryland Realty. Bright MLS
- $589,9005 bd4 ba2.4k sqft7564 Warburg Way, Elkridge, MD 21075For SaleMLS ID #MDHW2071658, Sherry Young, RE/MAX Executive. Bright MLS
- $445,0003 bd3 ba2.4k sqft364 Chessington Dr, Odenton, MD 21113For SaleMLS ID #MDAA2158118, Jessica Young-Stewart, RE/MAX Executive. Bright MLS
- $465,0003 bd4 ba1.6k sqft710 Horse Chestnut Ct, Odenton, MD 21113For SaleMLS ID #MDAA2158104, Nina Galvez, Compass. Bright MLS
- $539,9003 bd4 ba2.2k sqft8132 Villaggio Dr, Millersville, MD 21108For SaleMLS ID #MDAA2157024, Tonia Falkowski, Engel & Volkers Annapolis. Bright MLS
- $395,0003 bd3 ba1.9k sqft1712 Red Fox Trl, Odenton, MD 21113For SaleMLS ID #MDAA2158216, Kathy Corley Corley, Keller Williams Preferred Properties. Bright MLS
- $595,9994 bd3 ba2.2k sqft5846 Donovan Ln, Ellicott City, MD 21043For SaleMLS ID #MDHW2071064, Rachel Adler, Realty USA. Bright MLS
- $545,9003 bd3 ba2.3k sqft14311 Ridge View Ln, Laurel, MD 20707For SaleMLS ID #MDPG2219676, Wemmy Collins, Redfin Corp. Bright MLS
- $560,0003 bd3 ba1.7k sqftRiverdale Park Station, Riverdale, MD 20737For SaleMLS ID #MDPG2218896, Fred Saddler, Coldwell Banker Realty - Washington. Bright MLS
