AGENTS - PLEASE VIEW AGENT REMARKS IN BRIGHT MLS. Welcome to 1712 Red Fox Trail in Odenton Town Center, a spacious three-level townhome offering 3 bedrooms, 2.5 bathrooms, and an attached 1-car garage. Built in 2020, this D.R. Horton Noble model offers a functional layout with modern finishes and flexible living space. The entry level features a versatile recreation room, while the open-concept main level brings together the kitchen, dining, and living areas. The kitchen features granite countertops, dark cabinetry, stainless steel appliances, recessed lighting, and an oversized island with seating. Step outside to the rear deck overlooking a fenced backyard with a covered patio area. Upstairs, all three bedrooms are conveniently located alongside the laundry area. The primary suite includes a walk-in closet and private en-suite bath, with a second full bath serving the additional bedrooms. Conveniently located near the Odenton MARC station, Route 32, Fort Meade, shopping, dining, and major commuter routes, this Odenton townhome delivers the space, location, and modern features you're looking for. Offers may be entered ONLINE through Tuesday, October 27, 2026 at 5:00 pm. AT SELLER'S DISCRETION, AN OFFER MAY BE ACCEPTED AT ANY TIME.
For sale
$395,000
1712 Red Fox Trl, Odenton, MD 21113
3beds
1,960sqft
Townhouse
Built in 2021
1,600 Square Feet Lot
$396,100 Zestimate®
$202/sqft
$102/mo HOA
What's special
Open-concept main levelSpacious three-level townhomeCovered patio areaPrivate en-suite bathRecessed lightingStainless steel appliancesVersatile recreation room
- 24 days
- 3,016
- 357
Likely to sell faster than
Zillow last checked:
Listing updated:
Listed by:
Kathy Corley Corley 240-423-8467,
Keller Williams Preferred Properties 240-737-5000
Source: Bright MLS,MLS#: MDAA2158216
Facts & features
Interior
Bedrooms & bathrooms
- Bedrooms: 3
- Bathrooms: 3
- Full bathrooms: 2
- 1/2 bathrooms: 1
Basement
- Area: 0
Heating
- Central, Natural Gas
Cooling
- Central Air, Electric
Appliances
- Included: Dishwasher, Disposal, Cooktop, Exhaust Fan, Oven, Water Heater
Features
- Basement: Finished
- Has fireplace: No
Interior area
- Total structure area: 1,960
- Total interior livable area: 1,960 sqft
- Finished area above ground: 1,960
- Finished area below ground: 0
Property
Parking
- Total spaces: 1
- Parking features: Garage Faces Front, Attached
- Attached garage spaces: 1
Accessibility
- Accessibility features: None
Features
- Levels: Three
- Stories: 3
- Pool features: None
Lot
- Size: 1,600 Square Feet
Details
- Additional structures: Above Grade, Below Grade
- Parcel number: 020468090247953
- Zoning: O-TRA
- Special conditions: Standard
Construction
Type & style
- Home type: Townhouse
- Architectural style: Colonial
- Property subtype: Townhouse
Materials
- Brick, Vinyl Siding
- Foundation: Permanent
- Roof: Architectural Shingle
Condition
- New construction: No
- Year built: 2021
Details
- Builder model: Noble
- Builder name: D. R. Horton
Utilities & green energy
- Sewer: Public Sewer
- Water: Public
Community & HOA
Community
- Subdivision: Odenton Town Center
HOA
- Has HOA: Yes
- HOA fee: $102 monthly
Location
- Region: Odenton
Financial & listing details
- Price per square foot: $202/sqft
- Tax assessed value: $462,300
- Annual tax amount: $5,462
- Date on market: 10/2/2026
- Listing agreement: Exclusive Right To Sell
- Ownership: Fee Simple
Estimated market value
$396,100
$376,000 - $416,000
$3,142/mo
Price history
| Date | Event | Price |
|---|---|---|
| 10/2/2026 | Listed for sale | $395,000-11.9%$202/sqft |
Source:  Bright MLS #MDAA2158216 Report a problem | ||
| 3/5/2021 | Sold | $448,145+0.6%$229/sqft |
Source: Public Record Report a problem | ||
| 12/15/2020 | Pending sale | $445,450$227/sqft |
Source: D.R. Horton - Maryland Report a problem | ||
| 12/10/2020 | Price change | $445,450+1.8%$227/sqft |
Source: D.R. Horton - Maryland Report a problem | ||
| 12/4/2020 | Listed for sale | $437,450$223/sqft |
Source: D.R. Horton - Maryland Report a problem | ||
Public tax history
| Year | Property taxes | Tax assessment |
|---|---|---|
| 2026 | $5,500 +4.9% | $462,300 +5.4% |
| 2025 | $5,241 +18.9% | $438,700 +9% |
| 2024 | $4,408 +10.2% | $402,533 +9.9% |
| 2023 | $4,001 +15.9% | $366,367 +11% |
| 2022 | $3,451 +708.7% | $330,200 +708.7% |
| 2021 | $427 +24.9% | $40,833 +25% |
| 2020 | $342 +33.2% | $32,667 +33.3% |
| 2019 | $257 +14.1% | $24,500 +10.5% |
| 2018 | $225 | $22,167 |
Find assessor info on the county website
Monthly payment
Est. payment
Payment breakdown
Explore the cost of this home by adjusting the details. Changes won't be saved.Climate risks
Neighborhood: 21113
Nearby schools
Schools provided by the listing agent
- Elementary: Odenton
- Middle: Arundel
- High: Arundel
- District: Anne Arundel County Public Schools
Source: Bright MLS. This data may not be complete. We recommend contacting the local school district to confirm school assignments for this home.


Similar homes
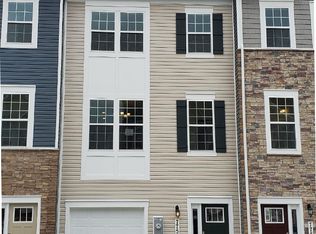
- $445,0003 bd3 ba2.4k sqft364 Chessington Dr, Odenton, MD 21113For Sale
 MLS ID #MDAA2158118, Jessica Young-Stewart, RE/MAX Executive. Bright MLS
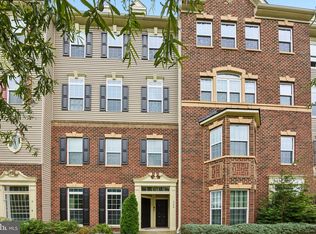
- $539,0003 bd4 ba2.1k sqft320 Mount Vernon Ave, Odenton, MD 21113For Sale
 MLS ID #MDAA2156994, Song Hong, Turn Key Homes Litmited Libability. Bright MLS
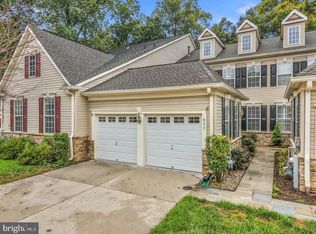
- $550,0003 bd4 ba2.2k sqft855 Thicket Ct, Odenton, MD 21113For Sale
 MLS ID #MDAA2159312, Brandon Hargreaves, The KW Collective. Bright MLS
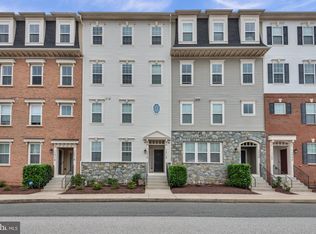
- $419,9003 bd3 ba2.6k sqft1712 Fieldstone Ct, Hanover, MD 21076For Sale
 MLS ID #MDAA2157008, CJay Bennett, Keller Williams Flagship. Bright MLS
- $449,9003 bd3 ba1.9k sqft614 Foxwood Dr, Glen Burnie, MD 21060For SaleMLS ID #MDAA2159772, Matt Wyble, Next Step Realty. Bright MLS
- $515,0003 bd3 ba2.1k sqft7745 Venice Ln, Severn, MD 21144For SaleMLS ID #MDAA2154108, Diamond McLean, Keller Williams Realty Centre. Bright MLS
- $500,0003 bd3 ba2.1k sqft7771 Venice Ln, Severn, MD 21144For SaleMLS ID #MDAA2157194, Nina Galvez, Compass. Bright MLS
- $439,0003 bd4 ba1.6k sqft7503 Resch Loop, Glen Burnie, MD 21061For SaleMLS ID #MDAA2156542, Lisa Watts, Taylor Properties. Bright MLS
- $425,0003 bd3 ba2.1k sqftVillage Towns, Elkridge, MD 21075For SaleMLS ID #MDHW2071464, Matthew Bearinger, Samson Properties. Bright MLS
- $390,0003 bd3 ba1.6k sqft5640 Lanteen St, Lanham, MD 20706For SaleMLS ID #MDPG2220566, Erika Williams, Keller Williams Preferred Properties. Bright MLS
- $459,0003 bd3 ba1.6k sqft7865 Fletcher Way, Hanover, MD 21076For SaleMLS ID #MDAA2155174, Vilas Wright, Wright Real Estate, LLC. Bright MLS
- $460,0003 bd4 ba1.6k sqft3751 Valley Ford Way, Hanover, MD 21076For SaleMLS ID #MDAA2153362, Chris Craddock, EXP Realty, LLC. Bright MLS
- $435,0003 bd4 ba2.2k sqft221 Truck Farm Dr, Glen Burnie, MD 21061For SaleMLS ID #MDAA2148462, Johnni Lindsay, Hyatt & Company Real Estate, LLC. Bright MLS
- $515,0002 bd2 ba1.6k sqft3108 Woodchuck Way, Odenton, MD 21113For SaleMLS ID #MDAA2142362, Deb Laite, Blackwell Real Estate, LLC. Bright MLS
- $550,0004 bd4 ba2.2k sqft7811 Wolf Run Ln, Severn, MD 21144For SaleMLS ID #MDAA2159730, Yoel Ramos, Douglas Realty, LLC. Bright MLS
- $489,9003 bd3 ba1.6k sqft3239 Watershed Blvd, Laurel, MD 20724For SaleMLS ID #MDAA2156356, Nick Kellar, LPT Realty, LLC. Bright MLS
- $349,0003 bd3 ba1.9k sqft8104 Seaworthy Way, Dundalk, MD 21222For SaleMLS ID #MDBC2157888, Anthony Friedman, Northrop Realty. Bright MLS
- $500,0003 bd4 ba2.8k sqft7517 Holly Ridge Dr, Glen Burnie, MD 21060For SaleMLS ID #MDAA2158708, Bob Chew, Samson Properties. Bright MLS
- $378,0003 bd3 ba1.6k sqft9625 Block St, Lanham, MD 20706For SaleMLS ID #MDPG2214738, Charnise Carter, Realty One Group Performance, LLC. Bright MLS
- $380,0003 bd3 ba1.7k sqft1007 Rutland Ave, Baltimore, MD 21205For SaleMLS ID #MDBA2230060, Emily Trageser, Compass. Bright MLS
