Welcome to **7811 Wolf Run Lane! 🏡** This spacious **4-bedroom, 3.5-bath home in Severn, Maryland** offers **2,260 square feet of finished living space** across three levels, with over **$25,000 in upgrades!** The open-concept main level features luxury vinyl plank flooring, a spacious kitchen with granite countertops and stainless steel appliances, and a large primary suite with a private bathroom. The finished lower level offers additional living space, perfect for entertaining, guests, or a home office. Step outside to enjoy the **double extended deck, concrete patio, and fenced backyard**, perfect for outdoor gatherings! 🌳 Additional upgrades include **fresh paint, extra garage storage, a fully paid-off security system, and a garage prewired for EV charging.** 🚗⚡ Conveniently located directly across from **Severn Danza Park** and minutes from Fort Meade, shopping, dining, and major commuter routes. 💰 **Seller offering up to $10,000 in closing cost assistance with a reasonable offer!** A great opportunity to own a move-in-ready home with plenty of upgrades in a fantastic location! 🔑
For sale
$550,000
7811 Wolf Run Ln, Severn, MD 21144
4beds
2,260sqft
Townhouse
Built in 2023
1,954 Square Feet Lot
$549,300 Zestimate®
$243/sqft
$251/mo HOA
What's special
Extra garage storageOpen-concept main levelDouble extended deckFresh paintStainless steel appliancesFenced backyardLuxury vinyl plank flooring
- 33 days
- 110
- 8
Zillow last checked:
Listing updated:
Listed by:
Yoel Ramos 301-807-9723,
Douglas Realty, LLC (410) 255-3690,
Co-Listing Team: The Re Home Group, Co-Listing Agent: Robert M Carter Jr. 443-677-3058,
Douglas Realty, LLC
Source: Bright MLS,MLS#: MDAA2159730
Facts & features
Interior
Bedrooms & bathrooms
- Bedrooms: 4
- Bathrooms: 4
- Full bathrooms: 3
- 1/2 bathrooms: 1
- Main level bathrooms: 1
Heating
- Heat Pump, Natural Gas
Cooling
- Central Air, Electric
Appliances
- Included: Gas Water Heater
Features
- Basement: Full,Finished,Front Entrance,Garage Access,Interior Entry,Exterior Entry,Rear Entrance
- Has fireplace: No
Interior area
- Total structure area: 2,260
- Total interior livable area: 2,260 sqft
- Finished area above ground: 2,260
Property
Parking
- Total spaces: 1
- Parking features: Garage Faces Front, Attached, Driveway, On Street, Off Street
- Attached garage spaces: 1
- Has uncovered spaces: Yes
Accessibility
- Accessibility features: None
Features
- Levels: Three
- Stories: 3
- Pool features: None
Lot
- Size: 1,954 Square Feet
Details
- Additional structures: Above Grade
- Parcel number: 020495390248712
- Zoning: R
- Special conditions: Standard
Construction
Type & style
- Home type: Townhouse
- Architectural style: Colonial
- Property subtype: Townhouse
Materials
- Vinyl Siding
- Foundation: Permanent
Condition
- New construction: No
- Year built: 2023
Utilities & green energy
- Sewer: Public Sewer
- Water: Public
Community & HOA
Community
- Subdivision: Wolf Run Lane
HOA
- Has HOA: Yes
- HOA fee: $251 monthly
Location
- Region: Severn
Financial & listing details
- Price per square foot: $243/sqft
- Tax assessed value: $417,700
- Annual tax amount: $4,980
- Date on market: 10/20/2026
- Listing agreement: Exclusive Right To Sell
- Ownership: Fee Simple
Estimated market value
$549,300
$522,000 - $577,000
$3,709/mo
Price history
| Date | Event | Price |
|---|---|---|
| 10/20/2026 | Listed for sale | $550,000$243/sqft |
Source:  Bright MLS #MDAA2159730 Report a problem | ||
| 9/25/2026 | Listing removed | $550,000$243/sqft |
Source: Bright MLS #MDAA2156436 Report a problem | ||
| 9/8/2026 | Listed for sale | $550,000+5.8%$243/sqft |
Source: Bright MLS #MDAA2156436 Report a problem | ||
| 12/15/2025 | Sold | $520,000+0.2%$230/sqft |
Source: Bright MLS #MDAA2124048 Report a problem | ||
| 11/17/2025 | Pending sale | $519,000$230/sqft |
Source: Bright MLS #MDAA2124048 Report a problem | ||
| 8/27/2025 | Listed for sale | $519,000$230/sqft |
Source: Bright MLS #MDAA2124048 Report a problem | ||
Public tax history
| Year | Property taxes | Tax assessment |
|---|---|---|
| 2026 | $4,551 +2.8% | $417,700 +3.9% |
| 2025 | $4,426 +8.8% | $402,200 +8.3% |
| 2024 | $4,067 +9.3% | $371,433 +9% |
| 2023 | $3,720 +917.1% | $340,667 +873.3% |
| 2022 | $366 | $35,000 |
| 2021 | $366 -0.1% | $35,000 |
| 2020 | $366 -0.1% | $35,000 |
| 2019 | $366 +3.3% | $35,000 |
| 2018 | $355 | $35,000 |
Find assessor info on the county website
Monthly payment
Est. payment
Payment breakdown
Explore the cost of this home by adjusting the details. Changes won't be saved.Climate risks
Neighborhood: 21144
Nearby schools
Schools provided by the listing agent
- District: Anne Arundel County Public Schools
Source: Bright MLS. This data may not be complete. We recommend contacting the local school district to confirm school assignments for this home.


Similar homes
- $550,0004 bd4 ba2.2k sqft7812 Wolf Run Ln, Severn, MD 21144For Sale
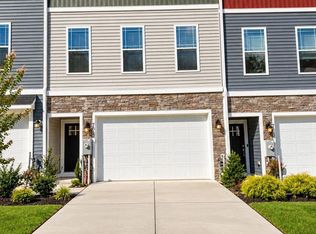
 MLS ID #MDAA2154166, Bryan Rewers, The Pinnacle Real Estate Co.. Bright MLS
- $575,0005 bd3 ba2.3k sqft1836 Quebec St, Severn, MD 21144For Sale
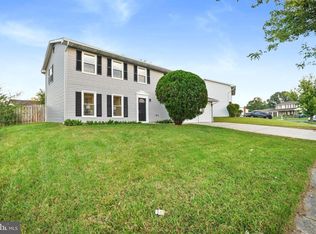 MLS ID #MDAA2158384, Sonia Singh, Samson Properties. Bright MLS
- $459,9003 bd4 ba2.1k sqft7724 Sentry Ter, Severn, MD 21144For Sale
 MLS ID #MDAA2160800, Amy Studdard, Samson Properties. Bright MLS
- $559,7003 bd3 ba2.4k sqft7306 Red Pond Ct, Glen Burnie, MD 21060For Sale
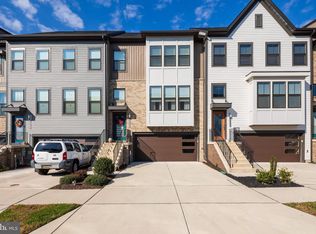 MLS ID #MDAA2161400, Matthew Bearinger, Samson Properties. Bright MLS
- $570,0003 bd4 ba2.2k sqft81 W Virginia Ave, Severn, MD 21144For SaleMLS ID #MDAA2151086, Will Stein, Compass. Bright MLS
- $525,0003 bd4 ba1.9k sqft3447 Watershed Blvd, Laurel, MD 20724For SaleMLS ID #MDAA2161392, Pat Davis, RE/MAX Realty Group. Bright MLS
- $525,0004 bd4 ba2.4k sqft7730 Rearden Ct, Elkridge, MD 21075For SaleMLS ID #MDHW2073864, Christine Basham, Northrop Realty. Bright MLS
- $524,9004 bd3 ba2.9k sqft8036 Foxtail Ln, Glen Burnie, MD 21061For SaleMLS ID #MDAA2156454, Julie Hood, Real Broker, LLC. Bright MLS
- $580,0004 bd4 ba2.7k sqft8759 Lincoln St #U, Savage, MD 20763For SaleMLS ID #MDHW2072788, Chen Chen, Northrop Realty. Bright MLS
- $570,0003 bd5 ba2.6k sqft7130 Banbury Dr, Hanover, MD 21076For SaleMLS ID #MDHW2074106, Sunna Ahmad, Cummings & Co. Realtors. Bright MLS
- $539,0003 bd3 ba1.7k sqft7513 Bharat Way, Elkridge, MD 21075For SaleMLS ID #MDHW2075764, NWABUEZE OKWODU, Fairfax Realty Premier. Bright MLS
- $579,9004 bd4 ba2k sqft146 Pineview Ave, Severna Park, MD 21146For SaleMLS ID #MDAA2160730, Un McAdory, Realty 1 Maryland, LLC. Bright MLS
- $575,0004 bd5 ba2.5k sqft100 Vanguard Ln, Annapolis, MD 21401For SaleMLS ID #MDAA2156570, Joel Wagner, Keller Williams Realty. Bright MLS
- $539,9003 bd3 ba2.2k sqft7434 Quantico Way Gln, Burnie, MD 21060For SaleMLS ID #MDAA2159578, Ari Musliu, Redfin Corp. Bright MLS
- $549,9004 bd3 ba1.7k sqft1400 Lower View Ct, Crownsville, MD 21032For SaleMLS ID #MDAA2151092, Erica Baker, TTR Sotheby's International Realty. Bright MLS
- $515,0003 bd4 ba2k sqft1608 Aster Ln, Hanover, MD 21076For SaleMLS ID #MDAA2154502, Bethany Mahoney, Douglas Realty, LLC. Bright MLS
- $545,0003 bd3 ba2.2k sqft5330 Chase Lions Way, Columbia, MD 21044For SaleMLS ID #MDHW2075926, Sarah Lee, Realty ONE Group Capital. Bright MLS
- $475,0003 bd4 ba2.3k sqft957 Indigo Bunting Ln, Glen Burnie, MD 21060For SaleMLS ID #MDAA2160120, Bevia Patrick, Keller Williams Flagship. Bright MLS
- $309,0003 bd3 ba1.3k sqft763 Heather Stone Loop #48, Glen Burnie, MD 21061For SaleMLS ID #MDAA2161610, Jen Gruber, RE/MAX Leading Edge. Bright MLS
- $560,0003 bd4 ba1.9k sqft5108 Rosie Oliver St, Bowie, MD 20715For SaleMLS ID #MDPG2224548, Navpreet Kohli, Samson Properties. Bright MLS
