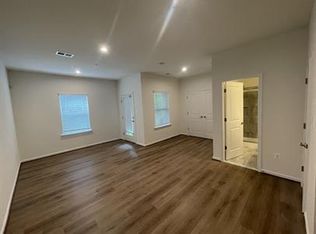
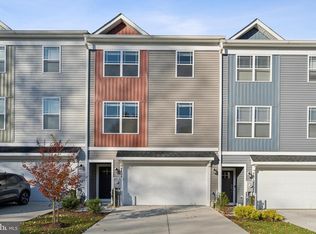
Welcome Home! The community is located directly across the street from Severn Danza Park, one of Anne Arundel County's premier parks, and within a short distance to a variety of restaurants and shops. Three bedrooms, three and half bath homes offer a finished lower level with a spacious closet and full bath which could be an entertainment area, large office, or a Fourth bedroom. Enjoy a large Primary bedroom with an en suite master bath, an open concept main level, and over 2,000 square feet of living space spanning three floors. Some additional features of the home: First Floor Garage Entry with Closet, Stainless Steel Appliances complete with a 5 Burner Gas Range, Painted Kitchen Cabinetry, Granite Kitchen Countertops, Natural Gas Heat, Luxury Vinyl Plank Flooring throughout, electric charging station prewire in garage, and window blinds.
For sale
$550,000
7812 Wolf Run Ln, Severn, MD 21144
4beds
2,260sqft
Townhouse
Built in 2023
1,848 Square Feet Lot
$548,700 Zestimate®
$243/sqft
$257/mo HOA
What's special
Finished lower levelNatural gas heatOpen concept main levelStainless steel appliancesWindow blindsSpacious closetPainted kitchen cabinetry
- 34 days
- 176
- 16
Zillow last checked:
Listing updated:
Listed by:
Bryan Rewers 443-756-5119,
The Pinnacle Real Estate Co. 410-560-3556,
Co-Listing Agent: Liz Warren 443-974-8136,
The Pinnacle Real Estate Co.
Source: Bright MLS,MLS#: MDAA2154166
Facts & features
Interior
Bedrooms & bathrooms
- Bedrooms: 4
- Bathrooms: 4
- Full bathrooms: 3
- 1/2 bathrooms: 1
- Main level bathrooms: 1
- Main level bedrooms: 1
Rooms
- Room types: Family Room
Family room
- Level: Main
Heating
- Heat Pump, Natural Gas
Cooling
- Other, Electric
Appliances
- Included: Gas Water Heater
Features
- Has basement: No
- Has fireplace: No
Interior area
- Total structure area: 2,260
- Total interior livable area: 2,260 sqft
- Finished area above ground: 2,260
- Finished area below ground: 0
Property
Parking
- Total spaces: 3
- Parking features: Garage Faces Front, Attached, Driveway
- Attached garage spaces: 1
- Uncovered spaces: 2
Accessibility
- Accessibility features: None
Features
- Levels: Three
- Stories: 3
- Patio & porch: Deck
- Pool features: None
Lot
- Size: 1,848 Square Feet
Details
- Additional structures: Above Grade, Below Grade
- Parcel number: 020495390248723
- Zoning: R
- Special conditions: Standard
Construction
Type & style
- Home type: Townhouse
- Architectural style: Colonial
- Property subtype: Townhouse
Materials
- Vinyl Siding
- Foundation: Permanent
Condition
- New construction: No
- Year built: 2023
Utilities & green energy
- Sewer: Public Sewer
- Water: Public
Community & HOA
Community
- Subdivision: Wolf Run Lane
HOA
- Has HOA: Yes
- HOA fee: $257 monthly
Location
- Region: Severn
Financial & listing details
- Price per square foot: $243/sqft
- Tax assessed value: $417,700
- Annual tax amount: $4,806
- Date on market: 9/3/2026
- Listing agreement: Exclusive Right To Sell
- Ownership: Fee Simple
Estimated market value
$548,700
$521,000 - $576,000
$3,508/mo
Price history
| Date | Event | Price |
|---|---|---|
| 9/3/2026 | Listed for sale | $550,000$243/sqft |
Source:  Bright MLS #MDAA2154166 Report a problem Bright MLS #MDAA2154166 Report a problem | ||
| 3/27/2024 | Listing removed | -- |
Source: Zillow Rentals Report a problem | ||
| 3/20/2024 | Price change | $3,300-1.5%$1/sqft |
Source: Zillow Rentals Report a problem | ||
| 2/19/2024 | Price change | $3,350-1.5%$1/sqft |
Source: Zillow Rentals Report a problem | ||
| 2/14/2024 | Price change | $3,400-2.2%$2/sqft |
Source: Zillow Rentals Report a problem | ||
| 2/13/2024 | Listed for rent | $3,475$2/sqft |
Source: Zillow Rentals Report a problem | ||
| 9/5/2023 | Listing removed | -- |
Source: Zillow Rentals Report a problem | ||
| 8/31/2023 | Listed for rent | $3,475$2/sqft |
Source: Zillow Rentals Report a problem | ||
Public tax history
| Year | Property taxes | Tax assessment |
|---|---|---|
| 2025 | $4,425 +8.8% | $402,200 +8.3% |
| 2024 | $4,067 +9.3% | $371,433 +9% |
| 2023 | $3,720 +917.1% | $340,667 +873.3% |
| 2022 | $366 | $35,000 |
| 2021 | $366 -0.1% | $35,000 |
| 2020 | $366 -0.1% | $35,000 |
| 2019 | $366 +3.3% | $35,000 |
| 2018 | $355 | $35,000 |
Find assessor info on the county website
Monthly payment
Est. payment
Payment breakdown
Explore the cost of this home by adjusting the details. Changes won't be saved.Climate risks
Neighborhood: 21144
Nearby schools
Schools provided by the listing agent
- District: Anne Arundel County Public Schools
Source: Bright MLS. This data may not be complete. We recommend contacting the local school district to confirm school assignments for this home.

Similar homes
- $570,0003 bd5 ba2.6k sqft7130 Banbury Dr, Hanover, MD 21076For Sale

 MLS ID #MDHW2074106, Sunna Ahmad, Cummings & Co. Realtors. Bright MLS
 - $419,9992 bd4 ba1.9k sqft8132 Hollow Ct, Severn, MD 21144For Sale
 MLS ID #MDAA2153866, Russ Carter, Keller Williams Capital Properties. Bright MLS
 - $525,0003 bd3 ba2.3k sqft2707 Prospect Hill Dr, Hanover, MD 21076For Sale
 MLS ID #MDAA2156758, Peter Boscas, Red Cedar Real Estate, LLC. Bright MLS
 - $565,0003 bd4 ba2.2k sqft2708 Wessex Cir, Hanover, MD 21076For Sale
 MLS ID #MDAA2139970, Ms. Quartrina Humes, The Home Team Realty Group, LLC. Bright MLS
 - $600,0003 bd4 ba2.5k sqft2932 Timberneck Way, Hanover, MD 21076For SaleMLS ID #MDAA2157308, Leona Partis, CENTURY 21 New Millennium. Bright MLS
- $579,9003 bd5 ba2.4k sqft7306 Red Pond Ct, Glen Burnie, MD 21060For SaleMLS ID #MDAA2156608, Natasha White, Tesla Realty Group, LLC. Bright MLS
- $575,0004 bd4 ba2k sqft9219 Maggies Way, Laurel, MD 20723For SaleMLS ID #MDHW2071802, Jonathan Karpa, Compass. Bright MLS
- $600,0003 bd4 ba2.1k sqft1333 Hawk Hollow Dr, Crofton, MD 21114For SaleMLS ID #MDAA2158034, Colleen Kerrigan, Redfin Corp. Bright MLS
- $514,9004 bd3 ba1.9k sqft984 Fall Circle Way, Gambrills, MD 21054For SaleMLS ID #MDAA2155042, Barry Hess, Keller Williams Flagship. Bright MLS
- $475,0003 bd4 ba1.6k sqft3751 Valley Ford Way, Hanover, MD 21076For SaleMLS ID #MDAA2153362, Chris Craddock, EXP Realty, LLC. Bright MLS
- $475,0003 bd3 ba2.4k sqft7639 Stemhart Ln, Hanover, MD 21076For SaleMLS ID #MDAA2149836, Jonathan Scheffenacker, Redfin Corp. Bright MLS
- $539,0004 bd5 ba2.4k sqft12813 Brickyard Blvd, Beltsville, MD 20705For SaleMLS ID #MDPG2213506, David Engel, Redfin Corp. Bright MLS
- $303,0003 bd2 ba1.5k sqftStillmeadows Condo, Severn, MD 21144For SaleMLS ID #MDAA2149484, Elizabeth Millett-Yesford, e Venture LLC. Bright MLS
- $565,0003 bd4 ba2.3k sqft6721 Green Mill Way, Columbia, MD 21044For SaleMLS ID #MDHW2072566, Karriem Hopwood, Corner House Realty. Bright MLS
- $670,0004 bd4 ba2.9k sqft3230 Watershed Blvd, Laurel, MD 20724For SaleMLS ID #MDAA2156428, Sunna Ahmad, Cummings & Co. Realtors. Bright MLS
- $537,0004 bd5 ba2k sqft112 Glass Ln, Baltimore, MD 21230For SaleMLS ID #MDBA2227660, Mr. Joseph B Sachetti III, Cummings & Co. Realtors. Bright MLS
- $554,9003 bd4 ba2.3k sqft126 Spring Place Way, Annapolis, MD 21401For SaleMLS ID #MDAA2155126, Christine Zeng, ExecuHome Realty. Bright MLS
- $599,0004 bd5 ba2.4k sqft103 Green Branch Rd, Laurel, MD 20708For SaleMLS ID #MDPG2190916, Ron Goldberg, The Agency DC. Bright MLS
- $675,0004 bd4 ba2.9k sqft3272 Watershed Blvd, Laurel, MD 20724For SaleMLS ID #MDAA2156432, Sunna Ahmad, Cummings & Co. Realtors. Bright MLS
- $649,0003 bd5 ba2.3k sqft1314 Foggy Turn, Crofton, MD 21114For SaleMLS ID #MDAA2155998, Claire Cianos, Monument Sotheby's International Realty. Bright MLS
