Enjoy four levels of thoughtfully designed living in this brick-front townhome in the gated Village Greens community of Annapolis. The spacious main level offers an open kitchen, dining, and living area designed for comfortable everyday living and effortless entertaining. The kitchen features granite countertops, a tile backsplash, stainless steel appliances, a double oven with gas range, center island, and bar seating. An indoor-outdoor gas fireplace creates a warm focal point from both the interior living space and the deck, adding inviting ambiance throughout the seasons. Formal living and dining areas, flexible recreation space, and a half bath complete this level. Upstairs, the primary suite includes a walk-in closet and private bath with dual sinks, a separate water closet, and walk-in shower. Two additional bedrooms, a full hall bath, and conveniently located laundry provide added functionality. The fourth level offers another generously sized bedroom with a walk-in closet, two skylights, and an ensuite full bath. The entry level provides even more flexible living space, well suited for a home office, fitness area, recreation room, or other everyday needs. This level also includes a half bath, storage, and access to the attached two-car garage. Community amenities include a pool, fitness center, and cyber workspace. The location offers convenient access to the restaurants, shopping, entertainment, and recreation found throughout downtown Annapolis, Eastport, and Quiet Waters Park. With generous living space across four levels, flexible rooms, inviting indoor and outdoor features, and convenient community amenities, this home offers plenty to experience in person. **Photos may be virtually staged**
For sale
$575,000
100 Vanguard Ln, Annapolis, MD 21401
4beds
2,540sqft
Townhouse
Built in 2015
1,625 Square Feet Lot
$-- Zestimate®
$226/sqft
$138/mo HOA
What's special
Indoor-outdoor gas fireplaceWalk-in closetAttached two-car garageSeparate water closetBrick-front townhomeSpacious main levelFull hall bath
- 9 days
- 492
- 32
Likely to sell faster than
Zillow last checked:
Listing updated:
Listed by:
Joel Wagner 301-679-1710,
Keller Williams Realty (703) 679-1700,
Listing Team: Reynolds Empowerhome Team
Source: Bright MLS,MLS#: MDAA2156570
Facts & features
Interior
Bedrooms & bathrooms
- Bedrooms: 4
- Bathrooms: 5
- Full bathrooms: 3
- 1/2 bathrooms: 2
- Main level bathrooms: 1
Heating
- Heat Pump, Natural Gas
Cooling
- Central Air, Electric
Appliances
- Included: Dryer, Washer, Dishwasher, Exhaust Fan, Microwave, Cooktop, Refrigerator, Ice Maker, Gas Water Heater
Features
- Recessed Lighting, Built-in Features, 9'+ Ceilings, Vaulted Ceiling(s)
- Flooring: Hardwood, Carpet
- Doors: Sliding Glass
- Windows: Skylight(s)
- Basement: Other
- Has fireplace: No
Interior area
- Total structure area: 2,540
- Total interior livable area: 2,540 sqft
- Finished area above ground: 2,540
Property
Parking
- Total spaces: 4
- Parking features: Garage Door Opener, Attached, Driveway
- Attached garage spaces: 2
- Uncovered spaces: 2
Accessibility
- Accessibility features: None
Features
- Levels: Four
- Stories: 4
- Patio & porch: Deck
- Pool features: None
Lot
- Size: 1,625 Square Feet
Details
- Additional structures: Above Grade
- Parcel number: 020695690235466
- Zoning: R3
- Special conditions: Standard
Construction
Type & style
- Home type: Townhouse
- Architectural style: Colonial
- Property subtype: Townhouse
Materials
- Brick
- Foundation: Other
Condition
- New construction: No
- Year built: 2015
Utilities & green energy
- Sewer: Public Sewer
- Water: Public
Community & HOA
Community
- Subdivision: Village Greens
HOA
- Has HOA: Yes
- HOA fee: $138 monthly
- HOA name: VICTORY MNGMNT
Location
- Region: Annapolis
Financial & listing details
- Price per square foot: $226/sqft
- Tax assessed value: $516,000
- Annual tax amount: $7,088
- Date on market: 10/28/2026
- Listing agreement: Exclusive Right To Sell
- Ownership: Fee Simple
Estimated market value
Not available
Estimated sales range
Not available
Not available
Price history
| Date | Event | Price |
|---|---|---|
| 10/28/2026 | Listed for sale | $575,000$226/sqft |
Source:  Bright MLS #MDAA2156570 Report a problem | ||
Public tax history
| Year | Property taxes | Tax assessment |
|---|---|---|
| 2026 | $7,363 +3.9% | $516,000 +4.3% |
| 2025 | $7,088 +4.2% | $494,633 +4.5% |
| 2024 | $6,801 +4.8% | $473,267 +4.7% |
| 2023 | $6,489 +2.8% | $451,900 +0.9% |
| 2022 | $6,311 +0.9% | $447,900 +0.9% |
| 2021 | $6,255 +0.8% | $443,900 +0.9% |
| 2020 | $6,203 +4.5% | $439,900 |
| 2019 | $5,937 +6.3% | $439,900 +9.5% |
| 2018 | $5,586 +11.9% | $401,567 +5% |
| 2017 | $4,990 | $382,400 +1.8% |
| 2016 | -- | $375,733 +2200.5% |
| 2015 | -- | $16,333 +16.7% |
| 2014 | -- | $14,000 |
| 2013 | -- | $14,000 |
| 2012 | -- | -- |
Find assessor info on the county website
Monthly payment
Est. payment
Payment breakdown
Explore the cost of this home by adjusting the details. Changes won't be saved.Climate risks
Neighborhood: 21401
Nearby schools
Schools provided by the listing agent
- Elementary: Walter S. Mills - Parole Elementary
- Middle: Annapolis
- High: Annapolis
- District: Anne Arundel County Public Schools
Source: Bright MLS. This data may not be complete. We recommend contacting the local school district to confirm school assignments for this home.

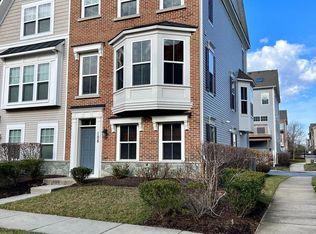
Similar homes
- $570,0003 bd4 ba2k sqft1612 Belle Dr, Annapolis, MD 21401For Sale
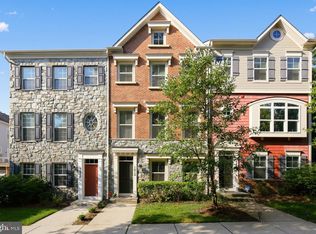
 MLS ID #MDAA2158702, Tracy Deiter, O'Brien Realty ERA Powered. Bright MLS
- $585,0004 bd4 ba2.7k sqft14 A Dorsey Ave, Annapolis, MD 21401New Construction
 MLS ID #MDAA2155054, Sean Hicks, LPT Realty, LLC. Bright MLS
- $589,0003 bd4 ba2.5k sqft156 Riverton Pl, Edgewater, MD 21037For Sale
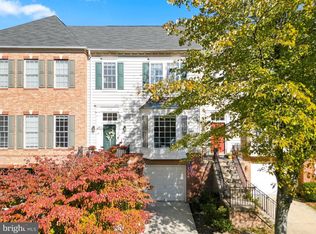 MLS ID #MDAA2160200, Julie Procopio, Berkshire Hathaway HomeServices Homesale Realty. Bright MLS
- $649,9903 bd4 ba2.3k sqft116 Bonny Way, Annapolis, MD 21403For Sale
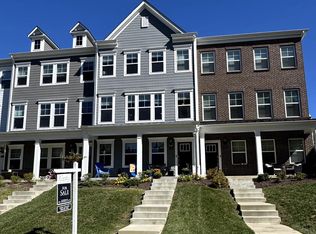 MLS ID #MDAA2151804, Della Edwards, Curtis Real Estate Company. Bright MLS
- $639,9003 bd4 ba2.9k sqft525 Deep Creek Vw, Annapolis, MD 21409For SaleMLS ID #MDAA2155942, Jen Denney, EXP Realty, LLC. Bright MLS
- $700,0004 bd4 ba2.9k sqft903 Whitstable Blvd, Arnold, MD 21012For SaleMLS ID #MDAA2157902, Monique Ligthart, EXP Realty, LLC. Bright MLS
- $570,0004 bd4 ba2.2k sqft8326 Meadowood Dr, Hanover, MD 21076For SaleMLS ID #MDAA2156676, Tony Migliaccio, Long & Foster Real Estate, Inc.. Bright MLS
- $569,0004 bd5 ba2.8k sqft310 Allison Jane Dr #H-1, Stevensville, MD 21666For SaleMLS ID #MDQA2017922, Kathy Higginbotham, Samson Properties. Bright MLS
- $459,9003 bd4 ba2.1k sqft7724 Sentry Ter, Severn, MD 21144For SaleMLS ID #MDAA2160800, Benjamin Daniels, Samson Properties. Bright MLS
- $575,9904 bd4 ba1.9k sqft16572 Fife Way, Bowie, MD 20716For SaleMLS ID #MDPG2206286, Sharon Blaszczak, Long & Foster Real Estate, Inc.. Bright MLS
- $550,0004 bd4 ba2.2k sqft7811 Wolf Run Ln, Severn, MD 21144For SaleMLS ID #MDAA2159730, Yoel Ramos, Douglas Realty, LLC. Bright MLS
- $694,9003 bd4 ba3.3k sqft148 Merrimack Way, Arnold, MD 21012For SaleMLS ID #MDAA2158046, Jason Donovan, RE/MAX Leading Edge. Bright MLS
- $565,0004 bd4 ba2.6k sqft322 Allison Jane Dr #H-4, Stevensville, MD 21666For SaleMLS ID #MDQA2017036, Max Burton, Mr. Lister Realty. Bright MLS
- $650,0005 bd5 ba2.5k sqft16108 Meadow Glenn Dr, Bowie, MD 20716For SaleMLS ID #MDPG2224126, Joel Wagner, Keller Williams Realty. Bright MLS
- $539,0003 bd4 ba2.1k sqft320 Mount Vernon Ave, Odenton, MD 21113For SaleMLS ID #MDAA2156994, Song Hong, Turn Key Homes Litmited Libability. Bright MLS
- $550,0004 bd4 ba2.2k sqft7812 Wolf Run Ln, Severn, MD 21144For SaleMLS ID #MDAA2154166, Bryan Rewers, The Pinnacle Real Estate Co.. Bright MLS
- $599,9904 bd4 ba2.4k sqft3623 Saint Amy Way, Bowie, MD 20716New ConstructionBright MLS
- $519,0003 bd5 ba2.6k sqft7113 Yamhill Way, Glen Burnie, MD 21060For SaleMLS ID #MDAA2159382, Steve Rogers, Hyatt & Company Real Estate, LLC. Bright MLS
- $600,0003 bd4 ba2.5k sqft2932 Timberneck Way, Hanover, MD 21076For SaleMLS ID #MDAA2157308, Leona Partis, CENTURY 21 New Millennium. Bright MLS
- $515,0003 bd3 ba2.1k sqft7745 Venice Ln, Severn, MD 21144For SaleMLS ID #MDAA2154108, Diamond McLean, Keller Williams Realty Centre. Bright MLS
