Welcome Home! Assumable 3.3% Interest Rate! This beautifully maintained Townhome in the sought-after Amber Ridge community of Bowie! One of the larger Townhomes it is offering Four Bedrooms, Three and a Half Bathrooms, has a spacious and inviting floor plan. This residence is designed for comfortable everyday living and effortless entertaining. The light-filled interior features generous living spaces. The heart of the home, the Kitchen with ample cabinetry, granite counter space and island, stainless steel appliances and a large pantry making meal preparation a breeze. Along with a warm and welcoming Family Room and Dining Room you can mingle with the chatter of Family and Friends while cooking. The spacious Primary Suite provides a private retreat with an En-suite bath and a large walk-in closet. While additional bedrooms offer flexibility for family or a home office. The Lower Level is fully finished with the possible Fourth bedroom, Full Bathroom, plenty of open space to play games and watch movies. The walk-out Lower Level leads to the backyard—perfect for relaxing, gardening, or hosting gatherings. Located just off of Route 301, you are close to both Route 50 and Route 214 for easy commuting to DC and Annapolis. The Bowie Town Center is minutes away for most of your shopping needs. Conveniently located near Restaurants, Parks, Commuter Routes and all that Bowie has to offer. This exceptional home combines comfort, style, and location. Don’t miss the opportunity to make it yours! MUST SEE!
For sale
Price cut: $4K (8/21)
$575,990
16572 Fife Way, Bowie, MD 20716
4beds
1,920sqft
Townhouse
Built in 2021
1,920 Square Feet Lot
$575,200 Zestimate®
$300/sqft
$98/mo HOA
What's special
Large walk-in closetBeautifully maintained townhomeStainless steel appliancesLight-filled interiorGenerous living spacesDining roomLarge pantry
- 129 days
- 167
- 10
Zillow last checked:
Listing updated:
Listed by:
Sharon Blaszczak 410-353-9171,
Long & Foster Real Estate, Inc. (410) 544-4000
Source: Bright MLS,MLS#: MDPG2206286
Facts & features
Interior
Bedrooms & bathrooms
- Bedrooms: 4
- Bathrooms: 4
- Full bathrooms: 3
- 1/2 bathrooms: 1
- Main level bathrooms: 1
Basement
- Area: 960
Heating
- Forced Air, Natural Gas
Cooling
- Central Air, Electric
Appliances
- Included: Gas Water Heater
Features
- Basement: Full,Finished
- Has fireplace: No
Interior area
- Total structure area: 2,880
- Total interior livable area: 1,920 sqft
- Finished area above ground: 1,920
- Finished area below ground: 0
Video & virtual tour
Property
Parking
- Total spaces: 4
- Parking features: Garage Faces Front, Attached, Driveway
- Attached garage spaces: 2
- Uncovered spaces: 2
Accessibility
- Accessibility features: Other
Features
- Levels: Three
- Stories: 3
- Pool features: None
- Waterfront features: River
Lot
- Size: 1,920 Square Feet
Details
- Additional structures: Above Grade, Below Grade
- Parcel number: 17075678365
- Zoning: CGO
- Special conditions: Standard
Construction
Type & style
- Home type: Townhouse
- Architectural style: Colonial
- Property subtype: Townhouse
Materials
- Frame
- Foundation: Other
Condition
- Excellent
- New construction: No
- Year built: 2021
Utilities & green energy
- Sewer: Public Sewer
- Water: Public
Community & HOA
Community
- Subdivision: Amber Ridge
HOA
- Has HOA: Yes
- HOA fee: $293 quarterly
- HOA name: AMBER RIDGE
Location
- Region: Bowie
Financial & listing details
- Price per square foot: $300/sqft
- Tax assessed value: $523,400
- Annual tax amount: $7,578
- Date on market: 6/11/2026
- Listing agreement: Exclusive Right To Sell
- Ownership: Fee Simple
Estimated market value
$575,200
$546,000 - $604,000
$3,758/mo
Price history
| Date | Event | Price |
|---|---|---|
| 8/21/2026 | Price change | $575,990-0.7%$300/sqft |
Source:  Bright MLS #MDPG2206286 Report a problem Bright MLS #MDPG2206286 Report a problem | ||
| 6/11/2026 | Listed for sale | $579,990+12%$302/sqft |
Source: Bright MLS #MDPG2206286 Report a problem | ||
| 3/24/2022 | Sold | $517,795$270/sqft |
Source: Public Record Report a problem | ||
Public tax history
| Year | Property taxes | Tax assessment |
|---|---|---|
| 2026 | $7,957 | $523,400 +2.6% |
| 2025 | $7,957 +41.7% | $510,000 +1% |
| 2024 | $5,617 +1% | $505,133 +1% |
| 2023 | $5,563 +2988.1% | $500,267 +2988.1% |
| 2022 | $180 | $16,200 |
| 2021 | $180 | $16,200 |
Find assessor info on the county website
Monthly payment
Est. payment
Payment breakdown
Explore the cost of this home by adjusting the details. Changes won't be saved.Climate risks
Neighborhood: 20716
Nearby schools
Schools provided by the listing agent
- District: Prince George's County Public Schools
Source: Bright MLS. This data may not be complete. We recommend contacting the local school district to confirm school assignments for this home.

Similar homes
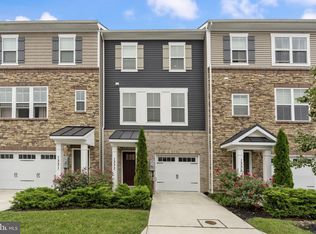
- $554,9003 bd5 ba2.5k sqft16828 Saint Helen Ave, Bowie, MD 20716For Sale

 MLS ID #MDPG2218764, Angelique Miller, KW Metro Center. Bright MLS
 - $--2 bd3 ba1.8k sqft10535 John Glenn St, Lanham, MD 20706AuctionAuction.com 2
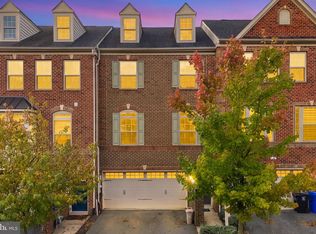
- $600,0003 bd4 ba2.1k sqft1333 Hawk Hollow Dr, Crofton, MD 21114For Sale
 MLS ID #MDAA2158034, Colleen Kerrigan, Redfin Corp. Bright MLS
 - $545,9003 bd3 ba2.3k sqft14311 Ridge View Ln, Laurel, MD 20707For Sale
 MLS ID #MDPG2222752, Wemmy Collins, Redfin Corp. Bright MLS
 - $435,0003 bd3 ba1.7k sqft104 Matisse Pl, Bowie, MD 20716For SaleMLS ID #MDPG2221496, Sherette Gordon, All Service Real Estate. Bright MLS
- $515,0003 bd3 ba2.1k sqft7745 Venice Ln, Severn, MD 21144For SaleMLS ID #MDAA2154108, Diamond McLean, Keller Williams Realty Centre. Bright MLS
- $605,0003 bd4 ba2.7k sqft2311 Abby Rd, Edgewater, MD 21037For SaleMLS ID #MDAA2153394, Jackie Daley, Northrop Realty. Bright MLS
- $495,0003 bd3 ba1.6k sqft725 Sky Bridge Dr, Upper Marlboro, MD 20774For SaleMLS ID #MDPG2220948, Beatrice Doose, Keller Williams Legacy. Bright MLS
- $555,0003 bd4 ba2.1k sqft320 Mount Vernon Ave, Odenton, MD 21113For SaleMLS ID #MDAA2156994, Song Hong, Turn Key Homes Litmited Libability. Bright MLS
- $600,0004 bd4 ba2.2k sqft8326 Meadowood Dr, Hanover, MD 21076For SaleMLS ID #MDAA2156676, Tony Migliaccio, Long & Foster Real Estate, Inc.. Bright MLS
- $534,0003 bd4 ba2.8k sqft3846 Pentland Hills Dr, Upper Marlboro, MD 20774For SaleMLS ID #MDPG2212808, Bob Chew, Samson Properties. Bright MLS
- $470,0003 bd4 ba1.9k sqft3010 Pinebrook Rd, Landover, MD 20785For SaleMLS ID #MDPG2222698, Maureen Edobor, DMV Realty, INC.. Bright MLS
- $514,9003 bd4 ba2.5k sqft3013 Mia Ln, Upper Marlboro, MD 20774For SaleMLS ID #MDPG2217428, Gina White, Coldwell Banker Realty. Bright MLS
- $615,0004 bd5 ba2.6k sqft7720 Presidential Pkwy, Upper Marlboro, MD 20774For SaleMLS ID #MDPG2222136, Mr. Hume Diep, Hyatt & Company Real Estate, LLC. Bright MLS
- $539,0004 bd5 ba2.4k sqft12813 Brickyard Blvd, Beltsville, MD 20705For SaleMLS ID #MDPG2221904, David Engel, Redfin Corp. Bright MLS
- $649,0003 bd5 ba2.3k sqft1314 Foggy Turn, Crofton, MD 21114For SaleMLS ID #MDAA2155998, Claire Cianos, Monument Sotheby's International Realty. Bright MLS
- $399,0003 bd3 ba1.7k sqft170 Lawndale Dr, Bowie, MD 20716For SaleMLS ID #MDPG2209440, Judy Martin, Century 21 Redwood Realty. Bright MLS
- $526,0003 bd4 ba2.1k sqft10308 Vista Sola Way, Lanham, MD 20706For SaleMLS ID #MDPG2203260, Nunu Mbah, Long & Foster Real Estate, Inc.. Bright MLS
- $574,9004 bd5 ba2.4k sqft103 Green Branch Rd, Laurel, MD 20708For SaleMLS ID #MDPG2190916, Ron Goldberg, The Agency DC. Bright MLS
- $549,9503 bd4 ba1.8k sqft14203 Westside Ridge Dr, Laurel, MD 20707For SaleMLS ID #MDPG2219756, Christian Videla, Redfin Corp. Bright MLS
