**Multiple Offers in hand, best and final offer deadline with no escalation clauses due by Wednesday, September 30 @ 9pm** Stunning 4 bedroom, 3.5 bathroom move-in ready brick front end of group townhome located in the highly desirable Shipley Homestead community! Featuring 3 fully finished levels, soaring 9+ foot ceilings throughout, a 2 car attached garage with additional storage space, rear composite deck, rear patio, and an open floor plan, this beautifully appointed home offers an exceptional combination of space, style, and functionality. The main level showcases engineered hardwood flooring and recessed lighting throughout and centers around the gourmet eat-in kitchen. Beautifully appointed with granite countertops, 42-inch cabinetry with crown molding, stainless steel appliances, an oversized 7x4 breakfast bar island with loads of additional storage, generous dining area, massive walk-in pantry, and direct access to the rear composite deck, the kitchen is designed for both everyday living and entertaining. The open floor plan seamlessly connects the kitchen to the expansive family room, also featuring engineered hardwood flooring and recessed lighting. A convenient powder room completes the main level. The upper level features 3 generously sized bedrooms, all with carpet flooring and recessed lighting, including the primary suite complete with a walk-in closet and private en-suite bathroom featuring a soaking tub, separate shower, dual vanity, and private water closet. An additional full hall bathroom and conveniently located laundry closet complete the upper level. The fully finished lower level provides even more versatile living space with a sizable rec room featuring carpet flooring, recessed lighting, and walkout access to the rear patio. Bedroom 4 offers carpet flooring and recessed lighting along with direct access to a dual access full bathroom. The second entrance to the bathroom leads to a functional mudroom complete with ceramic tile flooring, built-ins, and direct access to the 2 car attached garage with additional storage space. Enjoy all that the sought-after Shipley Homestead community has to offer, including a community pool, playground, and much more! Exceptional location with convenient access to Fort Meade, Washington DC, BWI Airport, I-95, Route 295, Route 1, major commuter routes, shopping, dining, goods, services, and everyday amenities. This beautiful turn-key, end of group townhome combines generous living areas, modern finishes, a versatile 3-level layout, and an outstanding community setting!
For sale
$600,000
8326 Meadowood Dr, Hanover, MD 21076
4beds
2,224sqft
Townhouse
Built in 2019
2,465 Square Feet Lot
$599,900 Zestimate®
$270/sqft
$148/mo HOA
What's special
- 30 days
- 662
- 54
Likely to sell faster than
Zillow last checked:
Listing updated:
Listed by:
Tony Migliaccio 410-977-0606,
Long & Foster Real Estate, Inc. 410-453-0500
Source: Bright MLS,MLS#: MDAA2156676
Facts & features
Interior
Bedrooms & bathrooms
- Bedrooms: 4
- Bathrooms: 4
- Full bathrooms: 3
- 1/2 bathrooms: 1
- Main level bathrooms: 1
Rooms
- Room types: Primary Bedroom, Bedroom 2, Bedroom 3, Bedroom 4, Kitchen, Family Room, Foyer, Laundry, Recreation Room, Primary Bathroom, Full Bath
Primary bedroom
- Features: Flooring - Carpet
- Level: Upper
- Area: 195 Square Feet
- Dimensions: 15 X 13
Bedroom 2
- Features: Flooring - Carpet
- Level: Upper
- Area: 165 Square Feet
- Dimensions: 15 X 11
Bedroom 3
- Features: Flooring - Carpet
- Level: Upper
- Area: 143 Square Feet
- Dimensions: 13 X 11
Bedroom 4
- Features: Flooring - Carpet
- Level: Lower
- Area: 143 Square Feet
- Dimensions: 13 X 11
Primary bathroom
- Level: Upper
Family room
- Features: Flooring - Engineered Wood
- Level: Main
- Area: 360 Square Feet
- Dimensions: 20 X 18
Foyer
- Features: Flooring - Engineered Wood
- Level: Main
- Area: 36 Square Feet
- Dimensions: 9 X 4
Other
- Level: Upper
Other
- Level: Lower
Kitchen
- Features: Flooring - Engineered Wood
- Level: Main
- Area: 399 Square Feet
- Dimensions: 21 X 19
Laundry
- Level: Upper
Mud room
- Features: Flooring - Ceramic Tile
- Level: Lower
- Area: 56 Square Feet
- Dimensions: 8 X 7
Recreation room
- Features: Flooring - Carpet
- Level: Lower
- Area: 121 Square Feet
- Dimensions: 11 X 11
Heating
- Forced Air, Natural Gas
Cooling
- Central Air, Ceiling Fan(s), Electric
Appliances
- Included: Microwave, Dishwasher, Disposal, Dryer, Exhaust Fan, Ice Maker, Oven/Range - Gas, Refrigerator, Stainless Steel Appliance(s), Washer, Water Dispenser, Water Heater, Electric Water Heater
- Laundry: Dryer In Unit, Has Laundry, Upper Level, Washer In Unit, Laundry Room, Mud Room
Features
- Soaking Tub, Built-in Features, Ceiling Fan(s), Dining Area, Family Room Off Kitchen, Open Floorplan, Eat-in Kitchen, Kitchen - Gourmet, Kitchen Island, Pantry, Primary Bath(s), Recessed Lighting, Walk-In Closet(s), 9'+ Ceilings
- Flooring: Carpet, Ceramic Tile, Engineered Wood
- Basement: Finished,Garage Access,Heated,Improved,Interior Entry,Exterior Entry,Partial,Rear Entrance,Walk-Out Access,Windows
- Has fireplace: No
Interior area
- Total structure area: 2,672
- Total interior livable area: 2,224 sqft
- Finished area above ground: 1,792
- Finished area below ground: 432
Video & virtual tour
Property
Parking
- Total spaces: 4
- Parking features: Basement, Garage Faces Front, Garage Door Opener, Inside Entrance, Attached, Driveway, Off Street, On Street
- Attached garage spaces: 2
- Uncovered spaces: 2
Accessibility
- Accessibility features: None
Features
- Levels: Three
- Stories: 3
- Patio & porch: Deck
- Exterior features: Sidewalks, Street Lights
- Pool features: Community
Lot
- Size: 2,465 Square Feet
Details
- Additional structures: Above Grade, Below Grade
- Parcel number: 020476790244730
- Zoning: R5
- Special conditions: Standard
Construction
Type & style
- Home type: Townhouse
- Architectural style: Colonial
- Property subtype: Townhouse
Materials
- Brick Front, Vinyl Siding
- Foundation: Concrete Perimeter
- Roof: Architectural Shingle
Condition
- Excellent
- New construction: No
- Year built: 2019
Utilities & green energy
- Sewer: Public Sewer
- Water: Public
Community & HOA
Community
- Security: Fire Sprinkler System
- Subdivision: Shipley Homestead
HOA
- Has HOA: Yes
- HOA fee: $445 quarterly
Location
- Region: Hanover
Financial & listing details
- Price per square foot: $270/sqft
- Tax assessed value: $545,000
- Annual tax amount: $6,355
- Date on market: 9/15/2026
- Listing agreement: Exclusive Right To Sell
- Ownership: Fee Simple
Estimated market value
$599,900
$570,000 - $630,000
$3,467/mo
Price history
| Date | Event | Price |
|---|---|---|
| 10/14/2026 | Listed for sale | $600,000$270/sqft |
Source:  Bright MLS #MDAA2156676 Report a problem Bright MLS #MDAA2156676 Report a problem | ||
| 10/6/2026 | Pending sale | $600,000$270/sqft |
Source: Bright MLS #MDAA2156676 Report a problem | ||
| 10/4/2026 | Listing removed | $600,000$270/sqft |
Source:  Long & Foster Broker Feed #MDAA2156676 Report a problem Long & Foster Broker Feed #MDAA2156676 Report a problem | ||
| 9/15/2026 | Listed for sale | $600,000+27.7%$270/sqft |
Source: Bright MLS #MDAA2156676 Report a problem | ||
| 8/23/2019 | Sold | $469,978$211/sqft |
Source: Public Record Report a problem | ||
| 3/18/2019 | Listing removed | -- |
Source: Pulte Homes Report a problem | ||
| 10/10/2018 | Listed for sale | -- |
Source: Pulte Homes Report a problem | ||
Public tax history
| Year | Property taxes | Tax assessment |
|---|---|---|
| 2025 | $6,294 +14% | $535,200 +6.1% |
| 2024 | $5,521 +6.8% | $504,200 +6.6% |
| 2023 | $5,167 +11.8% | $473,200 +7% |
| 2022 | $4,621 +0.6% | $442,200 +0.6% |
| 2021 | $4,594 +0.5% | $439,600 +0.6% |
| 2020 | $4,571 +791% | $437,000 +791.8% |
| 2019 | $513 +11.2% | $49,000 +7.7% |
| 2018 | $461 +7.8% | $45,500 +8.3% |
| 2017 | $428 | $42,000 +9.1% |
| 2016 | -- | $38,500 |
Find assessor info on the county website
Monthly payment
Est. payment
Payment breakdown
Explore the cost of this home by adjusting the details. Changes won't be saved.Climate risks
Neighborhood: 21076
Nearby schools
Schools provided by the listing agent
- District: Anne Arundel County Public Schools
Source: Bright MLS. This data may not be complete. We recommend contacting the local school district to confirm school assignments for this home.
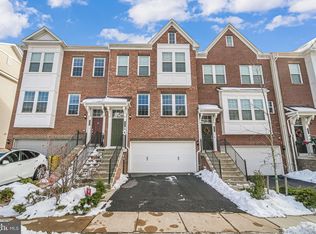
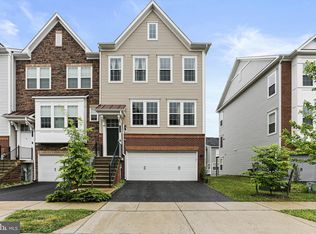

Similar homes
- $600,0003 bd4 ba2.5k sqft2932 Timberneck Way, Hanover, MD 21076For Sale
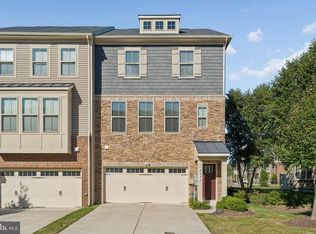
 MLS ID #MDAA2157308, Leona Partis, CENTURY 21 New Millennium. Bright MLS
 - $644,9984 bd4 ba3.1k sqft2526 Cherry Tree Rd, Hanover, MD 21076For Sale
 MLS ID #MDAA2157600, Jim Bim, Winning Edge. Bright MLS
 - $550,0003 bd4 ba2.3k sqft7905 Mine Run Rd, Hanover, MD 21076For Sale
 MLS ID #MDAA2158674, Jeremy Walsh, Coldwell Banker Realty. Bright MLS
 - $570,0003 bd5 ba2.6k sqft7130 Banbury Dr, Hanover, MD 21076For Sale
 MLS ID #MDHW2074106, Sunna Ahmad, Cummings & Co. Realtors. Bright MLS
 - $515,0003 bd3 ba2.1k sqft1748 Theale Way, Hanover, MD 21076For SaleMLS ID #MDAA2151762, KEITH JANG, Northrop Realty. Bright MLS
- $589,9005 bd4 ba2.4k sqft7564 Warburg Way, Elkridge, MD 21075For SaleMLS ID #MDHW2071658, Sherry Young, RE/MAX Executive. Bright MLS
- $699,7603 bd4 ba2.2k sqft2001 Twisted Oak Pl, Hanover, MD 21076New ConstructionMLS ID #MDAA2153640, Danielle Wallace, SM Brokerage, LLC. Bright MLS
- $460,0003 bd4 ba1.6k sqft3751 Valley Ford Way, Hanover, MD 21076For SaleMLS ID #MDAA2153362, Chris Craddock, EXP Realty, LLC. Bright MLS
- $575,0003 bd3 ba2.2k sqft5846 Donovan Ln, Ellicott City, MD 21043For SaleMLS ID #MDHW2075302, Rachel Adler, Realty USA. Bright MLS
- $424,9003 bd3 ba2.6k sqft1712 Fieldstone Ct, Hanover, MD 21076For SaleMLS ID #MDAA2157008, CJay Bennett, Keller Williams Flagship. Bright MLS
- $544,9003 bd4 ba2.2k sqft7013 Fox Glove Ln, Hanover, MD 21076For SaleMLS ID #MDAA2152674, ILI Zambrano, Pearson Smith Realty, LLC. Bright MLS
- $645,0004 bd4 ba2.6k sqft3346 Watershed Blvd, Laurel, MD 20724For SaleMLS ID #MDAA2158136, Christine Leonard, Redfin Corp. Bright MLS
- $575,0004 bd4 ba2k sqft9219 Maggies Way, Laurel, MD 20723For SaleMLS ID #MDHW2071802, Jonathan Karpa, Compass. Bright MLS
- $550,0003 bd4 ba1.9k sqft7832 Blue Stream Dr, Elkridge, MD 21075For SaleMLS ID #MDHW2072524, Ryan Westerlund, Samson Properties. Bright MLS
- $600,0003 bd4 ba2.4k sqft109 Green Branch Rd, Laurel, MD 20708For SaleMLS ID #MDPG2214438, Courtney Chase, Redfin Corp. Bright MLS
- $533,5003 bd4 ba2.3k sqft7768 Dagny Way, Elkridge, MD 21075For SaleMLS ID #MDHW2073634, Keith Walsh, Berkshire Hathaway HomeServices PenFed Realty. Bright MLS
- $545,0003 bd4 ba2.3k sqft7828 Hope Ct, Severn, MD 21144For SaleMLS ID #MDAA2156700, Michael Gray, Samson Properties. Bright MLS
- $525,0003 bd4 ba2k sqft1608 Aster Ln, Hanover, MD 21076For SaleMLS ID #MDAA2154502, Bethany Mahoney, Douglas Realty, LLC. Bright MLS
- $600,0003 bd4 ba2.1k sqft1333 Hawk Hollow Dr, Crofton, MD 21114For SaleMLS ID #MDAA2158034, Colleen Kerrigan, Redfin Corp. Bright MLS
- $670,0004 bd4 ba2.9k sqft3230 Watershed Blvd, Laurel, MD 20724For SaleMLS ID #MDAA2156428, Sunna Ahmad, Cummings & Co. Realtors. Bright MLS
