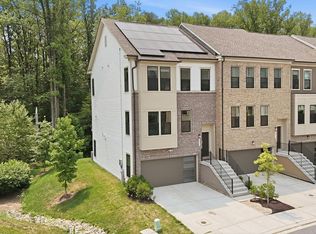
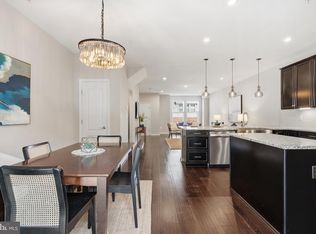
Welcome to 3230 Watershed Boulevard, an extraordinary brick front end-residence showcasing the largest townhome floor plan ever offered in the prestigious Watershed community. Perfectly positioned against a tranquil forest backdrop with abundant green space to the side, this four-level luxury residence with every available bump-out delivers the rare combination of privacy, scale, and natural beauty. A two-car garage and private driveway create an impressive arrival, while sunlit interiors, enhanced by the additional windows exclusive to an end residence, immediately set the tone. Rich hardwood flooring welcomes you into the foyer before unfolding into an expansive open-concept main level designed for both elevated entertaining and everyday living. At the heart of the home, the gourmet gas kitchen commands attention with an oversized center island, Frost White quartz countertops, 42-inch Snow White cabinetry, designer pendant lighting, recessed lighting, and panoramic views of the surrounding woods. The adjoining dining area flows effortlessly into the spacious family room, creating an inviting setting where natural light pours through every window. Just beyond, a spectacular sunroom is drenched in sunlight and opens to a private Trex deck, offering the perfect setting for morning coffee, evening gatherings, or peaceful moments overlooking the serenity of the forest. A discreetly tucked-away powder room adds convenience while maintaining privacy. Upstairs, the luxurious owner’s retreat serves as a true sanctuary, featuring brand new carpet, fresh designer paint, two expansive walk-in closets, and a spa-inspired ensuite bath complete with a dual quartz vanity, oversized ceramic tile shower with built-in bench seating, and dual shower heads for a resort-like experience. Two additional generously sized bedrooms with brand new carpet, fresh paint, and window treatments share a beautifully appointed full bath, while the upper-level laundry room enhances everyday convenience. Continue to the spectacular fourth level where an expansive recreation loft offers endless flexibility as a media lounge, executive office, fitness studio, or entertainment space. Surrounded by sunlight and finished with brand new carpet and recessed lighting, this remarkable level opens to a private rooftop terrace where breathtaking wooded views create the perfect backdrop for sunset evenings, outdoor dining, or quiet relaxation above the trees. The walkout lower level provides exceptional versatility with a private fourth bedroom, full bathroom, recreation space, recessed lighting, window treatments, and direct access to the backyard, making it ideal for guests, multigenerational living, or a private home office. Freshly painted throughout with brand new carpet, this home is completely move-in ready. Beyond the home itself, Watershed offers an exceptional lifestyle with resort-inspired amenities including a clubhouse, outdoor pool, fitness center, playgrounds, scenic walking and biking trails, dog park, community parks, and beautifully maintained green spaces. Ideally located moments from Fort Meade, NSA, BWI Airport, Arundel Mills, Maryland Live!, countless restaurants, shopping, entertainment, and commuter routes including I-295, Route 100, Route 32, I-95, and MARC rail, this location provides effortless access to Baltimore, Washington, D.C., Annapolis, and beyond. Combining the community’s premier floor plan, an unmatched private wooded setting, luxury finishes, and one of the region’s most convenient locations, this is an exceptional opportunity to own one of Watershed’s finest residences.
For sale
$670,000
3230 Watershed Blvd, Laurel, MD 20724
4beds
2,954sqft
Townhouse
Built in 2021
2,465 Square Feet Lot
$-- Zestimate®
$227/sqft
$120/mo HOA
What's special
Walkout lower levelBrick front end-residenceUpper-level laundry roomTwo-car garageExpansive open-concept main levelPrivate trex deckSunlit interiors
- 30 days
- 305
- 30
Zillow last checked:
Listing updated:
Listed by:
Sunna Ahmad 562-787-0424,
Cummings & Co. Realtors (410) 823-0033
Source: Bright MLS,MLS#: MDAA2156428
Facts & features
Interior
Bedrooms & bathrooms
- Bedrooms: 4
- Bathrooms: 4
- Full bathrooms: 3
- 1/2 bathrooms: 1
- Main level bathrooms: 1
Rooms
- Room types: Dining Room, Primary Bedroom, Bedroom 2, Bedroom 3, Bedroom 4, Kitchen, Family Room, Foyer, Sun/Florida Room, Laundry, Recreation Room, Bathroom 2, Bathroom 3, Primary Bathroom
Primary bedroom
- Level: Upper
Bedroom 2
- Level: Upper
Bedroom 3
- Level: Upper
Bedroom 4
- Level: Lower
Primary bathroom
- Level: Upper
Bathroom 2
- Level: Upper
Bathroom 3
- Level: Lower
Dining room
- Level: Main
Family room
- Level: Main
Foyer
- Level: Main
Kitchen
- Level: Main
Laundry
- Level: Upper
Mud room
- Level: Lower
Recreation room
- Features: Balcony Access, Flooring - Carpet
- Level: Upper
Recreation room
- Level: Lower
Other
- Level: Main
Heating
- Heat Pump, Forced Air, Programmable Thermostat, Natural Gas
Cooling
- Programmable Thermostat, Central Air, Electric
Appliances
- Included: Microwave, Built-In Range, Dishwasher, Disposal, Dryer, Energy Efficient Appliances, ENERGY STAR Qualified Refrigerator, ENERGY STAR Qualified Freezer, ENERGY STAR Qualified Dishwasher, ENERGY STAR Qualified Washer, Exhaust Fan, Oven/Range - Gas, Refrigerator, Stainless Steel Appliance(s), Washer, Water Heater
- Laundry: Has Laundry, Dryer In Unit, Washer In Unit, Upper Level, Laundry Room, Mud Room
Features
- Bathroom - Tub Shower, Breakfast Area, Bathroom - Walk-In Shower, Butlers Pantry, Built-in Features, Combination Dining/Living, Crown Molding, Combination Kitchen/Living, Combination Kitchen/Dining, Entry Level Bedroom, Family Room Off Kitchen, Open Floorplan, Eat-in Kitchen, Kitchen - Gourmet, Kitchen Island, Pantry, Primary Bath(s), Recessed Lighting, Upgraded Countertops, 9'+ Ceilings, Vaulted Ceiling(s), Tray Ceiling(s)
- Flooring: Engineered Wood, Ceramic Tile, Carpet, Luxury Vinyl
- Doors: Insulated
- Windows: Double Pane Windows, Vinyl Clad
- Has basement: No
- Has fireplace: No
Interior area
- Total structure area: 2,954
- Total interior livable area: 2,954 sqft
- Finished area above ground: 2,954
- Finished area below ground: 0
Property
Parking
- Total spaces: 2
- Parking features: Garage Faces Rear, Garage Door Opener, Attached, Driveway
- Attached garage spaces: 2
- Has uncovered spaces: Yes
- Details: Garage Sqft: 460
Accessibility
- Accessibility features: Other
Features
- Levels: Four
- Stories: 4
- Patio & porch: Deck, Patio
- Exterior features: Sidewalks, Street Lights, Balcony
- Pool features: Community
Lot
- Size: 2,465 Square Feet
Details
- Additional structures: Above Grade, Below Grade
- Parcel number: 020406790251703
- Zoning: MXDR
- Zoning description: Residential
- Special conditions: Standard
Construction
Type & style
- Home type: Townhouse
- Architectural style: Transitional
- Property subtype: Townhouse
Materials
- Brick, Vinyl Siding
- Foundation: Slab
- Roof: Architectural Shingle
Condition
- Very Good,Excellent
- New construction: No
- Year built: 2021
Utilities & green energy
- Electric: 200+ Amp Service
- Sewer: Public Sewer
- Water: Public
Community & HOA
Community
- Features: Pool
- Security: Fire Alarm, Carbon Monoxide Detector(s), Smoke Detector(s), Fire Sprinkler System
- Subdivision: Watershed
HOA
- Has HOA: Yes
- Amenities included: Bike Trail, Clubhouse, Community Center, Common Grounds, Fitness Center, Jogging Path, Pool, Tot Lots/Playground
- Services included: Snow Removal, Road Maintenance, Pool(s), Common Area Maintenance
- HOA fee: $120 monthly
- HOA name: WATERSHED
Location
- Region: Laurel
Financial & listing details
- Price per square foot: $227/sqft
- Tax assessed value: $584,733
- Annual tax amount: $6,603
- Date on market: 9/6/2026
- Listing agreement: Exclusive Right To Sell
- Listing terms: Cash,FHA,VA Loan,Conventional
- Ownership: Fee Simple
Estimated market value
Not available
Estimated sales range
Not available
Not available
Price history
| Date | Event | Price |
|---|---|---|
| 8/6/2026 | Listed for sale | $670,000+11.7%$227/sqft |
Source:  Bright MLS #MDAA2150918 Report a problem Bright MLS #MDAA2150918 Report a problem | ||
| 7/23/2021 | Sold | $599,776+1.8%$203/sqft |
Source: Public Record Report a problem | ||
| 2/17/2021 | Pending sale | $589,090$199/sqft |
Source: Bright MLS #MDAA449038 Report a problem | ||
| 2/8/2021 | Listing removed | -- |
Source: Bright MLS #MDAA449038 Report a problem | ||
| 1/6/2021 | Pending sale | $589,090$199/sqft |
Source: Bright MLS #MDAA449038 Report a problem | ||
Public tax history
| Year | Property taxes | Tax assessment |
|---|---|---|
| 2025 | $6,656 +13.7% | $567,200 +6.1% |
| 2024 | $5,856 +6.7% | $534,833 +6.4% |
| 2023 | $5,487 +11.7% | $502,467 +6.9% |
| 2022 | $4,913 +933.2% | $470,100 +933.2% |
| 2021 | $475 -98.8% | $45,500 -98.8% |
| 2020 | $40,786 | $3,899,267 |
Find assessor info on the county website
Monthly payment
Est. payment
Payment breakdown
Explore the cost of this home by adjusting the details. Changes won't be saved.Climate risks
Neighborhood: 20724
Nearby schools
Schools provided by the listing agent
- Elementary: Maryland City
- Middle: Macarthur
- High: Meade
- District: Anne Arundel County Public Schools
Source: Bright MLS. This data may not be complete. We recommend contacting the local school district to confirm school assignments for this home.
Similar homes
- $675,0004 bd4 ba2.9k sqft3272 Watershed Blvd, Laurel, MD 20724For Sale
 MLS ID #MDAA2156432, Sunna Ahmad, Cummings & Co. Realtors. Bright MLS
 - $649,0003 bd5 ba2.3k sqft1314 Foggy Turn, Crofton, MD 21114For Sale
 MLS ID #MDAA2155998, Claire Cianos, Monument Sotheby's International Realty. Bright MLS
 - $570,0003 bd5 ba2.6k sqft7130 Banbury Dr, Hanover, MD 21076For Sale
 MLS ID #MDHW2074106, Sunna Ahmad, Cummings & Co. Realtors. Bright MLS
 - $439,9003 bd4 ba1.9k sqft124 Spring Gate Ln, Pasadena, MD 21122For Sale
 MLS ID #MDAA2148272, Kevin Bonk, Keller Williams Flagship. Bright MLS
 - $419,9992 bd4 ba1.9k sqft8132 Hollow Ct, Severn, MD 21144For SaleMLS ID #MDAA2153866, Russ Carter, Keller Williams Capital Properties. Bright MLS
- $489,0003 bd3 ba2.2k sqft8805 Sybil Ln, Upper Marlboro, MD 20772For SaleMLS ID #MDPG2203210, Katrina Thomas, Samson Properties. Bright MLS
- $805,0004 bd4 ba2.1k sqft1231 Wynton Pl NE, Washington, DC 20017For SaleMLS ID #DCDC2282968, Thomas Doyle, RLAH @properties. Bright MLS
- $899,0004 bd3 ba3.3k sqft7807 Shams Ln, Jessup, MD 20794New ConstructionMLS ID #MDHW2074274, Kamhran Zangna, Samson Properties. Bright MLS
- $685,0004 bd5 ba2.8k sqft320 Alluvium Dr, Laurel, MD 20724For SaleMLS ID #MDAA2157820, Gina White, Coldwell Banker Realty. Bright MLS
- $630,0004 bd4 ba3.3k sqft16374 Fife Way, Bowie, MD 20716For SaleMLS ID #MDPG2209078, Eze Amadi, Fathom Realty MD, LLC. Bright MLS
- $975,0004 bd4 ba2k sqft406 Brookland Grove Dr NE, Washington, DC 20017For SaleMLS ID #DCDC2285964, Donnell Kearney, Compass. Bright MLS
- $894,9004 bd3 ba2.8k sqftEliana Court Potomac Model, Glenn Dale, MD 20769New ConstructionMLS ID #MDPG2181036, Sheena Saydam, Keller Williams Capital Properties. Bright MLS
- $799,0003 bd4 ba2.3k sqft864 Thompson Cres #44, Rockville, MD 20852For SaleMLS ID #MDMC2202072, Kira Epstein Begal, Washington Fine Properties, LLC. Bright MLS
- $989,9004 bd4 ba3.6k sqftEliana Court Chesapeake Model, Glenn Dale, MD 20769New ConstructionMLS ID #MDPG2187430, Sheena Saydam, Keller Williams Capital Properties. Bright MLS
- $496,6503 bd4 ba2k sqft10967 Wheat Berry Dr, Upper Marlboro, MD 20774New ConstructionBright MLS
- $845,0005 bd4 ba3.6k sqft1316 Heron Rookery Way, Odenton, MD 21113For SaleMLS ID #MDAA2149446, Maya Hoskins, Long & Foster Real Estate, Inc.. Bright MLS
- $679,9004 bd4 ba3k sqft16007 Hyde Park Pl, Bowie, MD 20716New ConstructionMLS ID #MDPG2211702, Anthony Quiroz Olivares, Compass. Bright MLS
- $524,9004 bd3 ba1.9k sqft984 Fall Circle Way, Gambrills, MD 21054For SaleMLS ID #MDAA2155042, Barry Hess, Keller Williams Flagship. Bright MLS
- $571,5353 bd4 ba2.1k sqft7513 Braun St, Laurel, MD 20707New ConstructionBright MLS
- $509,9503 bd3 ba2k sqft9602 Dubarry Ave, Lanham, MD 20706For SaleMLS ID #MDPG2219310, David Barrett, All Service Real Estate. Bright MLS
- $482,4903 bd4 ba1.6k sqft6007 Beake St, Hyattsville, MD 20782New ConstructionBright MLS
- $849,0005 bd5 ba4.3k sqft105 Bottsford Ave, Upper Marlboro, MD 20774For SaleMLS ID #MDPG2218002, Keith Nowlin, Fairfax Realty Premier. Bright MLS
- $501,0953 bd4 ba2k sqft10937 Wheat Berry Dr, Upper Marlboro, MD 20774New ConstructionBright MLS
- $489,5304 bd5 ba2k sqft10939 Wheat Berry Dr, Upper Marlboro, MD 20774New ConstructionBright MLS
- $514,9993 bd3 ba1.6k sqft1005 Overlook Way, Laurel, MD 20707For SaleMLS ID #MDPG2204028, Akil Walker, Samson Properties. Bright MLS
- $529,9903 bd4 ba1.9k sqft3503 Dean Dr, Hyattsville, MD 20782New ConstructionBright MLS
- $529,9903 bd5 ba1.9k sqft6005 Beake St, Hyattsville, MD 20782New ConstructionBright MLS
- $499,9903 bd4 ba1.6k sqft6011 Beake St, Hyattsville, MD 20782New ConstructionBright MLS
- $482,0603 bd4 ba2k sqft10957 Wheat Berry Dr, Upper Marlboro, MD 20774New ConstructionMLS ID #MDPG2218792, Danielle Wallace, SM Brokerage, LLC. Bright MLS
- $501,5453 bd4 ba2k sqft10941 Wheat Berry Dr, Upper Marlboro, MD 20774New ConstructionBright MLS
- $763,5004 bd5 ba3.2k sqft4312 Hayes St NE, Washington, DC 20019New ConstructionMLS ID #DCDC2268766, Chelsea Traylor, Redfin Corp. Bright MLS
- $794,0004 bd5 ba3.2k sqft4312 Hayes St NE, Washington, DC 20002New ConstructionMLS ID #DCDC2268768, Chelsea Traylor, Redfin Corp. Bright MLS
- $537,0004 bd5 ba2k sqft112 Glass Ln, Baltimore, MD 21230For SaleMLS ID #MDBA2227660, Mr. Joseph B Sachetti III, Cummings & Co. Realtors. Bright MLS
- $965,0004 bd4 ba4.1k sqft6807 Fountain Park Dr, Glenn Dale, MD 20769For SaleMLS ID #MDPG2218010, Bob Chew, Samson Properties. Bright MLS
- $649,9904 bd3 ba2.4k sqft5514 Glen Ave, Lanham, MD 20706New ConstructionMLS ID #MDPG2219494, Tanya Trapani, Blackwell Real Estate, LLC. Bright MLS
- $339,0002 bd3 ba1.5k sqft968 S Macon St, Baltimore, MD 21224For SaleMLS ID #MDBA2224922, James Weiskerger, Next Step Realty. Bright MLS
- $558,0004 bd5 ba2.3k sqft3469 Carnaby St, Hyattsville, MD 20782For SaleMLS ID #MDPG2210680, Eric Williams, Maverick Realty, LLC. Bright MLS
- $659,9904 bd4 ba3k sqft1209 Minnesota Way, Upper Marlboro, MD 20774For SaleMLS ID #MDPG2217318, Ferhana Desai, Realty Advantage of Maryland LLC. Bright MLS
- $640,0003 bd4 ba2.7k sqft303 Benthic Ln, Laurel, MD 20724For SaleMLS ID #MDAA2146718, Bob Chew, Samson Properties. Bright MLS
- $599,0004 bd5 ba2.4k sqft103 Green Branch Rd, Laurel, MD 20708For SaleMLS ID #MDPG2190916, Ron Goldberg, The Agency DC. Bright MLS
