Nearly new, beautifully finished, and surrounded by some of the area’s best community amenities, this 3 bedroom, 3 full bath townhome offers a low-maintenance, yet upscale and connected lifestyle in the sought after Watershed community. Built in 2022 and meticulously maintained, the home features an open, light-filled design with luxury vinyl plank flooring, hardwood stairs, recessed lighting, and thoughtful finishes throughout. The entry level includes a flexible bedroom and full bath, ideal for guests, a private home office, workout space, or additional living area, along with access to the rear-entry garage, private driveway, and EV charger. Upstairs, the spacious main living level is designed for everyday comfort and easy entertaining. The kitchen features granite countertops, stainless steel appliances, gas cooking, pantry storage, and an oversized island with seating. The adjoining dining area opens to a composite deck overlooking community green space, while the comfortable living room completes the open concept layout. The upper level offers two generously sized bedrooms, each with its own private full bath and excellent closet space, plus conveniently located laundry. The primary suite includes two closets and a well appointed bath with a double vanity and walk-in shower. Watershed’s exceptional amenities include a pool, fitness and community centers, playgrounds, dog parks, pickleball courts, community gardens, gathering spaces, and an extensive network of trails and sidewalks. This home is approximately a 5 minute walk from the pool, clubhouse, fitness center, and school bus stop, with convenient access to Fort Meade, NSA, BWI Airport, Routes 295, 100, and 32, and abundant shopping and dining.
For sale
Price cut: $13K (9/21)
$499,900
3239 Watershed Blvd, Laurel, MD 20724
3beds
1,600sqft
Townhouse
Built in 2022
1,120 Square Feet Lot
$498,300 Zestimate®
$312/sqft
$115/mo HOA
What's special
Hardwood stairsOpen light-filled designThoughtful finishes throughoutRecessed lightingStainless steel appliancesPrivate drivewayPrivate home office
- 20 days
- 218
- 20
Zillow last checked:
Listing updated:
Listed by:
Nick Kellar 443-375-2224,
LPT Realty, LLC 8773662213,
Listing Team: Vybe
Source: Bright MLS,MLS#: MDAA2156356
Facts & features
Interior
Bedrooms & bathrooms
- Bedrooms: 3
- Bathrooms: 3
- Full bathrooms: 3
- Main level bathrooms: 1
- Main level bedrooms: 1
Rooms
- Room types: Living Room, Primary Bedroom, Bedroom 2, Bedroom 3, Kitchen, Breakfast Room, Laundry, Primary Bathroom, Full Bath
Primary bedroom
- Level: Upper
- Area: 144 Square Feet
- Dimensions: 12 X 12
Bedroom 2
- Level: Upper
- Area: 120 Square Feet
- Dimensions: 10 X 12
Bedroom 3
- Level: Main
- Area: 90 Square Feet
- Dimensions: 9 X 10
Primary bathroom
- Level: Upper
Breakfast room
- Level: Upper
- Area: 90 Square Feet
- Dimensions: 9 X 10
Other
- Level: Upper
Other
- Level: Main
Kitchen
- Level: Upper
Laundry
- Level: Upper
Living room
- Level: Upper
- Area: 180 Square Feet
- Dimensions: 12 X 15
Heating
- Heat Pump, Electric
Cooling
- Central Air, Electric
Appliances
- Included: Microwave, Dishwasher, Disposal, Oven/Range - Gas, Refrigerator, Stainless Steel Appliance(s), Water Heater, Electric Water Heater
- Laundry: Upper Level, Laundry Room
Features
- Bathroom - Tub Shower, Breakfast Area, Ceiling Fan(s), Combination Dining/Living, Combination Kitchen/Dining, Combination Kitchen/Living, Dining Area, Entry Level Bedroom, Open Floorplan, Kitchen Island, Pantry, Primary Bath(s), Recessed Lighting, Upgraded Countertops, Walk-In Closet(s)
- Flooring: Luxury Vinyl, Carpet
- Doors: Sliding Glass
- Has basement: No
- Has fireplace: No
Interior area
- Total structure area: 1,600
- Total interior livable area: 1,600 sqft
- Finished area above ground: 1,600
- Finished area below ground: 0
Property
Parking
- Total spaces: 1
- Parking features: Garage Faces Rear, Attached
- Attached garage spaces: 1
Accessibility
- Accessibility features: None
Features
- Levels: Three
- Stories: 3
- Patio & porch: Deck
- Pool features: Community
Lot
- Size: 1,120 Square Feet
Details
- Additional structures: Above Grade, Below Grade
- Parcel number: 020406790251714
- Zoning: MXDR
- Special conditions: Standard
Construction
Type & style
- Home type: Townhouse
- Architectural style: Contemporary
- Property subtype: Townhouse
Materials
- Frame
- Foundation: Slab
- Roof: Pitched
Condition
- Excellent
- New construction: No
- Year built: 2022
Utilities & green energy
- Sewer: Public Sewer
- Water: Public
Community & HOA
Community
- Subdivision: None Available
HOA
- Has HOA: Yes
- Amenities included: Clubhouse, Common Grounds, Dog Park, Jogging Path, Pool, Tot Lots/Playground
- Services included: Common Area Maintenance, Pool(s), Recreation Facility, Road Maintenance, Snow Removal, Trash
- HOA fee: $115 monthly
Location
- Region: Laurel
Financial & listing details
- Price per square foot: $312/sqft
- Tax assessed value: $424,933
- Annual tax amount: $4,817
- Date on market: 9/17/2026
- Listing agreement: Exclusive Right To Sell
- Ownership: Fee Simple
Estimated market value
$498,300
$473,000 - $523,000
$3,263/mo
Price history
| Date | Event | Price |
|---|---|---|
| 9/21/2026 | Price change | $499,900-2.5%$312/sqft |
Source:  Bright MLS #MDAA2156356 Report a problem Bright MLS #MDAA2156356 Report a problem | ||
| 9/17/2026 | Listed for sale | $512,900+16.9%$321/sqft |
Source: Bright MLS #MDAA2156356 Report a problem | ||
| 1/28/2022 | Sold | $438,840+0.1%$274/sqft |
Source: Bright MLS #MDAA2001180 Report a problem | ||
| 6/23/2021 | Pending sale | $438,240$274/sqft |
Source: Bright MLS #MDAA2001180 Report a problem | ||
Public tax history
| Year | Property taxes | Tax assessment |
|---|---|---|
| 2025 | $3,733 -8.7% | $403,200 +8% |
| 2024 | $4,089 +9% | $373,433 +8.7% |
| 2023 | $3,753 +689.3% | $343,667 +655.3% |
| 2022 | $475 | $45,500 |
| 2021 | $475 -98.8% | $45,500 -98.8% |
| 2020 | $40,786 | $3,899,267 |
Find assessor info on the county website
Monthly payment
Est. payment
Payment breakdown
Explore the cost of this home by adjusting the details. Changes won't be saved.Climate risks
Neighborhood: 20724
Nearby schools
Schools provided by the listing agent
- District: Anne Arundel County Public Schools
Source: Bright MLS. This data may not be complete. We recommend contacting the local school district to confirm school assignments for this home.
Similar homes
- $524,9903 bd3 ba1.9k sqftNone Available, Laurel, MD 20724New Construction
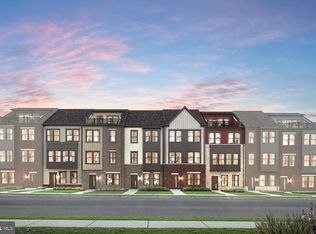
 Bright MLS
 - $479,9903 bd4 ba1.5k sqft1203 Bear Oak Ln, Laurel, MD 20724New Construction
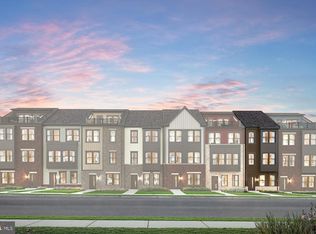 MLS ID #MDAA2156802, Joe Petrone, Monument Sotheby's International Realty. Bright MLS
 - $511,4303 bd4 ba1.5k sqft605 Beachgrass Ln, Laurel, MD 20724New Construction
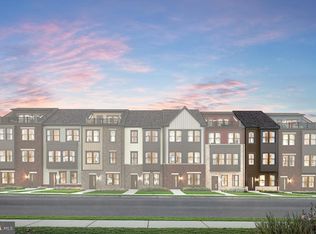 Bright MLS
 - $589,9903 bd3 ba2.1k sqftNone Available, Laurel, MD 20724New Construction
 MLS ID #MDAA2156804, Joe Petrone, Monument Sotheby's International Realty. Bright MLS
 - $514,9993 bd3 ba1.6k sqft1005 Overlook Way, Laurel, MD 20707For SaleMLS ID #MDPG2204028, Akil Walker, Samson Properties. Bright MLS
- $599,9903 bd4 ba2.3k sqft1102 Crested Wood Dr, Laurel, MD 20724New ConstructionMLS ID #MDAA2156794, Joe Petrone, Monument Sotheby's International Realty. Bright MLS
- $475,0003 bd4 ba1.6k sqft3751 Valley Ford Way, Hanover, MD 21076For SaleMLS ID #MDAA2153362, Chris Craddock, EXP Realty, LLC. Bright MLS
- $659,9903 bd4 ba1.9k sqft345 Alluvium Dr, Laurel, MD 20724For SaleMLS ID #MDAA2136342, Andrew Undem, Berkshire Hathaway HomeServices Homesale Realty. Bright MLS
- $500,0003 bd3 ba2k sqft2327 Sandy Walk Way, Odenton, MD 21113For SaleMLS ID #MDAA2149948, Carlyn Lowery, EXP Realty, LLC. Bright MLS
- $550,0003 bd3 ba2k sqft123 Swanson Creek Ter, Laurel, MD 20708For SaleMLS ID #MDPG2196316, Joanna Dalton, Coldwell Banker Realty. Bright MLS
- $515,0003 bd3 ba2.1k sqft1748 Theale Way, Hanover, MD 21076For SaleMLS ID #MDAA2151762, KEITH JANG, Northrop Realty. Bright MLS
- $575,0004 bd4 ba2k sqft9219 Maggies Way, Laurel, MD 20723For SaleMLS ID #MDHW2071802, Jonathan Karpa, Compass. Bright MLS
- $525,0003 bd3 ba2.3k sqft7825 Amalfi Ln, Severn, MD 21144For SaleMLS ID #MDAA2156926, Brianna Applegate, Modern Maryland Realty. Bright MLS
- $525,0003 bd4 ba2k sqft1039 Highpoint Trl, Laurel, MD 20707For SaleMLS ID #MDPG2204406, Deborah Berger, RE/MAX Town Center. Bright MLS
- $535,0003 bd4 ba2.3k sqft7768 Dagny Way, Elkridge, MD 21075For SaleMLS ID #MDHW2073634, Keith Walsh, Berkshire Hathaway HomeServices PenFed Realty. Bright MLS
- $339,0002 bd3 ba1.3k sqft8640 Willow Leaf Ln, Odenton, MD 21113For SaleMLS ID #MDAA2158304, Jackie Shea, RE/MAX Executive. Bright MLS
- $519,0003 bd3 ba2.3k sqft1323 Foggy Turn #18, Gambrills, MD 21114For SaleMLS ID #MDAA2157166, Christine Leonard, Redfin Corp. Bright MLS
- $550,0003 bd4 ba1.9k sqft7832 Blue Stream Dr, Elkridge, MD 21075For SaleMLS ID #MDHW2072524, Ryan Westerlund, Samson Properties. Bright MLS
- $515,0004 bd4 ba2.2k sqft1008 Linden Dr, Hanover, MD 21076For SaleMLS ID #MDAA2156494, Ricky Cantore, RE/MAX Advantage Realty. Bright MLS
- $539,0004 bd5 ba2.1k sqft12813 Brickyard Blvd, Beltsville, MD 20705For SaleMLS ID #MDPG2213506, David Engel, Redfin Corp. Bright MLS
