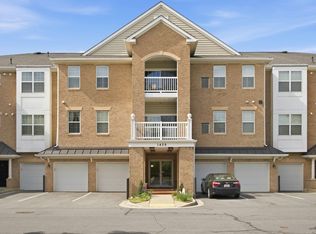
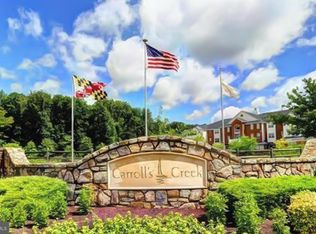
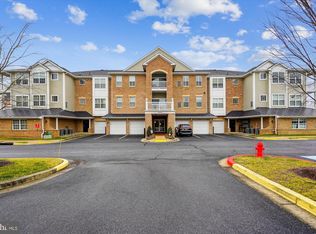
Welcome to 1409 Wigeon Way #304, a spacious three-bedroom, two-bath Davenport model in the 55+ Carroll’s Creek community. This top-floor end unit offers a well-designed layout with generous living and dining areas, luxury vinyl plank flooring, abundant natural light, ceiling fans, and a private balcony. The upgraded kitchen features granite countertops, upgraded cabinetry, a gas cooktop, double wall ovens, stainless steel appliances, a double sink, and pantry storage. The primary suite includes a custom built-in closet and an updated bath with dual vanities, a walk-in ceramic-tile shower, and a towel warmer. Two additional bedrooms offer flexible space, with one featuring a built-in closet and electric window shades. A separate laundry and utility room provides cabinetry and additional built-in storage. A standout feature is the oversized, heated, accessible one-car garage. Carroll’s Creek amenities include a clubhouse, fitness room, outdoor pool, and walking paths. Conveniently located near shopping, dining, recreation, and major commuter routes.
For sale
$460,000
1409 Wigeon Way APT 304, Gambrills, MD 21054
3beds
1,782sqft
Condominium
Built in 2011
-- sqft lot
$459,000 Zestimate®
$258/sqft
$500/mo HOA
What's special
Updated bathBuilt-in closetCustom built-in closetDouble sinkWell-designed layoutWalk-in ceramic-tile showerStainless steel appliances
- 13 days
- 130
- 6
Zillow last checked:
Listing updated:
Listed by:
Melanie Wood 410-980-5732,
Berkshire Hathaway HomeServices PenFed Realty 410-266-0600,
Listing Team: Chesapeake Home Team
Source: Bright MLS,MLS#: MDAA2155688
Facts & features
Interior
Bedrooms & bathrooms
- Bedrooms: 3
- Bathrooms: 2
- Full bathrooms: 2
- Main level bathrooms: 2
- Main level bedrooms: 3
Basement
- Area: 0
Heating
- Forced Air, Natural Gas
Cooling
- Ceiling Fan(s), Central Air, Electric
Appliances
- Included: Microwave, Cooktop, Dishwasher, Disposal, Dryer, Exhaust Fan, Oven, Stainless Steel Appliance(s), Washer, Gas Water Heater
- Laundry: Dryer In Unit, Washer In Unit, In Unit
Features
- Bathroom - Walk-In Shower, Ceiling Fan(s), Chair Railings, Crown Molding, Combination Kitchen/Dining, Elevator, Open Floorplan, Kitchen - Gourmet, Primary Bath(s), Pantry, Upgraded Countertops, Walk-In Closet(s)
- Windows: Window Treatments
- Has basement: No
- Has fireplace: No
Interior area
- Total structure area: 1,782
- Total interior livable area: 1,782 sqft
- Finished area above ground: 1,782
- Finished area below ground: 0
Property
Parking
- Total spaces: 1
- Parking features: Garage Faces Front, Concrete, Attached
- Attached garage spaces: 1
- Has uncovered spaces: Yes
Accessibility
- Accessibility features: Accessible Doors, Accessible Elevator Installed, No Stairs
Features
- Levels: Four
- Stories: 4
- Pool features: Community
Details
- Additional structures: Above Grade, Below Grade
- Parcel number: 020413790232319
- Zoning: R-10 RESIDENTIAL
- Special conditions: Standard
Construction
Type & style
- Home type: Condo
- Architectural style: Colonial,Traditional
- Property subtype: Condominium
- Attached to another structure: Yes
Materials
- Brick, Vinyl Siding
Condition
- Excellent,Good,Very Good
- New construction: No
- Year built: 2011
Details
- Builder model: The Davenport
Utilities & green energy
- Sewer: Public Sewer
- Water: Public
- Utilities for property: Electricity Available, Natural Gas Available, Sewer Available, Water Available
Community & HOA
Community
- Features: Pool
- Security: Main Entrance Lock, Fire Sprinkler System
- Condo and coop fee: $500 monthly
- Senior community: Yes
- Subdivision: Carrolls Creek
HOA
- Has HOA: No
- Amenities included: Clubhouse, Common Grounds, Elevator(s), Fitness Center, Jogging Path, Pool
- Services included: Maintenance Structure, Management, Pool(s), Reserve Funds, Sewer, Trash, Water
Location
- Region: Gambrills
Financial & listing details
- Price per square foot: $258/sqft
- Tax assessed value: $380,133
- Annual tax amount: $4,307
- Date on market: 9/23/2026
- Listing agreement: Exclusive Right To Sell
- Listing terms: Cash,Conventional
- Ownership: Condominium
Estimated market value
$459,000
$436,000 - $482,000
$3,059/mo
Price history
| Date | Event | Price |
|---|---|---|
| 9/23/2026 | Listed for sale | $460,000$258/sqft |
Source:  Bright MLS #MDAA2155688 Report a problem Bright MLS #MDAA2155688 Report a problem | ||
| 3/7/2025 | Sold | $460,000-1.1%$258/sqft |
Source: Bright MLS #MDAA2102170 Report a problem | ||
| 2/26/2025 | Pending sale | $465,000$261/sqft |
Source: Bright MLS #MDAA2102170 Report a problem | ||
| 2/10/2025 | Contingent | $465,000$261/sqft |
Source: Bright MLS #MDAA2102170 Report a problem | ||
| 2/3/2025 | Listed for sale | $465,000+44.6%$261/sqft |
Source: Bright MLS #MDAA2102170 Report a problem | ||
| 1/10/2011 | Sold | $321,590$180/sqft |
Source: Public Record Report a problem | ||
Public tax history
| Year | Property taxes | Tax assessment |
|---|---|---|
| 2025 | $3,895 +2.4% | $356,400 +2.6% |
| 2024 | $3,805 +2.9% | $347,467 +2.6% |
| 2023 | $3,697 +7.3% | $338,533 +2.7% |
| 2022 | $3,444 +0.9% | $329,600 +0.9% |
| 2021 | $3,413 +0.8% | $326,633 +0.9% |
| 2020 | $3,386 +0.8% | $323,667 +0.9% |
| 2019 | $3,358 +8.3% | $320,700 +4.8% |
| 2018 | $3,101 +4.6% | $305,867 +5.1% |
| 2017 | $2,967 | $291,033 +5.4% |
| 2016 | -- | $276,200 |
| 2015 | -- | $276,200 |
| 2014 | -- | $276,200 |
| 2013 | -- | $276,200 |
| 2012 | -- | $276,200 |
| 2011 | -- | $276,200 |
Find assessor info on the county website
Monthly payment
Est. payment
Payment breakdown
Explore the cost of this home by adjusting the details. Changes won't be saved.Climate risks
Neighborhood: 21054
Nearby schools
Schools provided by the listing agent
- District: Anne Arundel County Public Schools
Source: Bright MLS. This data may not be complete. We recommend contacting the local school district to confirm school assignments for this home.
- $420,0003 bd2 ba1.7k sqft1409 Wigeon Way APT 104, Gambrills, MD 21054Sold
- $425,0003 bd2 ba1.7k sqft1409 Wigeon Way APT 301, Gambrills, MD 21054Sold
- $340,0002 bd2 ba1.3k sqft1409 Wigeon Way APT 102, Gambrills, MD 21054Sold
- $380,200-- bd-- ba1.3k sqft1409 Wigeon Way APT 103, Gambrills, MD 21054Off Market
Similar homes
- $365,0002 bd2 ba1.3k sqft1403 Wigeon Way Unit 302, Gambrills, MD 21054For Sale

 MLS ID #MDAA2155260, Kyle McCarthy, RE/MAX Leading Edge. Bright MLS
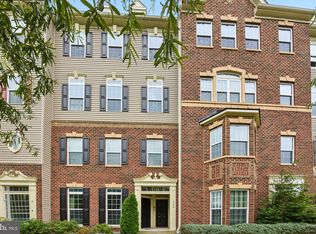
 - $445,0003 bd3 ba2.4k sqft364 Chessington Dr, Odenton, MD 21113For Sale
 MLS ID #MDAA2158118, Jessica Young-Stewart, RE/MAX Executive. Bright MLS
 - $340,0002 bd2 ba1.3k sqft2410 Chestnut Terrace Ct Unit 201, Odenton, MD 21113For Sale
 MLS ID #MDAA2158324, Tim Karns, RE/MAX Components. Bright MLS
 - $395,0003 bd3 ba1.9k sqft1712 Red Fox Trl, Odenton, MD 21113For Sale
 MLS ID #MDAA2158216, Kathy Corley Corley, Keller Williams Preferred Properties. Bright MLS
 - $499,5003 bd4 ba2.1k sqft2667 Worrell Ct, Crofton, MD 21114For SaleMLS ID #MDAA2151856, Harmony Campbell, Coldwell Banker Realty. Bright MLS
- $410,0003 bd3 ba1.7k sqftTown Center Commons Condominium, Odenton, MD 21113For SaleMLS ID #MDAA2145754, Scott Smolen, RE/MAX Leading Edge. Bright MLS
- $555,0003 bd4 ba2.1k sqft320 Mount Vernon Ave, Odenton, MD 21113For SaleMLS ID #MDAA2156994, Song Hong, Turn Key Homes Litmited Libability. Bright MLS
- $600,0003 bd4 ba2.1k sqft1333 Hawk Hollow Dr, Crofton, MD 21114For SaleMLS ID #MDAA2158034, Colleen Kerrigan, Redfin Corp. Bright MLS
- $449,9003 bd4 ba2.1k sqft207 Truck Farm Dr, Glen Burnie, MD 21061For SaleMLS ID #MDAA2155340, Sandi Bare, Integrity Real Estate. Bright MLS
- $515,0003 bd4 ba1.9k sqft1104 Niblick Ct, Arnold, MD 21012For SaleMLS ID #MDAA2157796, Kathy May, Synergy Realty. Bright MLS
- $469,0004 bd4 ba2.2k sqft1625 Benoli Ct, Odenton, MD 21113For SaleMLS ID #MDAA2150312, Amelia Whitman, Long & Foster Real Estate, Inc.. Bright MLS
- $397,5003 bd3 ba1.7k sqft8016 Orchard Grove Rd, Odenton, MD 21113For SaleMLS ID #MDAA2150358, Michelle Hood, Keller Williams Flagship. Bright MLS
- $439,0003 bd4 ba1.6k sqft7503 Resch Loop, Glen Burnie, MD 21061For SaleMLS ID #MDAA2156542, Lisa Watts, Taylor Properties. Bright MLS
- $499,9003 bd3 ba1.6k sqft3239 Watershed Blvd, Laurel, MD 20724For SaleMLS ID #MDAA2156356, Nick Kellar, LPT Realty, LLC. Bright MLS
- $500,0003 bd3 ba2.1k sqft7771 Venice Ln, Severn, MD 21144For SaleMLS ID #MDAA2157194, Nina Galvez, Compass. Bright MLS
- $475,0003 bd4 ba1.6k sqft3751 Valley Ford Way, Hanover, MD 21076For SaleMLS ID #MDAA2153362, Chris Craddock, EXP Realty, LLC. Bright MLS
- $424,9003 bd3 ba2.6k sqft1712 Fieldstone Ct, Hanover, MD 21076For SaleMLS ID #MDAA2157008, CJay Bennett, Keller Williams Flagship. Bright MLS
- $369,9002 bd2 ba1.4k sqft8609 Wintergreen Ct Unit 208, Odenton, MD 21113For SaleMLS ID #MDAA2150180, Mark Frisco Jr., CENTURY 21 New Millennium. Bright MLS
- $379,9903 bd3 ba1.3k sqft522 Meadowmist Way, Odenton, MD 21113For SaleMLS ID #MDAA2154126, Allison Puhalla, Samson Properties. Bright MLS
- $464,9004 bd4 ba2.4k sqft9303 Frensham Ct, Laurel, MD 20708For SaleMLS ID #MDPG2218686, Gersha Porter, United Real Estate Executives. Bright MLS
