Rarely available main-level, 3-bedroom, end-unit condo in the sought-after 55+ community of Carroll's Creek. Ideal location - everything you can possibly need is a stone's throw away....or, simply kick back and enjoy the amazing community amenities to include pool, clubhouse, gym, and walking trails. Truly turnkey - entire condo is freshly painted and brand new carpet installed - all you have to do is move right in! The best floor plan in the community features an expansive kitchen with granite counters, dining area, family room, and 3 generous bedrooms, including your very own primary retreat. If you have been looking for the combination of a wonderful community and a spacious condo, wait no longer; this one has it all! Priced perfectly for a quick sale, don't hesitate on this one!
Sold for $420,000
$420,000
1409 Wigeon Way APT 104, Gambrills, MD 21054
3beds
1,777sqft
Condominium
Built in 2011
-- sqft lot
$420,100 Zestimate®
$236/sqft
$3,127 Estimated rent
Home value
$420,100
$395,000 - $445,000
$3,127/mo
Zestimate® history
Owner options
List your home for rent
$3,127/mo
Rent Zestimate®
Find your next renter with Zillow Rental Manager. Plus, with online applications, you can quickly screen prospective tenants – for free.
$3,127/mo
Rent Zestimate®
Refinance and save
$2,547/mo
Est. payment
Refinancing to a lower rate could help reduce your monthly payments and save thousands over the life of the loan.
$2,547/mo
Est. payment
Explore your selling options
Work with a Zillow partner agent
Leverage their expertise and Zillow's premium Showcase listings to get your home seen by more buyers.
Get startedList with your own agent
Get your home in front of millions of buyers by listing it on Zillow.
Learn how to do itSell it yourself
Take full control of how buyers see your home on Zillow by listing For Sale by Owner (FSBO).
List your homeWhat's special
Spacious condoFreshly paintedDining areaFamily roomPrimary retreatWalking trailsBrand new carpet
Zillow last checked:
Listing updated:
Listed by:
Scott Schuetter 410-900-7668,
Berkshire Hathaway HomeServices PenFed Realty
Bought with:
Denise Giacobba, SP200203884
Samson Properties
Source: Bright MLS,MLS#: MDAA2142036
Facts & features
Interior
Bedrooms & bathrooms
- Bedrooms: 3
- Bathrooms: 2
- Full bathrooms: 2
- Main level bathrooms: 2
- Main level bedrooms: 3
Rooms
- Room types: Dining Room, Primary Bedroom, Bedroom 2, Bedroom 3, Kitchen, Family Room, Primary Bathroom, Full Bath
Primary bedroom
- Level: Main
Bedroom 2
- Level: Main
Bedroom 3
- Level: Main
Primary bathroom
- Level: Main
Dining room
- Level: Main
Family room
- Level: Main
Other
- Level: Main
Kitchen
- Level: Main
Heating
- Central, Natural Gas
Cooling
- Central Air, Electric
Appliances
- Included: Dishwasher, Disposal, Exhaust Fan, Oven/Range - Gas, Refrigerator, Range Hood, Washer, Water Heater, Dryer, Microwave, Gas Water Heater
- Laundry: Main Level, In Unit
Features
- Breakfast Area, Dining Area, Eat-in Kitchen, Entry Level Bedroom, Chair Railings, Upgraded Countertops, Crown Molding, Primary Bath(s), Open Floorplan, Bathroom - Walk-In Shower, Soaking Tub, Bathroom - Tub Shower, Ceiling Fan(s), Elevator, Family Room Off Kitchen, Pantry, Recessed Lighting, Walk-In Closet(s), Dry Wall
- Flooring: Carpet, Ceramic Tile, Luxury Vinyl, Wood
- Windows: Window Treatments
- Has basement: No
- Has fireplace: No
- Common walls with other units/homes: 1 Common Wall
Interior area
- Total structure area: 1,777
- Total interior livable area: 1,777 sqft
- Finished area above ground: 1,777
- Finished area below ground: 0
Property
Parking
- Total spaces: 1
- Parking features: Garage Faces Side, Garage Door Opener, Inside Entrance, Attached
- Attached garage spaces: 1
Accessibility
- Accessibility features: Accessible Doors, Grip-Accessible Features
Features
- Levels: One
- Stories: 1
- Pool features: Community
Details
- Additional structures: Above Grade, Below Grade
- Parcel number: 020413790232308
- Zoning: RESIDENTIAL
- Special conditions: Standard
Construction
Type & style
- Home type: Condo
- Architectural style: Traditional
- Property subtype: Condominium
- Attached to another structure: Yes
Materials
- Brick
Condition
- Excellent
- New construction: No
- Year built: 2011
Utilities & green energy
- Sewer: Public Sewer
- Water: Public
Community & HOA
Community
- Features: Pool
- Security: Main Entrance Lock
- Condo and coop fee: $575 monthly
- Senior community: Yes
- Subdivision: Carrolls Creek
HOA
- Has HOA: No
- Amenities included: Clubhouse, Common Grounds, Community Center, Fitness Center, Jogging Path, Pool
- Services included: Common Area Maintenance, Maintenance Structure, Maintenance Grounds, Management, Pool(s), Recreation Facility, Road Maintenance, Reserve Funds, Snow Removal, Trash
Location
- Region: Gambrills
- Municipality: Gambrills
Financial & listing details
- Price per square foot: $236/sqft
- Tax assessed value: $379,067
- Annual tax amount: $4,296
- Date on market: 4/17/2026
- Listing agreement: Exclusive Right To Sell
- Ownership: Condominium
Price history
| Date | Event | Price |
|---|---|---|
| 7/6/2026 | Sold | $420,000-4.5%$236/sqft |
Source:  Bright MLS #MDAA2142036 Report a problem Bright MLS #MDAA2142036 Report a problem | ||
| 6/11/2026 | Pending sale | $440,000$248/sqft |
Source: Bright MLS #MDAA2142036 Report a problem | ||
| 4/17/2026 | Listed for sale | $440,000+27.5%$248/sqft |
Source: Bright MLS #MDAA2142036 Report a problem | ||
| 12/6/2018 | Sold | $345,000-1.4%$194/sqft |
Source: Public Record Report a problem | ||
| 9/14/2018 | Pending sale | $349,900$197/sqft |
Source: CENTURY 21 Don Gurney #1001838074 Report a problem | ||
| 7/19/2018 | Price change | $349,900-4.1%$197/sqft |
Source: CENTURY 21 Don Gurney #1001838074 Report a problem | ||
| 6/12/2018 | Listed for sale | $365,000$205/sqft |
Source: Century 21 Don Gurney #1001838074 Report a problem | ||
Public tax history
| Year | Property taxes | Tax assessment |
|---|---|---|
| 2025 | $3,884 +2.4% | $355,400 +2.6% |
| 2024 | $3,794 +2.9% | $346,500 +2.6% |
| 2023 | $3,687 +7.3% | $337,600 +2.7% |
| 2022 | $3,435 +0.9% | $328,700 +0.9% |
| 2021 | $3,404 +0.8% | $325,733 +0.9% |
| 2020 | $3,376 +0.8% | $322,767 +0.9% |
| 2019 | $3,348 +8.3% | $319,800 +4.9% |
| 2018 | $3,093 +4.6% | $305,000 +5.1% |
| 2017 | $2,958 | $290,200 +5.4% |
| 2016 | -- | $275,400 |
| 2015 | -- | $275,400 |
| 2014 | -- | $275,400 |
| 2013 | -- | $275,400 |
| 2012 | -- | $275,400 |
| 2011 | -- | $275,400 |
Find assessor info on the county website
Neighborhood: 21054
Nearby homes
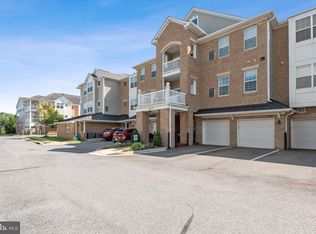
- $430,0003 bd2 ba1.7k sqft1409 Wigeon Way APT 201, Gambrills, MD 21054Sold
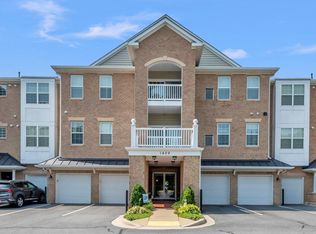
- $460,0003 bd2 ba1.7k sqft1409 Wigeon Way APT 304, Gambrills, MD 21054Sold
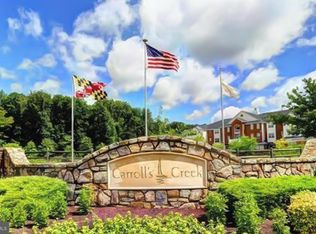
- $425,0003 bd2 ba1.7k sqft1409 Wigeon Way APT 301, Gambrills, MD 21054Sold
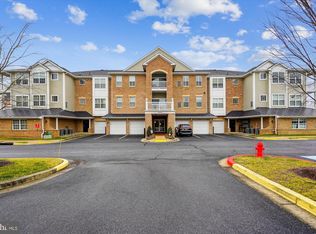
- $340,0002 bd2 ba1.3k sqft1409 Wigeon Way APT 102, Gambrills, MD 21054Sold
- $383,700-- bd-- ba1.3k sqft1409 Wigeon Way APT 103, Gambrills, MD 21054Off Market
- $369,300-- bd-- ba1.3k sqft1409 Wigeon Way APT 203, Gambrills, MD 21054Off Market
- $439,300-- bd-- ba1.7k sqft1409 Wigeon Way APT 204, Gambrills, MD 21054Off Market
- $424,200-- bd-- ba1.6k sqft1409 Wigeon Way APT 205, Gambrills, MD 21054Off Market
Nearby schools
GreatSchools rating
- 8/10Four Seasons Elementary SchoolGrades: PK-5Distance: 1.4 mi
- 9/10Arundel Middle SchoolGrades: 6-8Distance: 2.2 mi
- 8/10Arundel High SchoolGrades: 9-12Distance: 2.1 mi
Schools provided by the listing agent
- Elementary: Four Seasons
- Middle: Arundel
- High: Arundel
- District: Anne Arundel County Public Schools
Source: Bright MLS. This data may not be complete. We recommend contacting the local school district to confirm school assignments for this home.
Get a cash offer in 3 minutes
Find out how much your home could sell for in as little as 3 minutes with a no-obligation cash offer.
Estimated market value
$420,100
Get a cash offer in 3 minutes
Find out how much your home could sell for in as little as 3 minutes with a no-obligation cash offer.
Estimated market value
$420,100
- Maryland
- Anne Arundel County
- Gambrills
- 21054
- 1409 Wigeon Way Apartment 104
Nearby cities
Nearby zip codes
Other Gambrills Topics
