Skip main navigation
Off market
  • $516,100

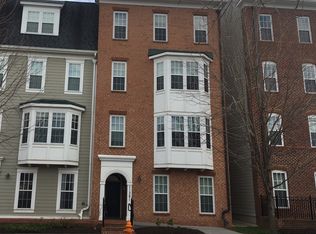
    11215 Chase St #71, Fulton, MD 20759

    2beds
    2,230sqft
    Condo
    Built in 2011
    -- sqft lot
    $516,100 Zestimate®
    $231/sqft
    $3,598 Estimated rent

    Home value

    $516,100

    $490,000 - $542,000

    $3,598/mo

    Zestimate® history
    Loading
    Loading...

    Owner options

    List your home for rent

    $3,598/mo

    Rent Zestimate®

    Find your next renter with Zillow Rental Manager. Plus, with online applications, you can quickly screen prospective tenants – for free.

    Learn more

    $3,598/mo

    Rent Zestimate®

    Refinance and save

    $3,313/mo

    Est. payment

    Refinancing to a lower rate could help reduce your monthly payments and save thousands over the life of the loan.

    See today's rates

    $3,313/mo

    Est. payment

    Explore your selling options

    Work with a Zillow partner agent

    Leverage their expertise and Zillow's premium Showcase listings to get your home seen by more buyers.

    Get started

    List with your own agent

    Get your home in front of millions of buyers by listing it on Zillow.

    Learn how to do it

    Sell it yourself

    Take full control of how buyers see your home on Zillow by listing For Sale by Owner (FSBO).

    List your home

    What's special

    Beautiful garage condominium nestled in the sought-after Maple Lawn community close to major commuter routes, shopping, dining, and entertainment. Maple Lawn features a pool, gym, dog park, and walking trails. The home is freshly painted in a neutral color palette. It has an open floor plan, light-filled interiors and gleaming hardwood floors. The living room hosts abundant sunny windows. The gorgeous eat-in kitchen boasts granite countertops, a breakfast bar, stainless steel appliances, ample 42~ soft-close cabinets with pull-out shelving and gas cooking. A lovely modern pendant adorns the dining room. A delightful master suite comes with plush carpet and a full bath with modern walk-in shower. An additional generously sized bedroom, a second full bath and conveniently located laundry complete the sleeping quarters. On the lower level you will find a fully finished family room, a large powder room and access to the garage. Won't last long!

    This property is off market, which means it's not currently listed for sale or rent on Zillow. This may be different from what's available on other websites or public sources.

    Facts & features

    Interior

    Bedrooms & bathrooms
    • Bedrooms: 2
    • Bathrooms: 3
    • Full bathrooms: 2
    • 1/2 bathrooms: 1
    Heating
    • Heat pump
    Cooling
    • Central
    Appliances
    • Included: Dishwasher, Dryer, Freezer, Microwave, Refrigerator, Washer
    Features
    • Breakfast Area, Pantry, Recessed Lighting, Upgraded Countertops, Floor Plan - Open, Wood Floors, Combination Kitchen/Living, Master Bath(s), Crown Moldings, Formal/Separate Dining Room, Carpet
    • Flooring: Tile, Carpet, Hardwood
    Interior area
    • Total interior livable area: 2,230 sqft

    Property

    Parking
    • Total spaces: 1
    • Parking features: Garage - Attached
    Features
    • Exterior features: Vinyl, Brick
    Lot
    • Size: 10,401 sqft
    Details
    • Parcel number: 05457971

    Construction

    Type & style
    • Home type: Condo
    Materials
    • Roof: Other
    Condition
    • Year built: 2011

    Utilities & green energy

    • Sewer: Public Sewer

    Community & neighborhood

    Location
    • Region: Fulton

    HOA & financial

    HOA
    • Has HOA: Yes
    • HOA fee: $76 monthly

    Other

    Other facts
    • Acreage: 0
    • Appliances: Dishwasher, Refrigerator, Freezer, Disposal, Washer, Built-In Microwave, Icemaker, Water dispenser, Dryer - Front Loading, Water Heater, Oven - Single, Oven/Range - Gas, Stainless Steel Appliances
    • HasBodyOfWater: 0
    • IsForeClosure: 0
    • IsNewConstruction: 0
    • IsSale: 1
    • LotSquareFootage: 0
    • NoOfLevels: 0
    • Exterior: Brick, Vinyl Siding
    • Fireplaces: 0
    • Flooring: Carpet, Ceramic Tile, Hardwood
    • PropertyType: Condo
    • HasPool: 0
    • HasWaterFront: 0
    • CvrdParking1Spaces: 0
    • Sewer: Public Sewer
    • CvrdParking2Spaces: 0
    • Style: Condo
    • HasWaterAccess: 0
    • HasWaterView: 0
    • TotalLeasedUnits: 0
    • TotalNoOfUnits: 0
    • TotalUnfurnishedUnits: 0
    • HalfBaths: 1
    • InteriorFeatures: Breakfast Area, Pantry, Recessed Lighting, Upgraded Countertops, Floor Plan - Open, Wood Floors, Combination Kitchen/Living, Master Bath(s), Crown Moldings, Formal/Separate Dining Room, Carpet
    • HasBasement: 0
    • CondoFee: 310
    • UnitNumber: 71
    • Water: Public
    • Ownership: Condominium
    • Cooling: Central A/C
    • Heating: Heat Pump(s)
    • Parking: Attached Garage
    • Roofing: Unknown
    • TotalSquareFeet: 2230
    • TaxYear: 2019
    • GarageType: Garage Door Opener
    • HOAFee: 76
    • TotalTaxes: 5494
    • Directions: From Annapolis - Get on I-97 N; Continue to District 5. Take exit 16B from MD-32 W; Con, MD 20759. Welcome Home!
    • ListingDate: 2020-06-25T00:00:00
    • LotNumber: U 71
    • Ownership: Condominium

    Price history

    DateEventPrice
    8/27/2020Sold$399,000-0.2%$179/sqft
    Source: Public Record Report a problem
    7/19/2020Pending sale$399,900$179/sqft
    Source: Northrop Realty, A Long & Foster Company #MDHW280694 Report a problem
    7/12/2020Price change$399,900-2.5%$179/sqft
    Source: Northrop Realty, A Long & Foster Company #MDHW280694 Report a problem
    6/25/2020Listed for sale$410,000+5.1%$184/sqft
    Source: Northrop Realty, A Long & Foster Company #MDHW280694 Report a problem
    11/1/2013Sold$390,000$175/sqft
    Source: Public Record Report a problem
    9/24/2013Pending sale$390,000$175/sqft
    Source: Long & Foster Real Estate #HW8173536 Report a problem
    9/5/2013Listed for sale$390,000+3.1%$175/sqft
    Source: Long & Foster Real Estate #HW8173536 Report a problem
    4/6/2011Sold$378,201$170/sqft
    Source: Public Record Report a problem

    Public tax history

    YearProperty taxesTax assessment
    2025-- $425,900 +3.2%
    2024$4,645 +3.4%$412,500 +3.4%
    2023$4,494 +3.5%$399,100 +3.5%
    2022$4,343 +0.5%$385,700 +0.5%
    2021$4,322 +0.5%$383,800 +0.5%
    2020$4,300 +0.5%$381,900 +0.5%
    2019$4,279 -5.7%$380,000 +1.8%
    2018$4,540 -18.4%$373,333 -1.8%
    2017$5,567 $380,000 +5.6%
    2016-- $360,000 +3.8%
    2015-- $346,667 +4%
    2014-- $333,333 +4.2%
    2013-- $320,000
    2012-- $320,000
    2011-- $320,000

    Find assessor info on the county website

    Neighborhood: 20759

    Nearby schools

    GreatSchools rating
    Schools provided by the listing agent
    • Elementary: FULTON
    • Middle: LIME KILN
    • High: RESERVOIR
    • District: HOWARD COUNTY PUBLIC SCHOOL SYSTEM

    Source: The MLS. This data may not be complete. We recommend contacting the local school district to confirm school assignments for this home.

    Get a cash offer in 3 minutes
    Find out how much your home could sell for in as little as 3 minutes with a no-obligation cash offer.
    Estimated market value
    $516,100
    Get a cash offer in 3 minutes
    Find out how much your home could sell for in as little as 3 minutes with a no-obligation cash offer.
    Estimated market value
    $516,100