Beautifully maintained traditional-style, stone-accented end-of-row townhouse residence offering 3 bedrooms, 2.5 bathrooms, and 1,722 finished square feet in desirable The Crescent at Cherry Lane. The entry level welcomes you with a spacious family room centered around a cozy gas fireplace with a wood surround, creating the perfect space to relax or entertain. This level also provides convenient access to the attached two-car garage. Rich hardwood flooring extends throughout the main level, where an expansive living room is highlighted by a striking stone accent wall, recessed lighting, and oversized windows that fill the space with natural light. A conveniently located powder room serves the main level, while the living area flows seamlessly into the formal dining room, elegantly defined by a decorative column, a chandelier, and charming bay windows. Adjacent to the dining area, the gourmet eat-in kitchen is thoughtfully designed for both everyday living and entertaining. Features include stainless steel appliances, upgraded black granite countertops, a stylish backsplash, pendant lighting, and a two-tier center island with breakfast bar seating. Sliding glass doors provide direct access to the deck, extending the living space outdoors. The upper level offers a laundry closet, two full bathrooms, and three generously sized bedrooms with hardwood flooring and cathedral ceilings. The spacious owner's suite features a walk-in closet and stylish sliding barn doors leading to a private ensuite bathroom complete with a soaking tub, separate shower, and dual-sink vanity. As the last home in the row, this property enjoys added privacy and outdoor space, including a side yard, a driveway for additional parking, and a privacy wall—features rarely found in townhome living. Rooftop solar panels enhance the home's energy efficiency while offering the potential for long-term utility cost savings.
For sale
Price cut: $25.1K (9/15)
$499,900
14810 Hardcastle St, Laurel, MD 20707
3beds
1,722sqft
Townhouse
Built in 2008
1,732 Square Feet Lot
$498,800 Zestimate®
$290/sqft
$126/mo HOA
What's special
Striking stone accent wallStylish backsplashSide yardWalk-in closetAttached two-car garagePrivacy wallRecessed lighting
- 63 days
- 158
- 5
Zillow last checked:
Listing updated:
Listed by:
Bob Lucido 410-465-6900,
Keller Williams Lucido Agency (410) 465-6900,
Listing Team: Bob Lucido Team Of Keller Williams Lucido Agency, Co-Listing Team: Bob Lucido Team Of Keller Williams Lucido Agency,Co-Listing Agent: Stacey Allen 615-403-4707,
Keller Williams Lucido Agency
Source: Bright MLS,MLS#: MDPG2209878
Facts & features
Interior
Bedrooms & bathrooms
- Bedrooms: 3
- Bathrooms: 3
- Full bathrooms: 2
- 1/2 bathrooms: 1
- Main level bathrooms: 1
Rooms
- Room types: Living Room, Dining Room, Primary Bedroom, Bedroom 2, Bedroom 3, Kitchen, Family Room, Laundry, Primary Bathroom, Full Bath, Half Bath
Primary bedroom
- Features: Flooring - HardWood
- Level: Upper
- Area: 143 Square Feet
- Dimensions: 13 X 11
Bedroom 2
- Features: Flooring - HardWood
- Level: Upper
- Area: 90 Square Feet
- Dimensions: 10 X 9
Bedroom 3
- Features: Flooring - HardWood
- Level: Upper
- Area: 81 Square Feet
- Dimensions: 9 X 9
Primary bathroom
- Features: Flooring - Ceramic Tile
- Level: Upper
Dining room
- Features: Flooring - HardWood
- Level: Main
- Area: 130 Square Feet
- Dimensions: 13 X 10
Family room
- Features: Flooring - HardWood, Fireplace - Gas
- Level: Lower
- Area: 196 Square Feet
- Dimensions: 14 X 14
Other
- Features: Flooring - Ceramic Tile
- Level: Upper
Half bath
- Features: Flooring - HardWood
- Level: Main
Kitchen
- Features: Flooring - HardWood
- Level: Main
- Area: 108 Square Feet
- Dimensions: 12 X 9
Laundry
- Features: Flooring - Vinyl
- Level: Upper
Living room
- Features: Flooring - HardWood
- Level: Main
- Area: 204 Square Feet
- Dimensions: 17 X 12
Heating
- Heat Pump, Electric
Cooling
- Central Air, Electric
Appliances
- Included: Built-In Range, Range, Dishwasher, Disposal, Dryer, Energy Efficient Appliances, Freezer, Ice Maker, Self Cleaning Oven, Oven, Oven/Range - Gas, Refrigerator, Stainless Steel Appliance(s), Washer, Water Heater, Electric Water Heater
- Laundry: Upper Level, Laundry Room
Features
- Attic, Crown Molding, Dining Area, Open Floorplan, Floor Plan - Traditional, Formal/Separate Dining Room, Kitchen - Gourmet, Kitchen Island, Primary Bath(s), Recessed Lighting, Upgraded Countertops, Walk-In Closet(s), Dry Wall, 9'+ Ceilings, Vaulted Ceiling(s)
- Flooring: Ceramic Tile, Hardwood, Vinyl, Wood
- Basement: Connecting Stairway,Full,Front Entrance,Garage Access,Heated,Improved,Interior Entry,Exterior Entry,Walk-Out Access,Windows
- Number of fireplaces: 1
- Fireplace features: Stone, Gas/Propane
Interior area
- Total structure area: 2,566
- Total interior livable area: 1,722 sqft
- Finished area above ground: 1,722
- Finished area below ground: 0
Property
Parking
- Total spaces: 2
- Parking features: Garage Faces Rear, Attached
- Attached garage spaces: 2
Accessibility
- Accessibility features: None
Features
- Levels: Three
- Stories: 3
- Patio & porch: Deck
- Pool features: None
Lot
- Size: 1,732 Square Feet
- Features: Suburban
Details
- Additional structures: Above Grade, Below Grade
- Parcel number: 17103749777
- Zoning: LAUR
- Special conditions: Standard
Construction
Type & style
- Home type: Townhouse
- Architectural style: Colonial
- Property subtype: Townhouse
Materials
- Brick, Stone, Vinyl Siding
- Foundation: Other
- Roof: Architectural Shingle
Condition
- Excellent
- New construction: No
- Year built: 2008
Utilities & green energy
- Sewer: Public Sewer
- Water: Public
Community & HOA
Community
- Security: Main Entrance Lock, Fire Sprinkler System
- Subdivision: The Crescent At Cherry Lane
HOA
- Has HOA: Yes
- HOA fee: $377 quarterly
Location
- Region: Laurel
- Municipality: Laurel
Financial & listing details
- Price per square foot: $290/sqft
- Tax assessed value: $491,200
- Annual tax amount: $9,535
- Date on market: 7/24/2026
- Listing agreement: Exclusive Right To Sell
- Ownership: Fee Simple
Estimated market value
$498,800
$474,000 - $524,000
$2,932/mo
Price history
| Date | Event | Price |
|---|---|---|
| 9/15/2026 | Price change | $499,900-4.8%$290/sqft |
Source:  Bright MLS #MDPG2209878 Report a problem Bright MLS #MDPG2209878 Report a problem | ||
| 7/24/2026 | Listed for sale | $525,000+7.1%$305/sqft |
Source: Bright MLS #MDPG2209878 Report a problem | ||
| 12/18/2023 | Listing removed | -- |
Source: Bright MLS #MDPG2013224 Report a problem | ||
| 12/17/2021 | Sold | $490,000+3.2%$285/sqft |
Source: Bright MLS #MDPG2013224 Report a problem | ||
| 11/10/2021 | Pending sale | $475,000$276/sqft |
Source: Bright MLS #MDPG2013224 Report a problem | ||
| 11/8/2021 | Price change | $475,000-4%$276/sqft |
Source: Bright MLS #MDPG2013224 Report a problem | ||
| 11/5/2021 | Listed for sale | $495,000$287/sqft |
Source: Bright MLS #MDPG2013224 Report a problem | ||
| 10/13/2021 | Pending sale | $495,000$287/sqft |
Source: Bright MLS #MDPG2013224 Report a problem | ||
| 9/30/2021 | Listed for sale | $495,000+23.8%$287/sqft |
Source: Bright MLS #MDPG2013224 Report a problem | ||
| 11/15/2017 | Sold | $399,999+0.3%$232/sqft |
Source: Public Record Report a problem | ||
| 9/14/2017 | Pending sale | $399,000$232/sqft |
Source: Fairfax Realty, Inc. #PG10024494 Report a problem | ||
| 9/8/2017 | Price change | $399,000-2.4%$232/sqft |
Source: Fairfax Realty, Inc. #PG10024494 Report a problem | ||
| 8/5/2017 | Listed for sale | $409,000-7.5%$238/sqft |
Source: Fairfax Realty, Inc. #PG10024494 Report a problem | ||
| 7/8/2008 | Sold | $442,265$257/sqft |
Source: Public Record Report a problem | ||
Public tax history
| Year | Property taxes | Tax assessment |
|---|---|---|
| 2026 | $9,612 +1.5% | $491,200 +3.1% |
| 2025 | $9,475 +26.4% | $476,400 +6.6% |
| 2024 | $7,496 +7.7% | $447,000 +7% |
| 2023 | $6,957 +8.7% | $417,600 +7.6% |
| 2022 | $6,401 +4.3% | $388,200 +3.6% |
| 2021 | $6,137 +3.8% | $374,867 +3.7% |
| 2020 | $5,915 +24.8% | $361,533 +9% |
| 2019 | $4,739 | $331,533 |
| 2018 | -- | $331,533 +5.3% |
| 2017 | $4,679 -20.9% | $314,867 +5.6% |
| 2016 | $5,918 | $298,200 |
| 2015 | $5,918 | $298,200 |
| 2014 | $5,918 | $298,200 -4.6% |
| 2013 | -- | $312,700 |
| 2012 | -- | $312,700 |
| 2011 | -- | $312,700 -31.2% |
| 2010 | -- | $454,680 +11% |
| 2009 | -- | $409,520 +3070.6% |
| 2008 | -- | $12,916 +14.8% |
| 2007 | -- | $11,250 |
Find assessor info on the county website
Monthly payment
Est. payment
Payment breakdown
Explore the cost of this home by adjusting the details. Changes won't be saved.Climate risks
Neighborhood: 20707
Nearby schools
Schools provided by the listing agent
- Elementary: Bond Mill
- Middle: Martin Luther King Jr.
- High: Laurel
- District: Prince George's County Public Schools
Source: Bright MLS. This data may not be complete. We recommend contacting the local school district to confirm school assignments for this home.

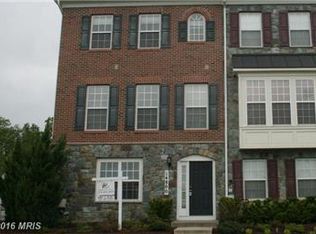
Similar homes
- $545,9003 bd3 ba2.3k sqft14311 Ridge View Ln, Laurel, MD 20707For Sale

 MLS ID #MDPG2219676, Wemmy Collins, Redfin Corp. Bright MLS
 - $514,9993 bd3 ba1.6k sqft1005 Overlook Way, Laurel, MD 20707For Sale
 MLS ID #MDPG2204028, Akil Walker, Samson Properties. Bright MLS
 - $650,0005 bd4 ba2.1k sqft7614 Stratfield Ln, Laurel, MD 20707For Sale
 MLS ID #MDPG2215506, Tamika Johnson, RE/MAX United Real Estate. Bright MLS
 - $465,0003 bd4 ba1.9k sqft7119 Masonry Aly, Beltsville, MD 20705For Sale
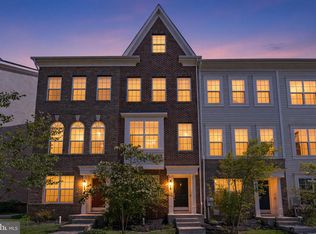 MLS ID #MDPG2216326, Kevin Ayensu, Keller Williams Capital Properties. Bright MLS
 - $449,9003 bd4 ba1.8k sqft8016 Pennington Dr, Laurel, MD 20724For SaleMLS ID #MDAA2151580, Mehiret Duki, Keller Williams Capital Properties. Bright MLS
- $575,0004 bd4 ba2k sqft9219 Maggies Way, Laurel, MD 20723For SaleMLS ID #MDHW2071802, Jonathan Karpa, Compass. Bright MLS
- $499,9003 bd4 ba1.3k sqft2334 London Bridge Dr, Silver Spring, MD 20906For SaleMLS ID #MDMC2250740, Rodney Dotson, Monument Sotheby's International Realty. Bright MLS
- $499,9004 bd4 ba1.9k sqft7727 Old Woodstock Ln, Ellicott City, MD 21043For SaleMLS ID #MDHW2074136, Kate Hannas Ferguson, Monument Sotheby's International Realty. Bright MLS
- $500,0003 bd3 ba1.7k sqft4408 Kennedy St, Hyattsville, MD 20781For SaleMLS ID #MDPG2215930, Wellington Uzamere, Allison James Estates & Homes. Bright MLS
- $510,0003 bd3 ba1.3k sqft5615 44th Ave, Hyattsville, MD 20781For SaleMLS ID #MDPG2213456, Ashley Brudowsky, Keller Williams Capital Properties. Bright MLS
- $530,0004 bd4 ba1.9k sqft5707 Goldfinch Ct, Ellicott City, MD 21043For SaleMLS ID #MDHW2073940, Dan Borowy, Redfin Corp. Bright MLS
- $475,0003 bd4 ba1.6k sqft3751 Valley Ford Way, Hanover, MD 21076For SaleMLS ID #MDAA2153362, Chris Craddock, EXP Realty, LLC. Bright MLS
- $500,0004 bd4 ba1.8k sqft5748 Goldfinch Ct, Ellicott City, MD 21043For SaleMLS ID #MDHW2071168, Weiqi Wang, Libra Realty, LLC. Bright MLS
- $465,0003 bd4 ba2.4k sqft7206 Wood Meadow Way, Lanham, MD 20706For SaleMLS ID #MDPG2213312, Jenny Nalley, Keller Williams Realty. Bright MLS
- $515,0003 bd4 ba2k sqft7545 Honey Locust Ln, Hanover, MD 21076For SaleMLS ID #MDAA2156730, Scott Smolen, RE/MAX Leading Edge. Bright MLS
- $485,0003 bd4 ba2.4k sqft9810 Smithview Pl, Lanham, MD 20706For SaleMLS ID #MDPG2203754, Glenworth St Vall, KW Metro Center. Bright MLS
- $499,9003 bd4 ba1.8k sqft663 Anacostia Ave NE, Washington, DC 20019For SaleMLS ID #DCDC2272876, Mahele Tshita, Keller Williams Preferred Properties. Bright MLS
- $550,0003 bd4 ba2.1k sqft5327 Tarkington Pl, Columbia, MD 21044For SaleMLS ID #MDHW2072376, Bryan Schafer, Compass. Bright MLS
- $400,0003 bd4 ba2.1k sqft7724 Sentry Ter, Severn, MD 21144For SaleMLS ID #MDAA2157358, Ryan Dacy, Cummings & Co. Realtors. Bright MLS
- $525,0003 bd3 ba2.3k sqft7825 Amalfi Ln, Severn, MD 21144For SaleMLS ID #MDAA2156926, Brianna Applegate, Modern Maryland Realty. Bright MLS
