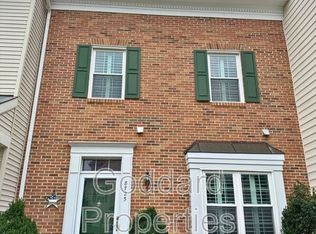
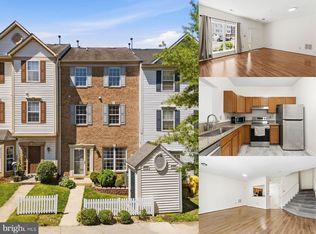
Nestled in the desirable Burgundy Place community of Piney Orchard, this charming townhouse offers the perfect blend of comfort, space, and convenience. Featuring approximately 1,490 square feet of thoughtfully designed living space, this home offers three spacious bedrooms, two full bathrooms, and one half bath. Step inside and enjoy the warm, inviting atmosphere, highlighted by beautiful hardwood flooring and cozy carpeted areas. The main living level features an open and welcoming layout where the dining area flows seamlessly into the living room and kitchen, creating an ideal space for everyday living and entertaining. The kitchen is equipped with a dishwasher, refrigerator, stove, ice maker, and garbage disposal, offering the essentials for convenient meal preparation. The second level features two generously sized bedrooms, a full bathroom, and a conveniently located laundry room. Whether you need additional space for family, guests, a home office, or hobbies, these rooms offer plenty of flexibility. The entire third level is dedicated to the private owner's suite, providing a peaceful retreat at the end of the day. Enjoy the spacious bedroom, walk-in closet with ample storage, and en-suite bathroom featuring a luxurious soaking tub—perfect for relaxing and unwinding. Enjoy all that Piney Orchard has to offer, including indoor and outdoor swimming pools, a community center, and playgrounds. Conveniently located near Waugh Chapel, you'll have easy access to a variety of restaurants, shopping, and everyday conveniences. More than just a place to call home, this townhouse offers a wonderful opportunity to enjoy comfortable living in a vibrant community. Don't miss your chance to make this lovely home yours!
For sale
$449,999
8723 Grape Arbor Way, Odenton, MD 21113
3beds
1,490sqft
Townhouse
Built in 1997
1,155 Square Feet Lot
$-- Zestimate®
$302/sqft
$56/mo HOA
What's special
Thoughtfully designed living spaceOne half bathBeautiful hardwood flooringCozy carpeted areasThree spacious bedroomsGenerously sized bedroomsConveniently located laundry room
- 1 day
- 35
- 0
Zillow last checked:
Listing updated:
Listed by:
Sharon Jordan 410-564-9884,
Samson Properties 3018500255
Source: Bright MLS,MLS#: MDAA2159864
Facts & features
Interior
Bedrooms & bathrooms
- Bedrooms: 3
- Bathrooms: 3
- Full bathrooms: 2
- 1/2 bathrooms: 1
- Main level bathrooms: 1
Basement
- Area: 0
Heating
- Forced Air, Natural Gas
Cooling
- Central Air, Ceiling Fan(s), Electric
Appliances
- Included: Dishwasher, Disposal, Dryer, Exhaust Fan, Ice Maker, Cooktop, Stainless Steel Appliance(s), Washer, Refrigerator, Gas Water Heater
Features
- Soaking Tub, Ceiling Fan(s), Dining Area, Walk-In Closet(s)
- Flooring: Hardwood, Carpet, Ceramic Tile
- Has basement: No
- Number of fireplaces: 1
Interior area
- Total structure area: 1,490
- Total interior livable area: 1,490 sqft
- Finished area above ground: 1,490
- Finished area below ground: 0
Property
Parking
- Parking features: Assigned, Parking Lot
- Details: Assigned Parking
Accessibility
- Accessibility features: Accessible Entrance
Features
- Levels: Three
- Stories: 3
- Pool features: Community
Lot
- Size: 1,155 Square Feet
Details
- Additional structures: Above Grade, Below Grade
- Parcel number: 020457190094195
- Zoning: R10
- Special conditions: Standard
Construction
Type & style
- Home type: Townhouse
- Property subtype: Townhouse
Materials
- Vinyl Siding
- Foundation: Slab
Condition
- New construction: No
- Year built: 1997
Utilities & green energy
- Sewer: Public Sewer
- Water: Public
Community & HOA
Community
- Subdivision: Burgundy Place
HOA
- Has HOA: Yes
- Amenities included: Community Center, Indoor Pool, Pool, Tot Lots/Playground
- Services included: Common Area Maintenance, Maintenance Grounds, Pool(s), Recreation Facility
- HOA fee: $673 annually
- HOA name: PINEY ORCHARD & BURGUNDY PLACE
Location
- Region: Odenton
Financial & listing details
- Price per square foot: $302/sqft
- Tax assessed value: $344,333
- Annual tax amount: $4,188
- Date on market: 10/30/2026
- Listing agreement: Exclusive Right To Sell
- Listing terms: Conventional,Cash,FHA,VA Loan
- Ownership: Fee Simple
Estimated market value
Not available
Estimated sales range
Not available
Not available
Price history
| Date | Event | Price |
|---|---|---|
| 10/30/2026 | Listed for sale | $449,999+240.8%$302/sqft |
Source:  Bright MLS #MDAA2159864 Report a problem | ||
| 6/17/1997 | Sold | $132,055$89/sqft |
Source: Public Record Report a problem | ||
Public tax history
| Year | Property taxes | Tax assessment |
|---|---|---|
| 2026 | $2,924 +3.4% | $344,333 +8.6% |
| 2025 | $2,830 -15.5% | $317,000 +3.6% |
| 2024 | $3,350 +4% | $305,933 +3.8% |
| 2023 | $3,220 +8.6% | $294,867 +3.9% |
| 2022 | $2,966 +0.9% | $283,800 +0.9% |
| 2021 | $2,938 +0.8% | $281,167 +0.9% |
| 2020 | $2,913 +0.9% | $278,533 +1% |
| 2019 | $2,889 +8.1% | $275,900 +4.7% |
| 2018 | $2,672 +4.4% | $263,533 +4.9% |
| 2017 | $2,560 | $251,167 +5.2% |
| 2016 | -- | $238,800 |
| 2015 | -- | $238,800 |
| 2014 | -- | $238,800 -2.5% |
| 2013 | -- | $244,900 |
| 2012 | -- | $244,900 |
| 2011 | -- | $244,900 -16.9% |
| 2010 | -- | $294,770 +8.4% |
| 2009 | -- | $271,972 +9.1% |
| 2008 | -- | $249,176 +10.1% |
| 2007 | -- | $226,380 +14.9% |
| 2006 | -- | $196,992 +17.5% |
| 2005 | -- | $167,606 +21.3% |
| 2004 | -- | $138,220 +2.9% |
| 2003 | -- | $134,316 +3% |
| 2002 | -- | $130,413 +3.1% |
| 2001 | -- | $126,510 |
Find assessor info on the county website
Monthly payment
Est. payment
Payment breakdown
Explore the cost of this home by adjusting the details. Changes won't be saved.Climate risks
Neighborhood: 21113
Nearby schools
Schools provided by the listing agent
- District: Anne Arundel County Public Schools
Source: Bright MLS. This data may not be complete. We recommend contacting the local school district to confirm school assignments for this home.


Similar homes
- $331,0002 bd3 ba1.3k sqft8640 Willow Leaf Ln, Odenton, MD 21113For Sale
 MLS ID #MDAA2158304, Jackie Shea, RE/MAX Executive. Bright MLS
- $339,9002 bd3 ba1.3k sqft8619 Willow Leaf Ln, Odenton, MD 21113For Sale
 MLS ID #MDAA2156296, Jim Schaecher, Keller Williams Flagship. Bright MLS
- $399,9003 bd4 ba1.7k sqft2669 Rainy Spring Ct, Odenton, MD 21113For Sale
 MLS ID #MDAA2156184, Shawntay Hill, Real Broker, LLC. Bright MLS
- $375,0003 bd2 ba1.5k sqft2002 Ripley Point Ct, Odenton, MD 21113For Sale
 MLS ID #MDAA2147444, Lee Tessier, EXP Realty, LLC. Bright MLS
- $374,9903 bd3 ba1.3k sqft522 Meadowmist Way, Odenton, MD 21113For SaleMLS ID #MDAA2154126, Allison Puhalla, Samson Properties. Bright MLS
- $539,0003 bd4 ba2.1k sqft320 Mount Vernon Ave, Odenton, MD 21113For SaleMLS ID #MDAA2156994, Song Hong, Turn Key Homes Litmited Libability. Bright MLS
- $555,0004 bd4 ba2k sqft7662 Porcelain Tile Ct, Odenton, MD 21113For SaleMLS ID #MDAA2155320, Bryan Gamble, Gamble Realty, Inc. Bright MLS
- $369,9002 bd2 ba1.4k sqft8609 Wintergreen Ct Unit 208, Odenton, MD 21113For SaleMLS ID #MDAA2150180, Mark Frisco Jr., CENTURY 21 New Millennium. Bright MLS
- $339,9002 bd3 ba1.5k sqft2180 Commissary Cir, Odenton, MD 21113For SaleMLS ID #MDAA2153070, Christopher Cecil, RE/MAX Realty Group. Bright MLS
- $399,9903 bd3 ba2.1k sqft7006 Ingrahm Dr, Glen Burnie, MD 21060For SaleMLS ID #MDAA2160266, Jay Fischetti, Keller Williams Realty Centre. Bright MLS
- $449,9003 bd3 ba1.9k sqft614 Foxwood Dr, Glen Burnie, MD 21060For SaleMLS ID #MDAA2159772, Matt Wyble, Next Step Realty. Bright MLS
- $550,0003 bd4 ba2k sqft14727 Argos Pl, Upper Marlboro, MD 20774For SaleMLS ID #MDPG2224194, Tammy Hill, KW Metro Center. Bright MLS
- $429,9993 bd4 ba1.5k sqft9810 Rainleaf Ct, Columbia, MD 21046For SaleMLS ID #MDHW2074868, Anthony Sbrocco, Douglas Realty, LLC. Bright MLS
- $499,5003 bd4 ba2.1k sqft2667 Worrell Ct, Crofton, MD 21114For SaleMLS ID #MDAA2151856, Harmony Campbell, Coldwell Banker Realty. Bright MLS
- $449,9992 bd4 ba2k sqft4026 Wood Swallow Ct, Burtonsville, MD 20866For SaleMLS ID #MDMC2261124, Mehiret Duki, Keller Williams Capital Properties. Bright MLS
- $449,9002 bd3 ba1.9k sqft3027 Mozart Dr, Silver Spring, MD 20904For SaleMLS ID #MDMC2257420, Bob Chew, Samson Properties. Bright MLS
- $409,9993 bd4 ba1.2k sqft11333 Broken Bow Ct, Beltsville, MD 20705For SaleMLS ID #MDPG2218388, Raul Castelan, Bennett Realty Solutions. Bright MLS
- $469,9004 bd3 ba2.1k sqft7465 Swan Point Way Unit 4-8, Columbia, MD 21045For SaleMLS ID #MDHW2074644, Billy Martin, Northrop Realty. Bright MLS
- $369,9003 bd3 ba1.3k sqftCrofton Mews Condo, Crofton, MD 21114For SaleMLS ID #MDAA2152824, Joshua Mast, HomeSource Pro Real Estate. Bright MLS
- $515,0003 bd3 ba2.1k sqft1748 Theale Way, Hanover, MD 21076For SaleMLS ID #MDAA2151762, KEITH JANG, Northrop Realty. Bright MLS
