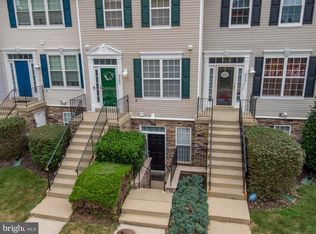
**Open House - Saturday, Oct. 10th, 1-3 pm** Welcome to 8619 Willow Leaf Lane, a beautifully maintained 2-bedroom, 2.5-bath townhome offering over 1,300 square feet in the highly desirable Piney Orchard community. With a spacious layout, two private bedroom suites, and peaceful wooded views, this home offers the perfect combination of comfort, convenience, and community amenities. Upon entry, you’re welcomed into a spacious living area with plenty of room to relax and entertain, along with a conveniently located half bath. The living space flows seamlessly into the kitchen and dining area, featuring hardwood floors, white cabinetry, stainless steel appliances, and ample space for a dining table. Step outside onto the back deck, where you can unwind while overlooking the trees and surrounding nature. Upstairs, you’ll find two generously sized bedrooms, each with its own ensuite bathroom—essentially offering two primary suites! The main primary bedroom features tall ceilings, a spacious closet with built-in drawers and shelving, and an ensuite bath complete with a walk-in shower and dual vanity. The second bedroom also offers great space and the privacy of its own full bathroom. A dedicated upstairs laundry room adds even more everyday convenience. Located in sought-after Piney Orchard, residents enjoy an incredible array of community amenities, including three pools, miles of walking and biking trails, multiple playgrounds, tennis courts, and more. Conveniently located near shopping, dining, commuter routes, and the MARC train, 8619 Willow Leaf Lane is a wonderful opportunity to enjoy all that Piney Orchard has to offer. Schedule your private showing today!
For sale
$339,900
8619 Willow Leaf Ln, Odenton, MD 21113
2beds
1,386sqft
Townhouse
Built in 1997
-- sqft lot
$338,200 Zestimate®
$245/sqft
$373/mo HOA
What's special
Peaceful wooded viewsTwo private bedroom suitesHardwood floorsStainless steel appliancesSpacious layoutWhite cabinetryDedicated upstairs laundry room
- 31 days
- 875
- 53
Likely to sell faster than
Zillow last checked:
Listing updated:
Listed by:
Jim Schaecher 301-928-4246,
Keller Williams Flagship 410-729-7700,
Listing Team: Jim Schaecher Group Of Keller Williams Flagship, Co-Listing Team: Jim Schaecher Group Of Keller Williams Flagship,Co-Listing Agent: Dana A Mcconville 410-507-1456,
Keller Williams Flagship
Source: Bright MLS,MLS#: MDAA2156296
Facts & features
Interior
Bedrooms & bathrooms
- Bedrooms: 2
- Bathrooms: 3
- Full bathrooms: 2
- 1/2 bathrooms: 1
- Main level bathrooms: 1
Basement
- Area: 0
Heating
- Forced Air, Natural Gas
Cooling
- Central Air, Ceiling Fan(s), Electric
Appliances
- Included: Dishwasher, Dryer, Oven/Range - Gas, Refrigerator, Stainless Steel Appliance(s), Washer, Washer/Dryer Stacked, Gas Water Heater
- Laundry: Dryer In Unit, Washer In Unit, Upper Level
Features
- Bathroom - Stall Shower, Bathroom - Tub Shower, Breakfast Area, Built-in Features, Ceiling Fan(s), Combination Kitchen/Dining, Open Floorplan, Kitchen - Gourmet, Kitchen Island, Primary Bath(s), Recessed Lighting
- Flooring: Carpet, Ceramic Tile, Hardwood, Wood
- Has basement: No
- Has fireplace: No
Interior area
- Total structure area: 1,386
- Total interior livable area: 1,386 sqft
- Finished area above ground: 1,386
- Finished area below ground: 0
Property
Parking
- Total spaces: 1
- Parking features: Assigned, Parking Lot
- Details: Assigned Parking
Accessibility
- Accessibility features: Other
Features
- Levels: Two
- Stories: 2
- Patio & porch: Deck
- Exterior features: Sidewalks
- Pool features: Community
Details
- Additional structures: Above Grade, Below Grade
- Parcel number: 020457190097181
- Zoning: DD
- Special conditions: Standard
Construction
Type & style
- Home type: Townhouse
- Architectural style: Colonial
- Property subtype: Townhouse
Materials
- Combination
- Foundation: Concrete Perimeter
Condition
- Excellent
- New construction: No
- Year built: 1997
- Major remodel year: 2016
Utilities & green energy
- Sewer: Public Sewer
- Water: Public
Community & HOA
Community
- Features: Pool
- Security: Fire Sprinkler System
- Condo and coop fee: $325 monthly
- Subdivision: Piney Orchard
HOA
- Has HOA: Yes
- Amenities included: Clubhouse, Common Grounds, Jogging Path, Indoor Pool, Fitness Center, Tennis Court(s), Tot Lots/Playground
- Services included: Common Area Maintenance, Management
- HOA fee: $578 annually
Location
- Region: Odenton
Financial & listing details
- Price per square foot: $245/sqft
- Tax assessed value: $301,500
- Annual tax amount: $3,549
- Date on market: 9/17/2026
- Listing agreement: Exclusive Right To Sell
- Ownership: Condominium
Estimated market value
$338,200
$321,000 - $355,000
$2,532/mo
Price history
| Date | Event | Price |
|---|---|---|
| 9/17/2026 | Listed for sale | $339,900+42.8%$245/sqft |
Source:  Bright MLS #MDAA2156296 Report a problem Bright MLS #MDAA2156296 Report a problem | ||
| 3/7/2013 | Sold | $238,000-2.9%$172/sqft |
Source: Public Record Report a problem | ||
| 11/19/2012 | Price change | $245,000-2%$177/sqft |
Source: RE/MAX LEADING EDGE #AA7863280 Report a problem | ||
| 6/20/2012 | Price change | $249,900-3.9%$180/sqft |
Source: RE/MAX LEADING EDGE #AA7863280 Report a problem | ||
| 6/13/2012 | Listed for sale | $260,000+1%$188/sqft |
Source: RE/MAX Leading Edge, Inc. #AA7863280 Report a problem | ||
| 8/21/2009 | Sold | $257,550+35.6%$186/sqft |
Source: Public Record Report a problem | ||
| 10/31/2003 | Sold | $189,900+58.5%$137/sqft |
Source: Public Record Report a problem | ||
| 9/8/1997 | Sold | $119,837$86/sqft |
Source: Public Record Report a problem | ||
Public tax history
| Year | Property taxes | Tax assessment |
|---|---|---|
| 2025 | $2,868 -3.8% | $286,800 +5.3% |
| 2024 | $2,983 +5.9% | $272,433 +5.6% |
| 2023 | $2,818 +10.7% | $258,067 +5.9% |
| 2022 | $2,547 +1.2% | $243,700 +1.2% |
| 2021 | $2,517 +1.1% | $240,867 +1.2% |
| 2020 | $2,490 +1.1% | $238,033 +1.2% |
| 2019 | $2,463 +4.4% | $235,200 +1.1% |
| 2018 | $2,358 +0.6% | $232,567 +1.1% |
| 2017 | $2,344 | $229,933 +1.2% |
| 2016 | -- | $227,300 +0.8% |
| 2015 | -- | $225,467 +0.8% |
| 2014 | -- | $223,633 +0.8% |
| 2013 | -- | $221,800 |
| 2012 | -- | $221,800 |
| 2011 | -- | $221,800 -16.5% |
| 2010 | -- | $265,710 +10% |
| 2009 | -- | $241,530 +11.1% |
| 2008 | -- | $217,350 +12.5% |
| 2007 | -- | $193,170 +13.3% |
| 2006 | -- | $170,426 +15.4% |
| 2005 | -- | $147,683 +18.2% |
| 2004 | -- | $124,940 +2.3% |
| 2003 | -- | $122,110 +2.4% |
| 2002 | -- | $119,280 +2.4% |
| 2001 | -- | $116,450 |
Find assessor info on the county website
Monthly payment
Est. payment
Payment breakdown
Explore the cost of this home by adjusting the details. Changes won't be saved.Climate risks
Neighborhood: 21113
Nearby schools
Schools provided by the listing agent
- District: Anne Arundel County Public Schools
Source: Bright MLS. This data may not be complete. We recommend contacting the local school district to confirm school assignments for this home.


Similar homes
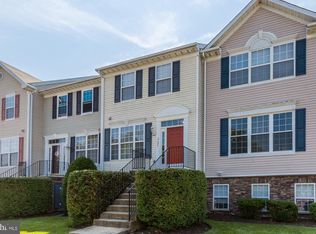
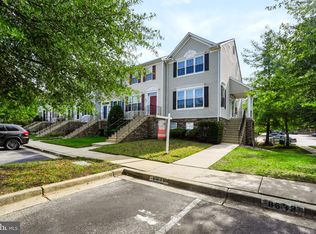
- $339,9002 bd3 ba1.3k sqft8635 Willow Leaf Ln, Odenton, MD 21113For Sale
 MLS ID #MDAA2158036, Deb Laite, Blackwell Real Estate, LLC. Bright MLS
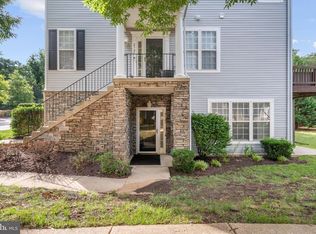
 - $339,9992 bd2 ba1.3k sqft2703 Oak Leaf Ct, Odenton, MD 21113For Sale
 MLS ID #MDAA2144772, Sonia Graham, Douglas Realty, LLC. Bright MLS
 - $355,0002 bd3 ba1.5k sqft2180 Commissary Cir, Odenton, MD 21113For Sale
 MLS ID #MDAA2153070, Christopher Cecil, RE/MAX Realty Group. Bright MLS
 - $364,5003 bd2 ba1.5k sqft2019 Tea Island Ct, Odenton, MD 21113For Sale
 MLS ID #MDAA2151842, Pamela Debnam, Houwzer, LLC. Bright MLS
 - $397,5003 bd3 ba1.7k sqft8016 Orchard Grove Rd, Odenton, MD 21113For SaleMLS ID #MDAA2150358, Michelle Hood, Keller Williams Flagship. Bright MLS
- $375,0003 bd2 ba1.5k sqft2002 Ripley Point Ct, Odenton, MD 21113For SaleMLS ID #MDAA2147444, Lee Tessier, EXP Realty, LLC. Bright MLS
- $379,9903 bd3 ba1.3k sqft522 Meadowmist Way, Odenton, MD 21113For SaleMLS ID #MDAA2154126, Allison Puhalla, Samson Properties. Bright MLS
- $380,0003 bd2 ba1.6k sqft2000 Cramer Point Ct, Odenton, MD 21113For SaleMLS ID #MDAA2152614, Suebina Wong, Douglas Realty, LLC. Bright MLS
- $345,0002 bd2 ba1.2k sqft1657 Fallowfield Ct, Crofton, MD 21114For SaleMLS ID #MDAA2157584, Robby Douglas, One Percent Lists Mid-Atlantic. Bright MLS
- $500,0003 bd3 ba2k sqft2327 Sandy Walk Way, Odenton, MD 21113For SaleMLS ID #MDAA2149948, Carlyn Lowery, EXP Realty, LLC. Bright MLS
- $499,0003 bd4 ba1.6k sqft324 Regiment Ct, Odenton, MD 21113For SaleMLS ID #MDAA2157824, Ms. Kristina Boyd, Keller Williams Preferred Properties. Bright MLS
- $355,0003 bd3 ba1.3k sqftCrofton Mews Condo, Crofton, MD 21114For SaleMLS ID #MDAA2151784, Kristi Krankowski, RE/MAX One. Bright MLS
- $369,9003 bd3 ba1.3k sqftCrofton Mews Condo, Crofton, MD 21114For SaleMLS ID #MDAA2152824, Joshua Mast, HomeSource Pro Real Estate. Bright MLS
- $349,0002 bd2 ba1.1k sqft9668 Stirling Bridge Dr, Columbia, MD 21046For SaleMLS ID #MDHW2074782, Monica Lee, Samson Properties. Bright MLS
- $349,0003 bd3 ba1.3k sqft8108 Lakecrest Dr, Greenbelt, MD 20770For SaleMLS ID #MDPG2221870, Rachel Howard, Town Center Realty & Associates, Inc. Bright MLS
- $364,9003 bd2 ba1.5k sqft1853 Foxdale Ct, Crofton, MD 21114For SaleMLS ID #MDAA2150878, Matthew Briggs, RE/MAX Leading Edge. Bright MLS
- $350,0002 bd3 ba1.1k sqftStonehedge Codm, Silver Spring, MD 20904For SaleMLS ID #MDMC2248890, George Papakostas, Long & Foster Real Estate, Inc.. Bright MLS
- $314,9003 bd4 ba1.6k sqft1144 Oakmoor Ct #1144, Baltimore, MD 21227For SaleMLS ID #MDBC2171514, Jamie Riley, Long & Foster Real Estate, Inc.. Bright MLS
- $410,0004 bd2 ba1.5k sqft1702 Barnwood Ct, Severn, MD 21144For SaleMLS ID #MDAA2145876, Mrs. Krishnasri Divakaruni, FAB Realty LLC. Bright MLS
