Bright and Inviting Townhome in a Convenient Location! This well-maintained home offers a comfortable, open layout filled with natural light. The main level features luxury vinyl plank flooring and a spacious living area that flows into the kitchen and dining space. Step through the sliding glass door to the rear patio and enjoy a peaceful wooded backdrop, perfect for relaxing or enjoying the outdoors. Upstairs, you’ll find two generously sized bedrooms featuring vaulted ceilings, ceiling fans, and ample closet space. The washer and dryer are conveniently located on the bedroom level. Roof approximately 3 years old, plus a water heater, refrigerator, stove, and microwave approximately 2 years old. The home also features dual-pane windows. Enjoy an assigned parking space conveniently located near the home, along with plenty of visitor parking throughout the community. Move-in ready with a bright interior, peaceful outdoor setting, and convenient parking, a wonderful place to call home!
For sale
$349,000
9668 Stirling Bridge Dr, Columbia, MD 21046
2beds
1,120sqft
Townhouse
Built in 1987
1,698 Square Feet Lot
$-- Zestimate®
$312/sqft
$69/mo HOA
What's special
Peaceful wooded backdropPeaceful outdoor settingBright and inviting townhomeVaulted ceilingsBright interiorCeiling fansDual-pane windows
- 20 days
- 567
- 78
Zillow last checked:
Listing updated:
Listed by:
Monica Lee 410-979-3940,
Samson Properties 7033788810
Source: Bright MLS,MLS#: MDHW2074782
Facts & features
Interior
Bedrooms & bathrooms
- Bedrooms: 2
- Bathrooms: 2
- Full bathrooms: 1
- 1/2 bathrooms: 1
- Main level bathrooms: 1
Basement
- Area: 0
Heating
- Heat Pump, Electric
Cooling
- Other, Electric
Appliances
- Included: Electric Water Heater
Features
- Has basement: No
- Has fireplace: No
Interior area
- Total structure area: 1,120
- Total interior livable area: 1,120 sqft
- Finished area above ground: 1,120
- Finished area below ground: 0
Property
Parking
- Parking features: On Street, Parking Lot
- Has uncovered spaces: Yes
Accessibility
- Accessibility features: None
Features
- Levels: Two
- Stories: 2
- Pool features: None
Lot
- Size: 1,698 Square Feet
Details
- Additional structures: Above Grade, Below Grade
- Parcel number: 1406498558
- Zoning: RSA8
- Special conditions: Standard
Construction
Type & style
- Home type: Townhouse
- Architectural style: Colonial
- Property subtype: Townhouse
Materials
- Frame
- Foundation: Slab
Condition
- New construction: No
- Year built: 1987
Utilities & green energy
- Sewer: Public Sewer
- Water: None
Community & HOA
Community
- Subdivision: Glenshire Towne
HOA
- Has HOA: Yes
- HOA fee: $69 monthly
Location
- Region: Columbia
Financial & listing details
- Price per square foot: $312/sqft
- Tax assessed value: $285,467
- Annual tax amount: $4,419
- Date on market: 10/2/2026
- Listing agreement: Exclusive Right To Sell
- Ownership: Fee Simple
Estimated market value
Not available
Estimated sales range
Not available
Not available
Price history
| Date | Event | Price |
|---|---|---|
| 10/3/2026 | Listed for sale | $349,000-0.3%$312/sqft |
Source:  Bright MLS #MDHW2074782 Report a problem | ||
| 7/31/2024 | Sold | $350,000+1.4%$313/sqft |
Source: Bright MLS #MDHW2042400 Report a problem | ||
| 7/23/2024 | Pending sale | $345,000$308/sqft |
Source: Bright MLS #MDHW2042400 Report a problem | ||
| 7/18/2024 | Listed for sale | $345,000+91.6%$308/sqft |
Source: Bright MLS #MDHW2042400 Report a problem | ||
| 1/10/2017 | Sold | $180,039-8.2%$161/sqft |
Source: Public Record Report a problem | ||
| 12/22/2016 | Listed for sale | $196,100+114.1%$175/sqft |
Source: Owners.com #HW9829565 Report a problem | ||
| 5/7/1996 | Sold | $91,579$82/sqft |
Source: Public Record Report a problem | ||
Public tax history
| Year | Property taxes | Tax assessment |
|---|---|---|
| 2026 | $4,419 +5% | $285,467 +8.9% |
| 2025 | $4,210 +50.1% | $262,100 +5.2% |
| 2024 | $2,806 +5.5% | $249,167 +5.5% |
| 2023 | $2,660 +5.8% | $236,233 +5.8% |
| 2022 | $2,514 +5% | $223,300 +5% |
| 2021 | $2,394 +5.3% | $212,633 +5.3% |
| 2020 | $2,274 +5.6% | $201,967 +5.6% |
| 2019 | $2,154 -6.8% | $191,300 +0.6% |
| 2018 | $2,312 -21.9% | $190,100 -0.6% |
| 2017 | $2,959 | $191,300 +1.9% |
| 2016 | -- | $187,700 |
| 2015 | -- | $187,700 |
| 2014 | -- | $187,700 -2.6% |
| 2013 | -- | $192,800 |
| 2012 | -- | $192,800 |
| 2011 | -- | $192,800 -20.7% |
| 2010 | -- | $243,000 +11.3% |
| 2009 | -- | $218,342 +12.7% |
| 2008 | -- | $193,686 +14.6% |
| 2007 | -- | $169,030 +16.9% |
| 2006 | -- | $144,646 +20.3% |
| 2005 | -- | $120,263 +25.4% |
| 2004 | -- | $95,880 +2.8% |
| 2003 | -- | $93,236 +2.9% |
| 2002 | -- | $90,593 +3% |
| 2001 | -- | $87,950 +150% |
| 2000 | -- | $35,180 |
Find assessor info on the county website
Monthly payment
Est. payment
Payment breakdown
Explore the cost of this home by adjusting the details. Changes won't be saved.Climate risks
Neighborhood: 21046
Nearby schools
Schools provided by the listing agent
- District: Howard County Public Schools
Source: Bright MLS. This data may not be complete. We recommend contacting the local school district to confirm school assignments for this home.
- $315,3002 bd1 ba1.1k sqft9670 Stirling Bridge Dr, Columbia, MD 21046Off Market
- $332,100-- bd1 ba1.1k sqft9666 Stirling Bridge Dr, Columbia, MD 21046Off Market
- $329,4002 bd2 ba1.1k sqft9672 Stirling Bridge Dr, Columbia, MD 21046Off Market

- $323,100-- bd1 ba1.1k sqft9674 Stirling Bridge Dr, Columbia, MD 21046Off Market
Similar homes
- $399,9002 bd4 ba1.3k sqft9707 Early Spring Way, Columbia, MD 21046For Sale
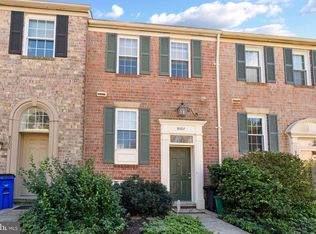
 MLS ID #MDHW2074788, Zugell Jamison, Cummings & Co. Realtors. Bright MLS
- $350,0002 bd4 ba1.4k sqft8832 Birchwood Way, Jessup, MD 20794For Sale
 MLS ID #MDHW2074110, Teila Thorne, Goldmine Realty. Bright MLS
- $365,0003 bd3 ba1k sqft8802 Tamar Dr Unit 14-1, Columbia, MD 21045For Sale
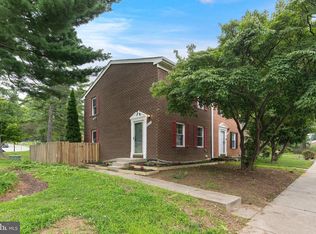 MLS ID #MDHW2072934, sarabjit singh, Samson Properties. Bright MLS
- $330,0002 bd2 ba1.1k sqft7964 Mayfair Cir #10-B, Ellicott City, MD 21043For Sale
 MLS ID #MDHW2073924, Stephanie Maric. Long & Foster Broker Feed
- $344,9003 bd3 ba1.5k sqftCross Fox, Columbia, MD 21044For SaleMLS ID #MDHW2071694, Wayne Lee, Fathom Realty MD, LLC. Bright MLS
- $350,0003 bd4 ba1.2k sqft7402 Morrison Dr, Greenbelt, MD 20770For SaleMLS ID #MDPG2221180, John Oluyemi, Samson Properties. Bright MLS
- $359,0003 bd2 ba992 sqft13809 Palmer House Way Unit 33-244, Silver Spring, MD 20904For SaleMLS ID #MDMC2258796, Doug Lunenfeld, Keller Williams Capital Properties. Bright MLS
- $419,9003 bd3 ba1.5k sqft7971 Millstream Ct, Elkridge, MD 21075For SaleMLS ID #MDHW2074774, Peter Boscas, Red Cedar Real Estate, LLC. Bright MLS
- $335,0002 bd2 ba1k sqft2943 McGee Way, Olney, MD 20832For SaleMLS ID #MDMC2259000, De Rogers, RLAH @properties. Bright MLS
- $320,0003 bd3 ba1.4k sqft9412 Canterbury Riding Unit 268, Laurel, MD 20723For SaleMLS ID #MDHW2071224, Margeau Gilbert, CENTURY 21 Envision. Bright MLS
- $350,0002 bd2 ba1.3k sqft2837 Shepperton Ter, Silver Spring, MD 20904For SaleMLS ID #MDMC2241936, Summer Ambaye, Summer Realtors Inc. Bright MLS
- $359,0003 bd3 ba1.5k sqft15030 Cherrywood Dr Unit 3N, Laurel, MD 20707For SaleMLS ID #MDPG2213226, Bob Chew, Samson Properties. Bright MLS
- $325,0002 bd2 ba1.2k sqft4920 Dorsey Hall Dr Unit 6, Ellicott City, MD 21042For SaleMLS ID #MDHW2073528, Alisa Niefeld-Batiz, Berkshire Hathaway HomeServices PenFed Realty. Bright MLS
- $345,0002 bd2 ba1.2k sqft1657 Fallowfield Ct, Crofton, MD 21114For SaleMLS ID #MDAA2157584, Robby Douglas, One Percent Lists Mid-Atlantic. Bright MLS
- $370,0003 bd2 ba1.5k sqft2015 Cooper Point Ct, Odenton, MD 21113For SaleMLS ID #MDAA2156650, Daniela Hashagen, P. C. F. Management, Inc.. Bright MLS
- $339,9002 bd3 ba1.3k sqft8619 Willow Leaf Ln, Odenton, MD 21113For SaleMLS ID #MDAA2156296, Jim Schaecher, Keller Williams Flagship. Bright MLS
- $349,0003 bd3 ba1.3k sqft8108 Lakecrest Dr, Greenbelt, MD 20770For SaleMLS ID #MDPG2221870, Rachel Howard, Town Center Realty & Associates, Inc. Bright MLS
- $364,5003 bd2 ba1.5k sqft2019 Tea Island Ct, Odenton, MD 21113For SaleMLS ID #MDAA2151842, Pamela Debnam, Houwzer, LLC. Bright MLS
- $299,9994 bd4 ba1.2k sqft14122 Oakpointe Dr, Laurel, MD 20707For SaleMLS ID #MDPG2216618, Wemmy Collins, Redfin Corp. Bright MLS
- $315,0002 bd2 ba1.1k sqft7649 Stony Creek Ln, Ellicott City, MD 21043For SaleMLS ID #MDHW2069780, Rob Culotta, Cummings & Co. Realtors. Bright MLS
