You Will Fall in Love with this Beautiful, 2 possibly 3 (basement area) Bedroom Townhome in Sought After Russett Preserve! This home is actually one of the few homes backing to Woods and the Oxbow Nature Preserve! From The New flooring on the upper and Basement Levels, Vaulted Ceilings, Huge Rear Deck and Even 2 assigned parking spaces right out front! Russett Reserve Association Amenities Include Outdoor Pool - Outdoor, Recreational Center, Tennis Courts, Tot Lots/Playground , Basketball Courts, Bike Trail, Club House, Community Center, Jog/Walk Path, Lake, Meeting Room, Party Room, Picnic Area, - Road Maintenance, Snow Removal and even Trash! Be in your new home IN JUST 2 WEEKS with preferred lenders!! PROFESSIONAL PHOTOS COMING WEDNESDAY
For sale
$369,900
8308 Water Lily Way, Laurel, MD 20724
2beds
1,465sqft
Townhouse
Built in 1997
1,200 Square Feet Lot
$-- Zestimate®
$252/sqft
$114/mo HOA
What's special
Huge rear deckVaulted ceilings
- --
- on Zillow
- 194
- views
- 16
- saves
Likely to sell faster than
Zillow last checked:
Listing updated:
Listed by:
Donna Reichert 443-386-0916,
Keller Williams Flagship 410-729-7700
Source: Bright MLS,MLS#: MDAA2160218
Facts & features
Interior
Bedrooms & bathrooms
- Bedrooms: 2
- Bathrooms: 2
- Full bathrooms: 2
Rooms
- Room types: Dining Room, Bedroom 2, Kitchen, Family Room, Foyer, Bedroom 1, Laundry, Recreation Room, Bathroom 1, Bathroom 2
Bedroom 1
- Level: Upper
Bedroom 2
- Level: Upper
Bathroom 1
- Level: Upper
Bathroom 2
- Level: Lower
Dining room
- Level: Main
Family room
- Level: Main
Foyer
- Level: Main
Kitchen
- Level: Main
Laundry
- Level: Lower
Recreation room
- Level: Lower
Heating
- Forced Air, Natural Gas
Cooling
- Other, Electric
Appliances
- Included: Dishwasher, Dryer, Self Cleaning Oven, Refrigerator, Stainless Steel Appliance(s), Washer, Water Heater, Electric Water Heater
- Laundry: Laundry Room
Features
- Attic, Ceiling Fan(s), Dining Area, Family Room Off Kitchen, Open Floorplan, Eat-in Kitchen, Kitchen - Table Space, Vaulted Ceiling(s)
- Flooring: Carpet, Luxury Vinyl
- Doors: Storm Door(s)
- Basement: Improved,Connecting Stairway,Interior Entry,Finished,Sump Pump,Windows
- Has fireplace: No
Interior area
- Total structure area: 1,632
- Total interior livable area: 1,465 sqft
- Finished area above ground: 1,088
- Finished area below ground: 377
Video & virtual tour
Property
Parking
- Parking features: Assigned, On Street
- Has uncovered spaces: Yes
- Details: Assigned Parking
Accessibility
- Accessibility features: Other
Features
- Levels: Three
- Stories: 3
- Pool features: Community
Lot
- Size: 1,200 Square Feet
- Features: Backs to Trees
Details
- Additional structures: Above Grade, Below Grade
- Parcel number: 020467590089279
- Zoning: R10
- Special conditions: Standard
Construction
Type & style
- Home type: Townhouse
- Architectural style: Colonial
- Property subtype: Townhouse
Materials
- Vinyl Siding
- Foundation: Concrete Perimeter
Condition
- Excellent
- New construction: No
- Year built: 1997
Utilities & green energy
- Sewer: Public Sewer
- Water: Public
Community & HOA
Community
- Subdivision: Russett Reserve
HOA
- Has HOA: Yes
- Amenities included: Bike Trail, Clubhouse, Common Grounds, Jogging Path, Pool, Recreation Facilities, Tennis Court(s), Tot Lots/Playground
- Services included: Common Area Maintenance, Pool(s), Road Maintenance, Snow Removal
- HOA fee: $114 monthly
- HOA name: RUSSETT COMMUNITY ASSOCIATION
Location
- Region: Laurel
Financial & listing details
- Price per square foot: $252/sqft
- Tax assessed value: $325,033
- Annual tax amount: $3,979
- Date on market: 10/28/2026
- Listing agreement: Exclusive Right To Sell
- Ownership: Fee Simple
Estimated market value
Not available
Estimated sales range
Not available
Not available
Price history
| Date | Event | Price |
|---|---|---|
| 4/30/2001 | Sold | $139,900+12.6%$95/sqft |
Source: Public Record Report a problem | ||
| 8/12/1997 | Sold | $124,300$85/sqft |
Source: Public Record Report a problem | ||
Public tax history
| Year | Property taxes | Tax assessment |
|---|---|---|
| 2026 | $2,675 +2.9% | $325,033 +3.5% |
| 2025 | $2,600 -18.6% | $314,000 +7.6% |
| 2024 | $3,196 +8.5% | $291,833 +8.2% |
| 2023 | $2,945 +13.9% | $269,667 +9% |
| 2022 | $2,586 +2.1% | $247,500 +2.1% |
| 2021 | $2,533 +2.1% | $242,367 +2.2% |
| 2020 | $2,481 +2.1% | $237,233 +2.2% |
| 2019 | $2,430 +7.4% | $232,100 +4% |
| 2018 | $2,263 +3.6% | $223,200 +4.2% |
| 2017 | $2,184 | $214,300 +4.3% |
| 2016 | -- | $205,400 |
| 2015 | -- | $205,400 |
| 2014 | -- | $205,400 -0.2% |
| 2013 | -- | $205,900 |
| 2012 | -- | $205,900 |
| 2011 | -- | $205,900 -26.2% |
| 2010 | -- | $278,970 +7.7% |
| 2009 | -- | $259,112 +8.3% |
| 2008 | -- | $239,256 +9.1% |
| 2007 | -- | $219,400 +15.3% |
| 2006 | -- | $190,300 +18.1% |
| 2005 | -- | $161,200 +22% |
| 2004 | -- | $132,100 +5.5% |
| 2003 | -- | $125,170 +5.9% |
| 2002 | -- | $118,240 +6.2% |
| 2001 | -- | $111,310 |
Find assessor info on the county website
Monthly payment
Est. payment
Payment breakdown
Explore the cost of this home by adjusting the details. Changes won't be saved.Climate risks
Neighborhood: 20724
Nearby schools
Schools provided by the listing agent
- District: Anne Arundel County Public Schools
Source: Bright MLS. This data may not be complete. We recommend contacting the local school district to confirm school assignments for this home.
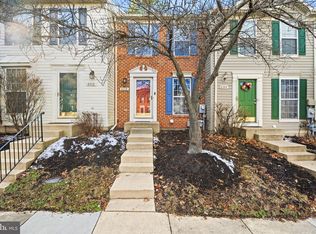


Similar homes
- $449,0003 bd3 ba2k sqft3020 Button Bush Ln, Laurel, MD 20724For Sale

 MLS ID #MDAA2158068, Bea Le, Realty ONE Group Capital. Bright MLS
- $395,0003 bd3 ba1.9k sqft1532 Falling Brook Ct, Odenton, MD 21113For Sale
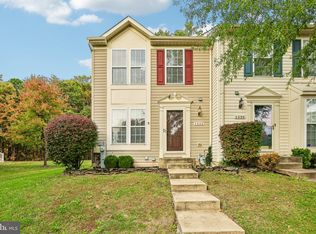 MLS ID #MDAA2160290, Jessica Young-Stewart, RE/MAX Executive. Bright MLS
- $465,0004 bd4 ba2k sqft8625 Indian Springs Rd, Laurel, MD 20724For Sale
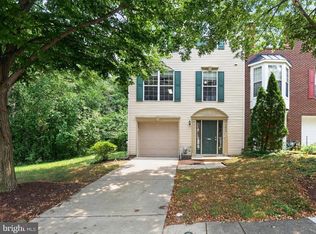 MLS ID #MDAA2153806, Samantha Fields Foreman, Real Broker, LLC. Bright MLS
- $380,0004 bd3 ba1.7k sqft917 Lake Overlook Dr, Bowie, MD 20721For Sale
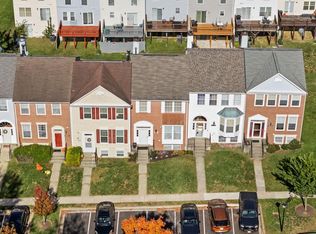 MLS ID #MDPG2223844, Damon Brockenberry, Keller Williams Preferred Properties. Bright MLS
- $425,0003 bd4 ba1.6k sqft9113 Bryant Ave, Laurel, MD 20723For SaleMLS ID #MDHW2075450, Greg Chamish, Black Dog Realty, LLC. Bright MLS
- $359,0003 bd3 ba1.5k sqft15030 Cherrywood Dr Unit 3N, Laurel, MD 20707For SaleMLS ID #MDPG2213226, Bob Chew, Samson Properties. Bright MLS
- $445,0003 bd2 ba1.3k sqft8821 Ashberry Ct, Laurel, MD 20723For SaleMLS ID #MDHW2075502, Nick Morgan, Samson Properties. Bright MLS
- $349,0002 bd2 ba1.1k sqft9668 Stirling Bridge Dr, Columbia, MD 21046For SaleMLS ID #MDHW2074782, Monica Lee, Samson Properties. Bright MLS
- $370,0003 bd2 ba1.5k sqft2015 Cooper Point Ct, Odenton, MD 21113For SaleMLS ID #MDAA2156650, Daniela Hashagen, P. C. F. Management, Inc.. Bright MLS
- $380,0002 bd2 ba1.7k sqft8703 Thornbrook Dr, Odenton, MD 21113For SaleMLS ID #MDAA2157412, Scott Smolen, RE/MAX Leading Edge. Bright MLS
- $439,9003 bd4 ba1.7k sqft8918 Pembrook Woods, Laurel, MD 20723For SaleMLS ID #MDHW2073688, Brandon Hoffman, Redfin Corp. Bright MLS
- $475,0003 bd3 ba1.8k sqft8068 Brightwood Ct, Ellicott City, MD 21043For SaleMLS ID #MDHW2075952, Brandon Hoffman, Redfin Corp. Bright MLS
- $339,9002 bd3 ba1.5k sqft2180 Commissary Cir, Odenton, MD 21113For SaleMLS ID #MDAA2153070, Christopher Cecil, RE/MAX Realty Group. Bright MLS
- $385,0003 bd2 ba1.9k sqft1705 Barnwood Ct, Severn, MD 21144For SaleMLS ID #MDAA2158380, Paul Sneeringer, Samson Properties. Bright MLS
- $450,0003 bd4 ba1.7k sqft6402 Autumn Gold Ct, Columbia, MD 21045For SaleMLS ID #MDHW2075874, Teal Clise, EXP Realty, LLC. Bright MLS
- $375,0004 bd3 ba1.9k sqft1725 Sea Pine Cir, Severn, MD 21144For SaleMLS ID #MDAA2155832, Ken Abramowitz, RE/MAX Town Center. Bright MLS
- $410,0004 bd2 ba1.5k sqft1702 Barnwood Ct, Severn, MD 21144For SaleMLS ID #MDAA2145876, Mrs. Krishnasri Divakaruni, FAB Realty LLC. Bright MLS
- $339,9002 bd3 ba1.3k sqft8619 Willow Leaf Ln, Odenton, MD 21113For SaleMLS ID #MDAA2156296, Jim Schaecher, Keller Williams Flagship. Bright MLS
- $350,0002 bd2 ba1.7k sqft1037 Chestnut Cove Dr, Baltimore, MD 21226For SaleMLS ID #MDAA2159932, Josh Hagedorn, Douglas Realty, LLC. Bright MLS
- $370,0003 bd3 ba1.6k sqftStkbrdge At Tanglwd Cod, Silver Spring, MD 20904For SaleMLS ID #MDMC2255350, Richard Prigal, RLAH @properties. Bright MLS
