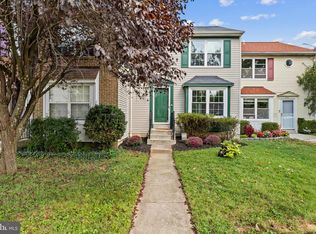
Welcome to 9113 Bryant Avenue, a beautifully updated 3-bedroom, 2 full/2 half-bath townhome in Laurel's sought-after Pilgrim’s Ridge community! Tucked on a quiet dead-end street with no through traffic and directly across from the Pilgrim’s Ridge Community Playground, this move-in-ready home has been refreshed from top to bottom. It features fresh paint throughout, including all ceilings, new carpet throughout, and recessed lighting throughout. Major updates and energy efficiency add real value and peace of mind. The home has a brand-new HVAC heat pump with all-new electrical wiring and copper tubing, a brand-new hot water heater, Pella windows and doors throughout, and an architectural roof. It also has a fully owned, grid-tied 4.28 kW photovoltaic solar panel system that generates SREC credits. The main level features beautiful hardwood floors in the living and dining rooms, a coat closet plus a convenient shoe-rack closet. The gourmet kitchen offers Corian countertops, a tile backsplash, and a sliding glass door with automatic open-and-close blinds that leads out to a large deck, ideal for outdoor dining and entertaining. A half bath completes the main level. Upstairs, you’ll find three bedrooms, all with ceiling fans, including a primary bedroom with an attached, recently remodeled full bath with tile flooring. The recently remodeled hall full bath features a stand-up shower with river rock flooring. The walk-out lower level offers even more living space, with a cozy wood-burning fireplace and a half bath with all-new fixtures. A sliding glass door opens to a rear paver patio. The laundry area includes a brand-new smart washer and dryer and a workbench. Storage is abundant down here, with a separate storage room, included shelving, and storage under the basement steps. For peace of mind, the basement has brand-new French drains with a lifetime transferable warranty and a sump pump with a Zoeller Home Guard Max Model 503 water-powered backup sump pump. Outside, the backyard includes a storage shed, and the front has two dedicated parking spaces. Location: The home is zoned for Howard County Public Schools and is just minutes from Maple Lawn and nearby shopping centers. Commuter routes including US-29, I-95, MD-32, and RT-216 provide convenient access to Washington, DC, Silver Spring, Baltimore, Columbia, Maple Lawn, and Savage Mill for shopping, dining, and entertainment. Take a tour today!
For sale
$425,000
9113 Bryant Ave, Laurel, MD 20723
3beds
1,685sqft
Townhouse
Built in 1986
2,526 Square Feet Lot
$424,500 Zestimate®
$252/sqft
$64/mo HOA
What's special
Cozy wood-burning fireplaceRecessed lighting throughoutBrand-new hot water heaterBrand-new hvac heat pumpTile backsplashCorian countertopsGourmet kitchen
- 1 day
- 86
- 5
Zillow last checked:
Listing updated:
Listed by:
Greg Chamish 443-467-3156,
Black Dog Realty, LLC 4435501455
Source: Bright MLS,MLS#: MDHW2075450
Facts & features
Interior
Bedrooms & bathrooms
- Bedrooms: 3
- Bathrooms: 4
- Full bathrooms: 2
- 1/2 bathrooms: 2
- Main level bathrooms: 1
Basement
- Area: 770
Heating
- Heat Pump, Forced Air, Electric
Cooling
- Central Air, Ceiling Fan(s), Electric
Appliances
- Included: Microwave, Dishwasher, Disposal, Dryer, Exhaust Fan, Oven/Range - Electric, Refrigerator, Water Heater, Washer, Electric Water Heater
- Laundry: Lower Level
Features
- Bathroom - Walk-In Shower, Bathroom - Tub Shower, Breakfast Area, Ceiling Fan(s), Chair Railings, Combination Dining/Living, Dining Area, Open Floorplan, Kitchen - Gourmet, Kitchen - Table Space, Primary Bath(s), Recessed Lighting, Upgraded Countertops
- Flooring: Carpet, Heavy Duty, Hardwood, Laminate, Wood
- Doors: Insulated, Sliding Glass, Storm Door(s)
- Windows: Double Hung, Double Pane Windows, Energy Efficient, Replacement
- Basement: Improved,Interior Entry,Heated,Drainage System,Partially Finished,Rear Entrance,Shelving,Sump Pump,Walk-Out Access,Water Proofing System
- Number of fireplaces: 1
- Fireplace features: Brick, Stone, Screen, Wood Burning
Interior area
- Total structure area: 2,130
- Total interior livable area: 1,685 sqft
- Finished area above ground: 1,360
- Finished area below ground: 325
Video & virtual tour
Property
Parking
- Parking features: Assigned, On Street
- Has uncovered spaces: Yes
- Details: Assigned Parking, Assigned Space #: 15A, 15B
Accessibility
- Accessibility features: Accessible for Hearing-Impairment
Features
- Levels: Three
- Stories: 3
- Patio & porch: Deck, Patio
- Exterior features: Extensive Hardscape, Rain Gutters
- Pool features: None
Lot
- Size: 2,526 Square Feet
- Features: Level, No Thru Street, Premium, Rear Yard
Details
- Additional structures: Above Grade, Below Grade
- Parcel number: 1406492371
- Zoning: RSC
- Special conditions: Standard
Construction
Type & style
- Home type: Townhouse
- Architectural style: Colonial
- Property subtype: Townhouse
Materials
- Wood Siding
- Foundation: Permanent
- Roof: Architectural Shingle
Condition
- Excellent
- New construction: No
- Year built: 1986
- Major remodel year: 2026
Utilities & green energy
- Sewer: Public Sewer
- Water: Public
Green energy
- Energy generation: Grid-Tied, Net-Meter Renew Energy Credits, PV Solar Array(s) Owned
Community & HOA
Community
- Subdivision: Pilgrims Ridge
HOA
- Has HOA: Yes
- Amenities included: Common Grounds, Tot Lots/Playground
- Services included: Common Area Maintenance, Management, Snow Removal, Reserve Funds
- HOA fee: $191 quarterly
- HOA name: FIRST RIDGE COMMUNITY ASSOCIATION
Location
- Region: Laurel
Financial & listing details
- Price per square foot: $252/sqft
- Tax assessed value: $360,500
- Annual tax amount: $5,321
- Date on market: 10/21/2026
- Listing agreement: Exclusive Right To Sell
- Listing terms: Cash,Conventional,FHA
- Ownership: Fee Simple
Estimated market value
$424,500
$403,000 - $446,000
$2,819/mo
Price history
| Date | Event | Price |
|---|---|---|
| 10/21/2026 | Listed for sale | $425,000$252/sqft |
Source:  Bright MLS #MDHW2075450 Report a problem | ||
Public tax history
| Year | Property taxes | Tax assessment |
|---|---|---|
| 2026 | $5,321 +4.8% | $360,500 +6.7% |
| 2025 | $5,078 +42.1% | $338,000 +6.5% |
| 2024 | $3,574 +6.9% | $317,433 +6.9% |
| 2023 | $3,343 +7.4% | $296,867 +7.4% |
| 2022 | $3,111 +3.6% | $276,300 +3.6% |
| 2021 | $3,002 +3.8% | $266,600 +3.8% |
| 2020 | $2,893 +3.9% | $256,900 +3.9% |
| 2019 | $2,783 -6.8% | $247,200 +0.6% |
| 2018 | $2,987 -19.9% | $245,667 -0.6% |
| 2017 | $3,731 | $247,200 +1.9% |
| 2016 | -- | $242,600 |
| 2015 | -- | $242,600 |
| 2014 | -- | $242,600 -0.7% |
| 2013 | -- | $244,400 |
| 2012 | -- | $244,400 |
| 2011 | -- | $244,400 -21.4% |
| 2010 | -- | $311,100 +11.2% |
| 2009 | -- | $279,662 +12.7% |
| 2008 | -- | $248,226 +14.5% |
| 2007 | -- | $216,790 +16.7% |
| 2006 | -- | $185,742 +20.1% |
| 2005 | -- | $154,696 +25.1% |
| 2004 | -- | $123,650 |
| 2003 | -- | $123,650 |
| 2002 | -- | $123,650 -2% |
| 2001 | -- | $126,170 +153.6% |
| 2000 | -- | $49,750 |
Find assessor info on the county website
Monthly payment
Est. payment
Payment breakdown
Explore the cost of this home by adjusting the details. Changes won't be saved.Climate risks
Neighborhood: 20723
Nearby schools
Schools provided by the listing agent
- District: Howard County Public Schools
Source: Bright MLS. This data may not be complete. We recommend contacting the local school district to confirm school assignments for this home.
Similar homes
- $399,9973 bd3 ba1.5k sqft9438 Riverbrink Ct, Laurel, MD 20723For Sale
 MLS ID #MDHW2073336, Bob Lucido, Keller Williams Lucido Agency. Bright MLS
- $435,0003 bd3 ba2k sqft9215 Howland Rd, Laurel, MD 20723For Sale
 MLS ID #MDHW2073948, Nathan Murray, RE/MAX Executive. Bright MLS
- $450,0003 bd3 ba1.9k sqft8145 Shoal Creek Dr, Laurel, MD 20724For Sale
 MLS ID #MDAA2150934, LaChon Dade, Keller Williams Preferred Properties. Bright MLS
- $464,9003 bd4 ba1.9k sqft9 Long Green Ct, Silver Spring, MD 20906For Sale
 MLS ID #MDMC2260954, Prabin Bhandari, Keller Williams Gateway LLC. Bright MLS
- $435,0004 bd4 ba2.2k sqft10630 High Beam Ct, Columbia, MD 21044For SaleMLS ID #MDHW2073472, Don Fitzgerald, RE/MAX Advantage Realty. Bright MLS
- $415,0003 bd3 ba1.5k sqft14215 Ballinger Ter, Burtonsville, MD 20866For SaleMLS ID #MDMC2245450, Ketaa Golden, Fairfax Realty Select. Bright MLS
- $350,0003 bd3 ba1.3k sqft8435 Snowden Oaks Pl, Laurel, MD 20708For SaleMLS ID #MDPG2221234, Reshma Raghavan, Allison James Estates & Homes. Bright MLS
- $529,9003 bd4 ba2k sqft3541 Tribeca Trl, Laurel, MD 20724For SaleMLS ID #MDAA2156566, Kevin Hammersmith, Northrop Realty. Bright MLS
- $375,0004 bd3 ba1.2k sqft25 Joyceton Ter, Upper Marlboro, MD 20774For SaleMLS ID #MDPG2221758, Margaret Robert, Homesource United. Bright MLS
- $435,0004 bd4 ba1.3k sqft9085 Centerway Rd, Gaithersburg, MD 20879For SaleMLS ID #MDMC2240646, DANNY LEUNG, Century 21 Redwood Realty. Bright MLS
- $350,0003 bd2 ba1.2k sqft5753 Thunder Hill Rd, Columbia, MD 21045For SaleMLS ID #MDHW2074794, Carla Colvin, Taylor Properties. Bright MLS
- $375,0002 bd3 ba1.2k sqft9867 Dockside Ter, Gaithersburg, MD 20886For SaleMLS ID #MDMC2260444, Andy Werner, RE/MAX Realty Services. Bright MLS
