Welcome home to this beautifully maintained 3 bedroom, 2.5 bath home in the highly sought after Russett Community! From the moment you step inside, you'll appreciate the warm and inviting atmosphere, featuring beautiful hardwood flooring throughout the living and dining rooms. The spacious kitchen is equipped with stainless steel appliances, granite countertops, ample cabinet space, and is perfect for both everyday living and entertaining. Step outside to the deck, an ideal spot for morning coffee, summer barbecues, or relaxing with family and friends. Upstairs, the spacious primary suite offers vaulted ceilings and a private en-suite bath thats complete with a double vanity, separate shower, and a luxurious soaking tub. The finished walk out lower level provides a cozy family room with a fireplace, creating the perfect space for movie nights, game days, or simply unwinding at the end of the day. As a resident of the Russett Community, you'll enjoy an exceptional lifestyle with amenities that include a community pool, tennis courts, basketball courts, volleyball courts, playgrounds, and scenic walking and running trails. Ideally located just minutes from Fort Meade, shopping, dining, Baltimore, Washington, D.C., and major commuter routes, this home truly offers the perfect blend of comfort, convenience, and community.
For sale
$460,000
8145 Shoal Creek Dr, Laurel, MD 20724
3beds
1,990sqft
:
Get pre-qualified$3,184/mo
Townhouse
Built in 1996
1,900 Square Feet Lot
$-- Zestimate®
$231/sqft
$107/mo HOA
What's special
Double vanitySeparate showerPrivate en-suite bathVaulted ceilingsStainless steel appliancesWarm and inviting atmosphereAmple cabinet space
- 23 days |
- 398 |
- 23 |
Zillow last checked:
Listing updated:
Listed by:
LaChon Dade 240-508-5074,
Keller Williams Preferred Properties 240-737-5000
Source: Bright MLS,MLS#: MDAA2150934
Facts & features
Interior
Bedrooms & bathrooms
- Bedrooms: 3
- Bathrooms: 3
- Full bathrooms: 2
- 1/2 bathrooms: 1
- Main level bathrooms: 1
Basement
- Area: 0
Heating
- Forced Air, Natural Gas
Cooling
- Central Air, Electric
Appliances
- Included: Gas Water Heater
Features
- Basement: Finished,Walk-Out Access
- Number of fireplaces: 1
Interior area
- Total structure area: 1,990
- Total interior livable area: 1,990 sqft
- Finished area above ground: 1,990
- Finished area below ground: 0
Video & virtual tour
Property
Parking
- Total spaces: 1
- Parking features: Garage Faces Front, Attached, Driveway, On Street, Off Street
- Attached garage spaces: 1
- Has uncovered spaces: Yes
Accessibility
- Accessibility features: 2+ Access Exits
Features
- Levels: Three
- Stories: 3
- Pool features: Community
Lot
- Size: 1,900 Square Feet
Details
- Additional structures: Above Grade, Below Grade
- Parcel number: 020467590083579
- Zoning: R5
- Special conditions: Standard
Construction
Type & style
- Home type: Townhouse
- Architectural style: Colonial
- Property subtype: Townhouse
Materials
- Vinyl Siding
- Foundation: Slab
Condition
- New construction: No
- Year built: 1996
Utilities & green energy
- Sewer: Public Sewer
- Water: Public
Community & HOA
Community
- Subdivision: Russett
HOA
- Has HOA: Yes
- HOA fee: $107 monthly
Location
- Region: Laurel
Financial & listing details
- Price per square foot: $231/sqft
- Tax assessed value: $297,600
- Annual tax amount: $3,285
- Date on market: 7/18/2026
- Listing agreement: Exclusive Right To Sell
- Inclusions: Solar Panels Will Stay With The Home
- Exclusions: Washer & Dryer
- Ownership: Fee Simple
Estimated market value
Not available
Estimated sales range
Not available
Not available
Price history
| Date | Event | Price |
|---|---|---|
| 7/18/2026 | Listed for sale | $460,000+35.3%$231/sqft |
Source:  Bright MLS #MDAA2150934 Report a problem Bright MLS #MDAA2150934 Report a problem | ||
| 12/11/2019 | Sold | $340,000+1.5%$171/sqft |
Source: Public Record Report a problem | ||
| 8/2/2019 | Listed for sale | $335,000+5%$168/sqft |
Source: Keller Williams Preferred Properties #MDAA408732 Report a problem | ||
| 6/28/2016 | Sold | $318,900$160/sqft |
Source: EXIT Realty solds #4321667939823753528 Report a problem | ||
| 2/29/2016 | Price change | $318,900-1.9%$160/sqft |
Source: Keller Williams - Greater Howard County #AA9566712 Report a problem | ||
| 2/9/2016 | Listed for sale | $325,000-15.8%$163/sqft |
Source: Keller Williams - Greater Howard County #AA9566712 Report a problem | ||
| 8/11/2006 | Sold | $385,900+4.3%$194/sqft |
Source: Public Record Report a problem | ||
| 12/27/2005 | Sold | $370,000+137.3%$186/sqft |
Source: Public Record Report a problem | ||
| 4/8/1997 | Sold | $155,900$78/sqft |
Source: Public Record Report a problem | ||
Public tax history
| Year | Property taxes | Tax assessment |
|---|---|---|
| 2025 | $4,494 +17.1% | $369,900 +5.6% |
| 2024 | $3,837 +6.2% | $350,400 +5.9% |
| 2023 | $3,613 +11% | $330,900 +6.3% |
| 2022 | $3,254 +1.5% | $311,400 +1.5% |
| 2021 | $3,206 +1.4% | $306,800 +1.5% |
| 2020 | $3,161 +1.4% | $302,200 +1.5% |
| 2019 | $3,116 +4.8% | $297,600 +1.5% |
| 2018 | $2,973 +1% | $293,200 +1.5% |
| 2017 | $2,944 | $288,800 +1.5% |
| 2016 | -- | $284,400 +1.7% |
| 2015 | -- | $279,667 +1.7% |
| 2014 | -- | $274,933 +1.8% |
| 2013 | -- | $270,200 |
| 2012 | -- | $270,200 |
| 2011 | -- | $270,200 -20.7% |
| 2010 | -- | $340,910 +7.6% |
| 2009 | -- | $316,850 +8.2% |
| 2008 | -- | $292,790 +9% |
| 2007 | -- | $268,730 +12.8% |
| 2006 | -- | $238,320 +14.6% |
| 2005 | -- | $207,910 +17.1% |
| 2004 | -- | $177,500 +5.4% |
| 2003 | -- | $168,466 +5.7% |
| 2002 | -- | $159,433 +6% |
| 2001 | -- | $150,400 |
Find assessor info on the county website
Monthly payment
Est. payment
Payment breakdown
Explore the cost of this home by adjusting the details. Changes won't be saved.Climate risks
Neighborhood: 20724
Nearby schools
GreatSchools rating
- 5/10Brock Bridge Elementary SchoolGrades: PK-5Distance: 1.9 mi
- 3/10Meade Middle SchoolGrades: 6-8Distance: 3.8 mi
- 3/10Meade High SchoolGrades: 9-12Distance: 3.8 mi
Schools provided by the listing agent
- District: Anne Arundel County Public Schools
Source: Bright MLS. This data may not be complete. We recommend contacting the local school district to confirm school assignments for this home.
- $453,3003 bd2 ba1.9k sqft8147 Shoal Creek Dr, Laurel, MD 20724Off Market
- $429,900-- bd2 ba1.9k sqft8143 Shoal Creek Dr, Laurel, MD 20724Off Market
- $410,0003 bd3 ba1.9k sqft8149 Shoal Creek Dr, Laurel, MD 20724Sold
- $446,300-- bd2 ba1.9k sqft8141 Shoal Creek Dr, Laurel, MD 20724Off Market
- $463,0003 bd3 ba2.7k sqft8151 Shoal Creek Dr, Laurel, MD 20724Off Market
- $430,0003 bd2 ba1.9k sqft8153 Shoal Creek Dr, Laurel, MD 20724Off Market
- $425,0003 bd3 ba1.9k sqft8144 Mallard Shore Dr, Laurel, MD 20724Sold
- $449,4003 bd3 ba1.9k sqft8146 Mallard Shore Dr, Laurel, MD 20724Off Market
A local agent can set up tours, give advice and negotiate with sellers.
Similar homes
- $440,0003 bd4 ba1.5k sqft3560 Morning Star Pl, Laurel, MD 20724For Sale
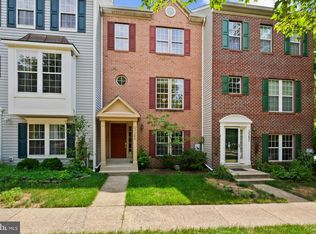
 MLS ID #MDAA2147028, Bob Lucido, Keller Williams Lucido Agency. Bright MLS
 - $--4 bd4 ba2.6k sqft3466 Watershed Blvd, Laurel, MD 20724Auction
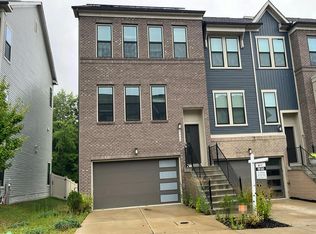 Auction.com 2
 - $450,0003 bd4 ba2.4k sqft143 Leeds Creek Cir, Odenton, MD 21113For Sale
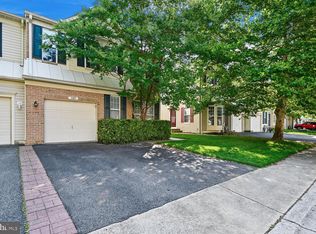 MLS ID #MDAA2149842, Charlene Wroten, Coldwell Banker Realty. Bright MLS
 - $--4 bd3 ba2.5k sqft9801 Pheasant Run Ct, Laurel, MD 20708Auction
 Auction.com 2
 - $415,0003 bd3 ba1.2k sqft8209 Londonderry Ct, Laurel, MD 20707For SaleMLS ID #MDPG2204426, Anthony Paolini, Coldwell Banker Realty. Bright MLS
- $--3 bd3 ba2.1k sqft7805 Chanceford Dr, Hanover, MD 21076AuctionAuction.com 2
- $419,0004 bd4 ba2k sqft186 Langdon Farm Cir, Odenton, MD 21113For SaleMLS ID #MDAA2148388, Kathleen Moore, Real Broker, LLC - Gaithersburg. Bright MLS
- $435,0003 bd3 ba1.5k sqft14215 Ballinger Ter, Burtonsville, MD 20866For SaleMLS ID #MDMC2245450, Ketaa Golden, Fairfax Realty Select. Bright MLS
- $459,9993 bd4 ba1.9k sqft16012 Edgeview Ter, Bowie, MD 20716For SaleMLS ID #MDPG2212790, Carl Harper, Samson Properties. Bright MLS
- $435,0004 bd4 ba2.1k sqft1727 Wood Carriage Way, Severn, MD 21144For SaleMLS ID #MDAA2150502, Henry Wu, Great Homes Realty LLC. Bright MLS
- $410,0003 bd3 ba1.8k sqftSeven Oaks Community Associati, Odenton, MD 21113For SaleMLS ID #MDAA2145124, Will Stein, Compass. Bright MLS
- $389,9002 bd4 ba1.3k sqft3512 Childress Ter, Burtonsville, MD 20866For SaleMLS ID #MDMC2250426, Youn Kim, Maryland Pro Realty. Bright MLS
- $--3 bd3 ba2.5k sqft7025 Starwort Way, Hanover, MD 21076AuctionAuction.com 2
- $--4 bd3 ba2.1k sqft1300 Minnesota Way, Upper Marlboro, MD 20774AuctionAuction.com 2
- $440,0004 bd4 ba2.2k sqft7706 Periwinkle Way, Severn, MD 21144For SaleMLS ID #MDAA2144038, Din Khaled, Houwzer, LLC. Bright MLS
- $--3 bd3 ba1.2k sqft8810 Francisco Ct, Upper Marlboro, MD 20774AuctionXome
- $449,9004 bd3 ba1.7k sqft2932 Crystal Palace Ln, Pasadena, MD 21122For SaleMLS ID #MDAA2153486, Vanessa Bailey, Taylor Properties. Bright MLS
- $499,0003 bd2 ba2k sqft9323 Matador Rd, Columbia, MD 21045For SaleMLS ID #MDHW2069948, Sherry Mortazaee, Constitution Realty Company LLC. Bright MLS
- $--3 bd3 ba1.3k sqft11300 Narrow Trail Ter, Beltsville, MD 20705AuctionAuction.com 1
- $495,0003 bd3 ba1.4k sqft7201 Carved Stone, Columbia, MD 21045For SaleMLS ID #MDHW2070954, Andrea Thomas, Northrop Realty. Bright MLS
