Welcome to 8209 Londonderry Ct in sought-after Laurel, Maryland — a beautifully maintained home nestled on a quiet cul-de-sac in one of Prince George’s County’s most convenient commuter locations. This spacious property offers the perfect blend of comfort, functionality, and suburban charm with easy access to Washington, DC, Baltimore, Fort Meade, and major commuter routes including I-95, Route 29, and the ICC. Step inside to discover a bright and inviting floor plan featuring generous living spaces, abundant natural light, and thoughtful updates throughout. The home boasts a large kitchen with ample cabinet space, ideal for entertaining and everyday living, along with comfortable bedrooms and versatile spaces perfect for a home office, gym, or guest suite. Enjoy outdoor living in the private backyard — perfect for summer barbecues, gardening, or relaxing evenings. Located near shopping, dining, parks, and top commuter conveniences, this Laurel home combines peaceful neighborhood living with unmatched accessibility. Whether you’re searching for a move-in ready home in Laurel MD, a commuter-friendly property near DC and Baltimore, or a spacious home in Prince George’s County, 8209 Londonderry Ct delivers exceptional value and location. *Tesla Solar Panels are optional for the new homeowner and NOT a lien on the property. Please see the attached documents stating this from Tesla directly. One or more photos have been virtually staged*
For sale
Price cut: $4K (10/6)
$410,000
8209 Londonderry Ct, Laurel, MD 20707
3beds
1,296sqft
Townhouse
Built in 1986
1,400 Square Feet Lot
$409,800 Zestimate®
$316/sqft
$80/mo HOA
What's special
Private backyardThoughtful updates throughoutGenerous living spacesAbundant natural lightComfortable bedroomsQuiet cul-de-sac
- 132 days
- 336
- 18
Zillow last checked:
Listing updated:
Listed by:
Anthony Paolini 727-483-1504,
Coldwell Banker Realty 301-718-0010
Source: Bright MLS,MLS#: MDPG2204426
Facts & features
Interior
Bedrooms & bathrooms
- Bedrooms: 3
- Bathrooms: 3
- Full bathrooms: 2
- 1/2 bathrooms: 1
- Main level bathrooms: 1
Rooms
- Room types: Living Room, Primary Bedroom, Bedroom 2, Bedroom 3, Kitchen, Laundry, Recreation Room, Utility Room, Bathroom 2, Primary Bathroom, Half Bath
Primary bedroom
- Level: Upper
Bedroom 2
- Level: Upper
Bedroom 3
- Level: Upper
Primary bathroom
- Level: Upper
Bathroom 2
- Level: Upper
Half bath
- Level: Main
Kitchen
- Level: Main
Laundry
- Level: Lower
Living room
- Level: Main
Recreation room
- Level: Lower
Utility room
- Level: Lower
Heating
- Heat Pump, Electric
Cooling
- Central Air, Electric
Appliances
- Included: Dishwasher, Dryer, Oven/Range - Electric, Refrigerator, Washer, Microwave, Stainless Steel Appliance(s), Electric Water Heater
- Laundry: Lower Level, Laundry Room
Features
- Recessed Lighting, Dining Area, Combination Dining/Living, Eat-in Kitchen, Primary Bath(s), Bathroom - Tub Shower, Family Room Off Kitchen
- Flooring: Luxury Vinyl, Carpet
- Basement: Finished,Walk-Out Access
- Has fireplace: No
Interior area
- Total structure area: 1,936
- Total interior livable area: 1,296 sqft
- Finished area above ground: 1,296
Property
Parking
- Parking features: Parking Lot
Accessibility
- Accessibility features: None
Features
- Levels: Three
- Stories: 3
- Pool features: Community
- Fencing: Full,Wood
Lot
- Size: 1,400 Square Feet
Details
- Additional structures: Above Grade
- Parcel number: 17101067305
- Zoning: LAUR
- Special conditions: Standard
Construction
Type & style
- Home type: Townhouse
- Architectural style: Colonial
- Property subtype: Townhouse
Materials
- Frame
- Foundation: Block
Condition
- New construction: No
- Year built: 1986
Utilities & green energy
- Sewer: Public Sewer
- Water: Public
- Utilities for property: Electricity Available, Sewer Available, Water Available
Community & HOA
Community
- Subdivision: Ashford
HOA
- Has HOA: Yes
- Amenities included: Basketball Court, Pool, Tot Lots/Playground
- Services included: Pool(s), Road Maintenance, Snow Removal, Common Area Maintenance
- HOA fee: $239 quarterly
Location
- Region: Laurel
- Municipality: Laurel
Financial & listing details
- Price per square foot: $316/sqft
- Tax assessed value: $348,200
- Annual tax amount: $5,959
- Date on market: 6/3/2026
- Listing agreement: Exclusive Right To Sell
- Listing terms: Cash,Conventional
- Exclusions: See Disclosures
- Ownership: Fee Simple
Estimated market value
$409,800
$389,000 - $430,000
$2,581/mo
Price history
| Date | Event | Price |
|---|---|---|
| 10/6/2026 | Price change | $410,000-1%$316/sqft |
Source:  Bright MLS #MDPG2204426 Report a problem Bright MLS #MDPG2204426 Report a problem | ||
| 9/1/2026 | Price change | $414,000-0.2%$319/sqft |
Source: Bright MLS #MDPG2204426 Report a problem | ||
| 8/24/2026 | Price change | $414,9000%$320/sqft |
Source: Bright MLS #MDPG2204426 Report a problem | ||
| 6/29/2026 | Price change | $415,000-2.4%$320/sqft |
Source: Bright MLS #MDPG2204426 Report a problem | ||
| 6/18/2026 | Price change | $425,000-1.2%$328/sqft |
Source: Bright MLS #MDPG2204426 Report a problem | ||
| 6/3/2026 | Listed for sale | $430,000+38.7%$332/sqft |
Source: Bright MLS #MDPG2204426 Report a problem | ||
| 4/6/2026 | Sold | $310,000-24.4%$239/sqft |
Source: Public Record Report a problem | ||
| 12/2/2025 | Listing removed | $410,000$316/sqft |
Source: Bright MLS #MDPG2183830 Report a problem | ||
| 11/21/2025 | Listed for sale | $410,000+132.4%$316/sqft |
Source: Bright MLS #MDPG2183830 Report a problem | ||
| 2/8/2023 | Sold | $176,450$136/sqft |
Source: Public Record Report a problem | ||
| 3/24/2021 | Listing removed | -- |
Source: Owner Report a problem | ||
| 4/9/2018 | Listing removed | $1,800$1/sqft |
Source: Owner Report a problem | ||
| 4/6/2018 | Listed for rent | $1,800$1/sqft |
Source: Owner Report a problem | ||
Public tax history
| Year | Property taxes | Tax assessment |
|---|---|---|
| 2026 | $6,030 | $331,733 +2.5% |
| 2025 | $6,030 +18.2% | $323,500 +6.4% |
| 2024 | $5,100 +7.5% | $304,133 +6.8% |
| 2023 | $4,744 +8.4% | $284,767 +7.3% |
| 2022 | $4,376 +7.5% | $265,400 +6.7% |
| 2021 | $4,072 +7.2% | $248,767 +7.2% |
| 2020 | $3,798 +46.2% | $232,133 +13.5% |
| 2019 | $2,597 | $204,467 |
| 2018 | -- | $204,467 +5.7% |
| 2017 | $2,874 -7.9% | $193,433 +6% |
| 2016 | $3,122 | $182,400 +0.5% |
| 2015 | $3,122 | $181,433 +0.5% |
| 2014 | $3,122 | $180,467 +0.5% |
| 2013 | -- | $179,500 |
| 2012 | -- | $179,500 |
| 2011 | -- | $179,500 -38.4% |
| 2010 | -- | $291,570 +14.3% |
| 2009 | -- | $255,156 +16.6% |
| 2008 | -- | $218,743 +20% |
| 2007 | -- | $182,330 +11.1% |
| 2006 | -- | $164,096 +12.5% |
| 2005 | -- | $145,863 +14.3% |
| 2004 | -- | $127,630 |
| 2003 | -- | $127,630 +5.6% |
| 2002 | -- | $120,850 +12.6% |
| 2001 | -- | $107,290 |
Find assessor info on the county website
Monthly payment
Est. payment
Payment breakdown
Explore the cost of this home by adjusting the details. Changes won't be saved.Climate risks
Neighborhood: 20707
Nearby schools
Schools provided by the listing agent
- High: Laurel
- District: Prince George's County Public Schools
Source: Bright MLS. This data may not be complete. We recommend contacting the local school district to confirm school assignments for this home.
Similar homes
- $425,0004 bd4 ba1.2k sqft14122 Oakpointe Dr, Laurel, MD 20707For Sale
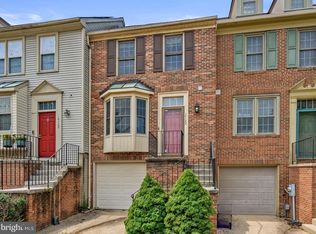
 MLS ID #MDPG2216618, Wemmy Collins, Redfin Corp. Bright MLS
 - $346,9003 bd3 ba1.5k sqft15644 Millbrook Ln #33, Laurel, MD 20707For Sale
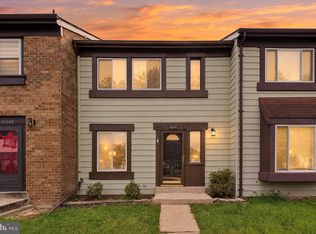 MLS ID #MDPG2217896, John Newman, Keller Williams Flagship. Bright MLS
 - $409,0002 bd4 ba1.3k sqft9707 Early Spring Way, Columbia, MD 21046For Sale
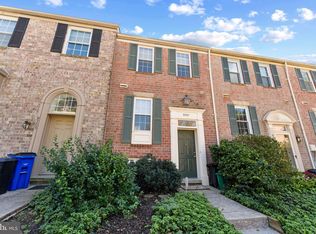 MLS ID #MDHW2074788, Zugell Jamison, Cummings & Co. Realtors. Bright MLS
 - $425,0003 bd4 ba1.7k sqft9402 Steeple Ct, Laurel, MD 20723For Sale
 MLS ID #MDHW2072950, Bob Lucido, Keller Williams Lucido Agency. Bright MLS
 - $425,0004 bd4 ba1.5k sqft7235 Talisman Ln, Columbia, MD 21045For SaleMLS ID #MDHW2073780, Bob Chew, Samson Properties. Bright MLS
- $269,0002 bd1 ba1.1k sqftArbory Condo Phase Six-resub, Laurel, MD 20707For SaleMLS ID #MDPG2201556, gyimah kyei, Keller Williams Preferred Properties. Bright MLS
- $250,0002 bd2 ba1k sqft9075 N Laurel Rd Unit O, Laurel, MD 20723For SaleMLS ID #MDHW2074852, Danny Dang, Fairfax Realty Premier. Bright MLS
- $370,0003 bd3 ba1.6k sqftStkbrdge At Tanglwd Cod, Silver Spring, MD 20904For SaleMLS ID #MDMC2255350, Richard Prigal, RLAH @properties. Bright MLS
- $460,0003 bd3 ba1.4k sqft6175 Silver Arrows Way, Columbia, MD 21045For SaleMLS ID #MDHW2074690, Bob Chew, Samson Properties. Bright MLS
- $385,0004 bd4 ba1.3k sqft812 Vauxhall Rd, Landover, MD 20785For SaleMLS ID #MDPG2220996, Stafford Cox, Taylor Properties. Bright MLS
- $380,0003 bd2 ba1.6k sqft2000 Cramer Point Ct, Odenton, MD 21113For SaleMLS ID #MDAA2152614, Suebina Wong, Douglas Realty, LLC. Bright MLS
- $359,9993 bd4 ba1.8k sqft324 Possum Ct, Capitol Heights, MD 20743For SaleMLS ID #MDPG2221154, Ashish Khianey, Vylla Home. Bright MLS
- $410,0003 bd4 ba1.4k sqftThe Bluffs At Ellicott Mills, Ellicott City, MD 21043For SaleMLS ID #MDHW2072046, Raj Kathuria, The KW Collective. Bright MLS
- $349,0002 bd2 ba1.1k sqft9668 Stirling Bridge Dr, Columbia, MD 21046For SaleMLS ID #MDHW2074782, Monica Lee, Samson Properties. Bright MLS
- $419,0003 bd3 ba1.6k sqftCol Pk, Columbia, MD 21045For SaleMLS ID #MDHW2072300, Jessica Fulton, Hyatt & Company Real Estate, LLC. Bright MLS
- $417,9503 bd3 ba1.7k sqft7704 English Oak Cir Unit 10, Elkridge, MD 21075For SaleMLS ID #MDHW2065794, Victoria Scavo, Samson Properties. Bright MLS
- $400,0004 bd3 ba1.6k sqft1615 New Windsor Ct, Crofton, MD 21114For SaleMLS ID #MDAA2153078, Sean O'Connor, Coldwell Banker Realty. Bright MLS
- $469,9003 bd4 ba1.8k sqft6373 Wind Rider Way, Columbia, MD 21045For SaleMLS ID #MDHW2074140, Tina Poss, Verdant Realty Group LLC. Bright MLS
- $399,9003 bd3 ba1.8k sqft50 Oak Shadows Ct, Baltimore, MD 21228For SaleMLS ID #MDBC2173662, Marge Cudzilo, Rosario Realty. Bright MLS
- $460,0003 bd4 ba1.6k sqft3751 Valley Ford Way, Hanover, MD 21076For SaleMLS ID #MDAA2153362, Chris Craddock, EXP Realty, LLC. Bright MLS
