Rare End-Unit Townhome | 3 BR | 2 Full + 2 Half Baths | Prime Ellicott City Location Welcome to this beautifully maintained end-unit townhome where space, privacy, and location come together in one of Howard County's most sought-after communities. As an end unit, enjoy the added privacy and elbow room that makes this home feel truly special. Inside, you'll find a generous 3-bedroom, 2 full bath layout with two convenient half baths — one on the main level for guests and one on the lower level for added flexibility. Newer appliances make the kitchen a pleasure to cook in, and the oversized deck out back is a true standout, perfect for morning coffee, weekend barbecues, or evening entertaining with the extra privacy only an end unit delivers. Location doesn't get better than this. Steps from the shops, restaurants, and historic charm of Ellicott City's beloved downtown, yet perfectly positioned for commuters — Routes 29, 40, I-70, and I-695 are all just minutes away, putting Baltimore, Washington D.C., and the entire Baltimore-Washington corridor within easy reach. Highlights at a glance: End-unit with extra natural light and added privacy 3 bedrooms | 2 full baths | 2 half baths Newer appliances throughout Oversized deck — ideal for entertaining Walk to Historic Ellicott City Minutes to Rt. 29, Rt. 40, I-70 & I-695 In today's competitive Ellicott City market, end-unit townhomes at this value move fast. Don't miss your chance — schedule your private showing today.
For sale
$450,000
8604 John Ellicott Ct Unit 1, Ellicott City, MD 21043
3beds
1,454sqft
:
Get pre-qualified$3,030/mo
Townhouse
Built in 1991
-- sqft lot
$446,100 Zestimate®
$309/sqft
$195/mo HOA
What's special
Extra natural lightNewer appliances
- 12 days |
- 1,159 |
- 54 |
Likely to sell faster than
Zillow last checked:
Listing updated:
Listed by:
Raj Kathuria 443-739-6077,
The KW Collective 4435741600
Source: Bright MLS,MLS#: MDHW2072046
Facts & features
Interior
Bedrooms & bathrooms
- Bedrooms: 3
- Bathrooms: 4
- Full bathrooms: 2
- 1/2 bathrooms: 2
- Main level bathrooms: 1
Basement
- Area: 280
Heating
- Heat Pump, Electric
Cooling
- Heat Pump, Electric
Appliances
- Included: Electric Water Heater
Features
- Dining Area, Floor Plan - Traditional, Kitchen - Gourmet
- Basement: Finished
- Number of fireplaces: 1
Interior area
- Total structure area: 1,454
- Total interior livable area: 1,454 sqft
- Finished area above ground: 1,174
- Finished area below ground: 280
Video & virtual tour
Property
Parking
- Parking features: On Street
- Has uncovered spaces: Yes
Accessibility
- Accessibility features: None
Features
- Levels: Three
- Stories: 3
- Pool features: None
Details
- Additional structures: Above Grade, Below Grade
- Parcel number: 1402361795
- Zoning: RED
- Special conditions: Standard
- Other equipment: None
Construction
Type & style
- Home type: Townhouse
- Architectural style: Colonial
- Property subtype: Townhouse
Materials
- Frame
- Foundation: Concrete Perimeter
- Roof: Architectural Shingle
Condition
- New construction: No
- Year built: 1991
Utilities & green energy
- Sewer: Public Sewer
- Water: Public
- Utilities for property: Electricity Available, Water Available, Cable Available, Sewer Available
Community & HOA
Community
- Subdivision: The Bluffs Ellicott Mill
HOA
- Has HOA: Yes
- Amenities included: None
- Services included: None
- HOA fee: $195 monthly
- HOA name: THE BLUFFS AT ELLICOTT MILLS CONDOMINIUM, INC.
Location
- Region: Ellicott City
Financial & listing details
- Price per square foot: $309/sqft
- Tax assessed value: $377,500
- Annual tax amount: $5,613
- Date on market: 7/29/2026
- Listing agreement: Exclusive Right To Sell
- Inclusions: As Per Bright Mls
- Exclusions: As Per Bright Mls
- Ownership: Condominium
Estimated market value
$446,100
$424,000 - $468,000
$2,912/mo
Price history
| Date | Event | Price |
|---|---|---|
| 7/29/2026 | Listed for sale | $450,000+57.9%$309/sqft |
Source:  Bright MLS #MDHW2072046 Report a problem Bright MLS #MDHW2072046 Report a problem | ||
| 7/10/2014 | Listing removed | $1,900$1/sqft |
Source: Apex Realty #HW8319297 Report a problem | ||
| 6/20/2014 | Price change | $1,900-9.5%$1/sqft |
Source: Apex Realty #HW8319297 Report a problem | ||
| 4/15/2014 | Listed for rent | $2,100$1/sqft |
Source: Apex Realty #HW8319297 Report a problem | ||
| 3/21/2014 | Sold | $285,060-6.5%$196/sqft |
Source: Public Record Report a problem | ||
| 1/8/2014 | Listed for sale | $305,000+13.1%$210/sqft |
Source: Main Street Realty, LLC #HW8248763 Report a problem | ||
| 8/31/2011 | Sold | $269,786-10%$186/sqft |
Source: Public Record Report a problem | ||
| 5/21/2011 | Price change | $299,900-5.7%$206/sqft |
Source: RE/MAX 1st Advantage Realty #HW7521940 Report a problem | ||
| 5/7/2011 | Price change | $318,000-2.1%$219/sqft |
Source: RE/MAX 1st Advantage Realty #HW7521940 Report a problem | ||
| 4/16/2011 | Price change | $324,900-1.5%$223/sqft |
Source: RE/MAX 1st Advantage Realty #HW7521940 Report a problem | ||
| 2/2/2011 | Listed for sale | $329,900$227/sqft |
Source: RE/MAX 1st Advantage Realty #HW7521940 Report a problem | ||
Public tax history
| Year | Property taxes | Tax assessment |
|---|---|---|
| 2025 | -- | $357,933 +5.8% |
| 2024 | $3,810 +6.1% | $338,367 +6.1% |
| 2023 | $3,590 +3.4% | $318,800 |
| 2022 | $3,473 +3.5% | $318,800 +7% |
| 2021 | $3,355 +3.6% | $298,000 +3.6% |
| 2020 | $3,238 +1.3% | $287,600 |
| 2019 | $3,196 -6.1% | $287,600 +2.7% |
| 2018 | $3,405 -17.6% | $280,000 +1.4% |
| 2017 | $4,132 | $276,200 +5.1% |
| 2016 | -- | $262,833 +5.4% |
| 2015 | -- | $249,467 +5.7% |
| 2014 | -- | $236,100 |
| 2013 | -- | $236,100 |
| 2012 | -- | $236,100 -13.1% |
| 2011 | -- | $271,800 0% |
| 2010 | -- | $271,810 |
| 2009 | -- | $271,810 -10.3% |
| 2008 | -- | $303,010 +19.1% |
| 2007 | -- | $254,432 +23.6% |
| 2006 | -- | $205,856 +30.9% |
| 2005 | -- | $157,280 +7.5% |
| 2004 | -- | $146,352 +8.1% |
| 2003 | -- | $135,426 +8.8% |
| 2002 | -- | $124,500 +0.2% |
| 2001 | -- | $124,250 |
Find assessor info on the county website
Monthly payment
Est. payment
Payment breakdown
Explore the cost of this home by adjusting the details. Changes won't be saved.Climate risks
Neighborhood: 21043
Nearby schools
GreatSchools rating
- 8/10Veterans Elementary SchoolGrades: PK-5Distance: 0.7 mi
- 8/10Ellicott Mills Middle SchoolGrades: 6-8Distance: 0.9 mi
- 10/10Centennial High SchoolGrades: 9-12Distance: 2.8 mi
Schools provided by the listing agent
- District: Howard County Public Schools
Source: Bright MLS. This data may not be complete. We recommend contacting the local school district to confirm school assignments for this home.
- $482,5003 bd3 ba1.4k sqft8625 Quaker Brothers Dr UNIT 23, Ellicott City, MD 21043Off Market
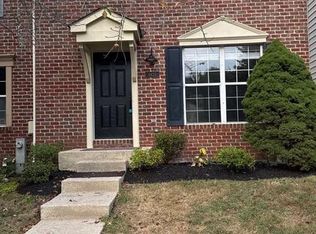
- $475,1003 bd3 ba1.7k sqft8608 John Ellicott Ct, Ellicott City, MD 21043Off Market

- $3,1003 bd4 ba1.6k sqft8615 Andrew Ellicott Ct, Ellicott City, MD 21043For Rent

- $442,3003 bd2 ba1.4k sqft8623 Quaker Brothers Dr, Ellicott City, MD 21043Off Market

- $432,0003 bd2 ba1.7k sqft8613 Joseph Ellicott Ct, Ellicott City, MD 21043Off Market
- $421,5003 bd2 ba1.1k sqft8617 Joseph Ellicott Ct, Ellicott City, MD 21043Off Market
- $459,2003 bd3 ba1.6k sqft8604 John Ellicott Ct, Ellicott City, MD 21043Off Market
- $424,8003 bd2 ba1.1k sqft8606 John Ellicott Ct UNIT 2, Ellicott City, MD 21043Off Market
A local agent can set up tours, give advice and negotiate with sellers.
Similar homes
- $459,0003 bd4 ba1.8k sqft4775 Leyden Way, Ellicott City, MD 21042For Sale

 MLS ID #MDHW2069518, YoonHee Pak, Taylor Properties. Bright MLS
 - $411,0003 bd4 ba1.8k sqft5765 Yellowrose Ct, Columbia, MD 21045For Sale
 MLS ID #MDHW2072080, Jael Thomas, Pearson Smith Realty, LLC. Bright MLS
 - $449,9003 bd4 ba1.6k sqft6317 Loring Dr, Columbia, MD 21045For Sale
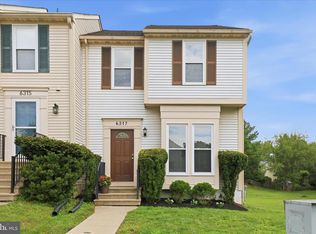 MLS ID #MDHW2070174, Joe Hawkins, Hawkins Real Estate Company. Bright MLS
 - $359,0003 bd2 ba1.1k sqft8366 Silver Trumpet Dr, Columbia, MD 21045For Sale
 MLS ID #MDHW2072514, Reggie Harrison, Redfin Corp. Bright MLS
 - $465,0003 bd3 ba1.8k sqft10843 Olde Woods Way, Columbia, MD 21044For SaleMLS ID #MDHW2071434, Christopher Dershak, Revol Real Estate, LLC. Bright MLS
- $480,0004 bd4 ba2.1k sqft7465 Swan Point Way Unit 4-8, Columbia, MD 21045For SaleMLS ID #MDHW2072212, Heather Crawford, Redfin Corp. Bright MLS
- $399,9003 bd4 ba1.7k sqft9251 Hobnail Ct, Columbia, MD 21045For SaleMLS ID #MDHW2070312, Yolanda Muckle, Long & Foster Real Estate, Inc.. Bright MLS
- $447,5004 bd4 ba1.8k sqft7151 Natures Rd, Columbia, MD 21046Off Market
- $399,0003 bd3 ba1.4k sqft5443 Hildebrand Ct, Columbia, MD 21044For SaleMLS ID #MDHW2070320, Gurpreet Singh, Fairfax Realty Premier. Bright MLS
- $405,0003 bd3 ba1.8k sqft40 Kimball Ridge Ct, Catonsville, MD 21228SoldMLS ID #MDBC2169758, Zugell Jamison, Cummings & Co. Realtors. Bright MLS
- $440,0003 bd4 ba1.5k sqft3560 Morning Star Pl, Laurel, MD 20724For SaleMLS ID #MDAA2147028, Bob Lucido, Keller Williams Lucido Agency. Bright MLS
- $349,9003 bd3 ba1.5k sqftCross Fox, Columbia, MD 21044For SaleMLS ID #MDHW2071694, Wayne Lee, Fathom Realty MD, LLC. Bright MLS
- $449,9003 bd4 ba2k sqft6937 Copperbend Ln, Baltimore, MD 21209For SaleMLS ID #MDBC2161926, Stephanie Maric, Long & Foster Real Estate, Inc.. Bright MLS
- $405,0003 bd2 ba1.6k sqft2000 Cramer Point Ct, Odenton, MD 21113For SaleMLS ID #MDAA2152614, Suebina Wong, Douglas Realty, LLC. Bright MLS
- $278,0003 bd4 ba1.2k sqftRyland Homes, Baltimore, MD 21229For SaleMLS ID #MDBA2226646, Ms. Mia L Conaway, Berkshire Hathaway HomeServices PenFed Realty. Bright MLS
- $419,9503 bd3 ba1.7k sqft7704 English Oak Cir Unit 10, Elkridge, MD 21075For SaleMLS ID #MDHW2065794, Victoria Scavo, Samson Properties. Bright MLS
- $279,0003 bd3 ba1.4k sqft1119 Regina Dr, Baltimore, MD 21227For SaleMLS ID #MDBC2171672, Hezeldee Klinger, Redfin Corp. Bright MLS
- $437,4003 bd3 ba1.2k sqft12423 Loft Ln, Silver Spring, MD 20904Off Market
- $460,0003 bd4 ba2.1k sqft8614 Tower Bridge Way, Lutherville Timonium, MD 21093For SaleMLS ID #MDBC2167422, Courtney Chase, Redfin Corp. Bright MLS
- $399,9003 bd3 ba1.4k sqft14246 Long Green Dr, Silver Spring, MD 20906For SaleMLS ID #MDMC2249054, Jennifer Hurley, Coldwell Banker Realty. Bright MLS
