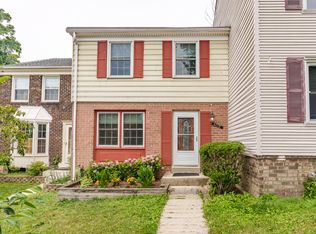
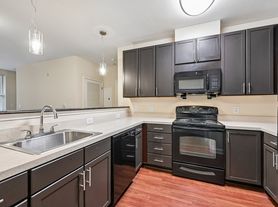
Springtime at The Bluffs at Ellicott Mill! 3Bed/2Full/2Half End of Row available for early June 2026 move in! 1,734 sqft freshly painted neutral and deep cleaned! Party starts on the Main showcasing wood floors as well as the perfect coat closet/Powder in place! Jam into the sun-filled Kitchen/Dining/Living trio featuring wood cabinetry, pass-through window, granite countertops, trendy backsplash, stainless steel appliances, single basin sink, organized pantry, and access to large deck for fab entertaining! Celebrate some more in the versatile walkout Lower level Recreation room with another half bath and entry to spacious side by side Laundry/Storage! Rest and recharge upstairs in the Primary with double closet + shared 3-piece shower! Down the hall are Bedrooms #2 and #3 with shared bath/Linen! Hooray for two assigned spaces! Enjoy the open flat backyard! Look forward to even more outdoor activities at Meadowbrook Park, Long Gate Playground, Patapsco Valley State Park, Merriweather Post Pavilion, Merriweather District, and Columbia Lakefront! Get your shopping on at nearby Safeway, Costco, Target, Barnes & Noble, Staples, Kohl's, Old Navy, Michaels, and Mall in Columbia! Close to Route 29, Route 40, Route 100, I-95, 1-295, Route 175, and Route 32! Veterans/Ellicott Mills/Centennial cluster! See you soon!
All adult applicants 18 years or older must apply* Repair deductible: $125.00* Renter's insurance required* 24-36 month lease preferred* No pets* No smoking* Tenant/s responsible for water/electricity/gas/internet/cable TV/minor home maintenance/pest control if needed*
Townhouse for rent
Accepts Zillow applications
$3,300/moFees may apply
8615 Andrew Ellicott Ct, Ellicott City, MD 21043
3beds
1,734sqft
Price may not include required fees and charges. Price shown reflects the lease term provided. Learn more|
Townhouse
Available now
No pets
Air conditioner, central air
In unit laundry
Central
What's special
Another half bathTrendy backsplashDeep cleanedOpen flat backyardOrganized pantryFreshly painted neutralWood floors
- 91 days |
- -- |
- -- |
Zillow last checked:
Listing updated:
Travel times
Facts & features
Interior
Bedrooms & bathrooms
- Bedrooms: 3
- Bathrooms: 4
- Full bathrooms: 4
Heating
- Central
Cooling
- Air Conditioner, Central Air
Appliances
- Included: Dishwasher
- Laundry: In Unit
Features
- Flooring: Hardwood
Interior area
- Total interior livable area: 1,734 sqft
Property
Parking
- Details: Contact manager
Features
- Patio & porch: Patio
Construction
Type & style
- Home type: Townhouse
- Property subtype: Townhouse
Building
Management
- Pets allowed: No
Community & HOA
Location
- Region: Ellicott City
Financial & listing details
- Lease term: 1 Year
Nearby apartments for rent
Price history
| Date | Event | Price |
|---|---|---|
| 4/23/2026 | Listed for rent | $3,300+17.9%$2/sqft |
Source: Zillow Rentals Report a problem | ||
| 11/20/2022 | Listing removed | -- |
Source: Zillow Rental Manager Report a problem | ||
| 10/22/2022 | Listed for rent | $2,800$2/sqft |
Source: Zillow Rental Manager Report a problem | ||
Neighborhood: 21043
Nearby schools
GreatSchools rating
- 8/10Veterans Elementary SchoolGrades: PK-5Distance: 0.7 mi
- 8/10Ellicott Mills Middle SchoolGrades: 6-8Distance: 0.9 mi
- 10/10Centennial High SchoolGrades: 9-12Distance: 2.8 mi