Gateway Overlook's exclusive 4 Bed/3.5 Bath with beautiful brick elevation is finally here and ready to impress! 2,592sqft freshly painted neutral with 2026: carpet + padding/4 smoke detectors (one in each bedroom); 3 smoke/carbon detectors (one on each floor)/hallway bathtub faucet/pressure washed deck+lead sidewalk, 2025: HVAC, 2023: Refrigerator/Dishwasher/Cooktop! Party starts on the Main featuring the perfect Guest Suite or Home Office/Gym with access to spacious 2-car rear load garage + overhead storage as well as side by side Laundry! Celebrate some more in the sunlit Kitchen/Dining/Living trio showcasing cabinets galore, granite countertops, stainless steel appliances, trendy backsplash, gas fireplace, organized pantry, plus deck and Powder for fab entertaining! Rest and recharge on the third in the vaulted Primary Suite with two walk-in closets and 5-piece bath! Bedrooms #2 and #3 are down the hall with shared full tub bath + Linen! Hooray for plenty of guest parking on the driveway fit for two and unassigned street/lot! Get pumped for the community sidewalks and common fields! Look forward to even more outdoor activities at Waterloo Park right across the street featuring Soccer field/Basketball+Tennis Courts, Merriweather Post Pavilion, Merriweather District, and Columbia Lakefront! Get your shopping on at nearby Costco, Trader Joe's, ALDI, Walmart, Target, Lowe's, Home Depot, Wegman's, Whole Foods, Arundel Mills, and Mall in Columbia! Enjoy being close to I-95, 1-295, Route 100, Route 175, Route 32, and Route 29! Howard County Public Schools! Open Sunday 12PM-2PM! See you soon!
Sold for $542,000
$542,000
8852 Purple Iris Ln #16, Elkridge, MD 21075
4beds
2,592sqft
Townhouse
Built in 2008
-- sqft lot
$544,200 Zestimate®
$209/sqft
$3,429 Estimated rent
Home value
$544,200
$517,000 - $571,000
$3,429/mo
Zestimate® history
Owner options
List your home for rent
$3,429/mo
Rent Zestimate®
Find your next renter with Zillow Rental Manager. Plus, with online applications, you can quickly screen prospective tenants – for free.
$3,429/mo
Rent Zestimate®
Refinance and save
$4,899/mo
Est. payment
Refinancing to a lower rate could help reduce your monthly payments and save thousands over the life of the loan.
$4,899/mo
Est. payment
Explore your selling options
Work with a Zillow partner agent
Leverage their expertise and Zillow's premium Showcase listings to get your home seen by more buyers.
Get startedList with your own agent
Get your home in front of millions of buyers by listing it on Zillow.
Learn how to do itSell it yourself
Take full control of how buyers see your home on Zillow by listing For Sale by Owner (FSBO).
List your homeWhat's special
Zillow last checked:
Listing updated:
Listed by:
Jeannie J. Kim 301-957-5630,
Coldwell Banker Realty
Bought with:
Paul Chung, 668894
Keller Williams Lucido Agency
Source: Bright MLS,MLS#: MDHW2068540
Facts & features
Interior
Bedrooms & bathrooms
- Bedrooms: 4
- Bathrooms: 4
- Full bathrooms: 3
- 1/2 bathrooms: 1
- Main level bathrooms: 1
- Main level bedrooms: 1
Basement
- Area: 0
Heating
- Forced Air, Natural Gas
Cooling
- Central Air, Electric
Appliances
- Included: Microwave, Cooktop, Dishwasher, Disposal, Dryer, Refrigerator, Stainless Steel Appliance(s), Washer, Water Heater, Electric Water Heater
- Laundry: Main Level, Dryer In Unit, Washer In Unit
Features
- Bathroom - Stall Shower, Bathroom - Tub Shower, Bathroom - Walk-In Shower, Breakfast Area, Ceiling Fan(s), Combination Dining/Living, Combination Kitchen/Dining, Dining Area, Entry Level Bedroom, Kitchen Island, Pantry, Primary Bath(s), Recessed Lighting, Upgraded Countertops, Walk-In Closet(s), Dry Wall, High Ceilings, Vaulted Ceiling(s)
- Flooring: Carpet, Ceramic Tile, Engineered Wood
- Has basement: No
- Number of fireplaces: 1
Interior area
- Total structure area: 2,592
- Total interior livable area: 2,592 sqft
- Finished area above ground: 2,592
- Finished area below ground: 0
Property
Parking
- Total spaces: 4
- Parking features: Garage Faces Rear, Garage Door Opener, Inside Entrance, Concrete, Paved, Unassigned, Attached, Driveway, On Street, Parking Lot
- Attached garage spaces: 2
- Uncovered spaces: 2
Accessibility
- Accessibility features: None
Features
- Levels: Three
- Stories: 3
- Patio & porch: Deck
- Exterior features: Lighting, Rain Gutters, Sidewalks, Street Lights
- Pool features: None
Details
- Additional structures: Above Grade, Below Grade
- Parcel number: 1416219983
- Zoning: RESIDENTIAL
- Special conditions: Standard
Construction
Type & style
- Home type: Townhouse
- Architectural style: Colonial
- Property subtype: Townhouse
Materials
- Brick, Frame, Vinyl Siding
- Foundation: Slab
- Roof: Asphalt,Shingle
Condition
- New construction: No
- Year built: 2008
Utilities & green energy
- Sewer: Public Sewer
- Water: Public
Community & HOA
Community
- Security: Fire Sprinkler System
- Condo and coop fee: $220 monthly
- Subdivision: Gateway Overlook
HOA
- Has HOA: Yes
- Amenities included: Common Grounds, Jogging Path
- Services included: Common Area Maintenance, Maintenance Grounds, Management, Road Maintenance, Snow Removal, Trash
- HOA fee: $1,438 annually
Location
- Region: Elkridge
Financial & listing details
- Price per square foot: $209/sqft
- Tax assessed value: $521,700
- Annual tax amount: $6,401
- Date on market: 5/15/2026
- Listing agreement: Exclusive Right To Sell
- Ownership: Condominium
Price history
| Date | Event | Price |
|---|---|---|
| 8/14/2026 | Listing removed | $3,400$1/sqft |
Source: Bright MLS #MDHW2071102 Report a problem | ||
| 7/6/2026 | Listed for rent | $3,400$1/sqft |
Source: Bright MLS #MDHW2071102 Report a problem | ||
| 6/17/2026 | Sold | $542,000-2.3%$209/sqft |
Source:  Bright MLS #MDHW2068540 Report a problem Bright MLS #MDHW2068540 Report a problem | ||
| 5/19/2026 | Pending sale | $555,000$214/sqft |
Source: Bright MLS #MDHW2068540 Report a problem | ||
| 5/15/2026 | Listed for sale | $555,000+32.1%$214/sqft |
Source: Bright MLS #MDHW2068540 Report a problem | ||
| 9/7/2016 | Sold | $420,000-0.6%$162/sqft |
Source: Public Record Report a problem | ||
| 1/16/2009 | Sold | $422,542$163/sqft |
Source: Public Record Report a problem | ||
Public tax history
| Year | Property taxes | Tax assessment |
|---|---|---|
| 2025 | -- | $479,433 +9.7% |
| 2024 | $4,923 +10.7% | $437,167 +10.7% |
| 2023 | $4,447 | $394,900 |
| 2022 | $4,447 | $394,900 |
| 2021 | $4,447 -4.5% | $394,900 -4.5% |
| 2020 | $4,657 +1.3% | $413,600 |
| 2019 | $4,596 -6.2% | $413,600 +2.7% |
| 2018 | $4,898 -15.7% | $402,800 +1.4% |
| 2017 | $5,807 +378.3% | $397,400 +4.3% |
| 2016 | $1,214 | $381,067 +4.5% |
| 2015 | $1,214 +2.5% | $364,733 +4.7% |
| 2014 | $1,185 | $348,400 |
| 2013 | -- | $348,400 |
| 2012 | -- | $348,400 -7.1% |
| 2011 | -- | $375,200 0% |
| 2010 | -- | $375,220 |
| 2009 | -- | $375,220 |
Find assessor info on the county website
Neighborhood: 21075
Nearby homes
- $581,1004 bd4 ba2.5k sqft8851 Purple Iris Ln ##37, Elkridge, MD 21075Off Market
- $550,0004 bd4 ba2.5k sqft8857 Purple Iris Ln #34, Elkridge, MD 21075For Sale

- $500,0003 bd4 ba2.5k sqft8891 Purple Iris Ln #19, Elkridge, MD 21075Sold

- $540,0003 bd3 ba2.5k sqft8869 Purple Iris Ln #29, Elkridge, MD 21075Sold
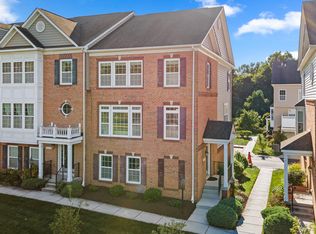
- $693,4004 bd3 ba2.5k sqftPurple Iris Ln, Elkridge, MD 21075Off Market
- $595,3004 bd3 ba3.2k sqft8860 Purple Iris Ln #13, Elkridge, MD 21075Off Market
- $555,700-- bd2 ba2.5k sqft8854 Purple Iris Ln #15, Elkridge, MD 21075Off Market
- $547,1003 bd4 ba2.5k sqft8882 Purple Iris Ln #7, Elkridge, MD 21075Off Market
Nearby schools
GreatSchools rating
- 5/10Deep Run Elementary SchoolGrades: PK-5Distance: 0.2 mi
- 7/10Mayfield Woods Middle SchoolGrades: 6-8Distance: 1 mi
- 5/10Oakland Mills High SchoolGrades: 9-12Distance: 3.3 mi
Schools provided by the listing agent
- District: Howard County Public Schools
Source: Bright MLS. This data may not be complete. We recommend contacting the local school district to confirm school assignments for this home.
Get a cash offer in 3 minutes
Find out how much your home could sell for in as little as 3 minutes with a no-obligation cash offer.
Estimated market value
$544,200
Get a cash offer in 3 minutes
Find out how much your home could sell for in as little as 3 minutes with a no-obligation cash offer.
Estimated market value
$544,200
- Maryland
- Howard County
- Elkridge
- 21075
- 8852 Purple Iris Ln Unit 16
Nearby cities
Nearby zip codes
Other Elkridge Topics
