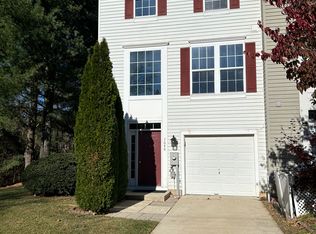
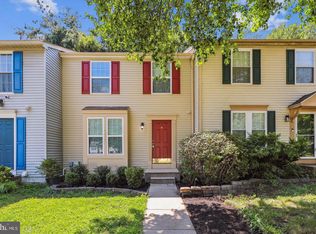
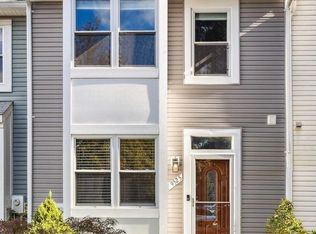
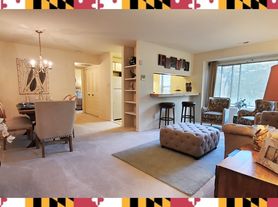
WOODED PRIVACY with no homes directly behind! 3 BR / 3.5 BA - 3 level townhouse. Welcome to this spacious three-level townhome in the desirable Dorsey's Search community. Enjoy the private deck overlooking mature trees an inviting spot for morning coffee, outdoor dining, or simply relaxing at the end of the day. Inside, the main level features beautiful hardwood floors and a comfortable, open flow between the living and dining areas and a half bath. The kitchen offers generous cabinet and counter space, a new dishwasher and range hood, and direct access to the deck for easy indoor-outdoor living. Upstairs, you'll find three bedrooms, including a spacious primary suite, along with two full baths. The finished lower level provides additional flexible living space with new carpeting perfect for a family room, home office, guest area, or recreation room and includes another full bath. Located in the established Dorsey's Search community, this home is in walking distance to the Dorsey Hall Shopping Center. It offers convenient access to shopping, dining, commuter routes, and everything Ellicott City and Columbia have to offer. With three finished levels, 3 bedrooms, 3.5 baths, hardwood floors, flexible living space, and a private wooded backdrop, this home offers a wonderful combination of space, convenience, and privacy. Required: Photo ID Recent proof of income: last 3 pay stubs and bank statements. Background and credit check. References. 1 month rental deposit required. Pet policy: please inquire. Owner pays for homeowners association fees. Tenant pays water and electric. Pet deposit required. No smokers.
Townhouse for rent
Townhouse
Available now
Cats, dogs OK
Air conditioner, central air, electric
Assigned parking
Electric, heat pump
What's special
Private wooded backdropBeautiful hardwood floorsSpacious primary suiteFlexible living space
- 5 days |
- -- |
- -- |
Zillow last checked:
Listing updated:
Travel times

Let’s turn your rent into credit progress
Build credit history with every on-time payment and get credit for the payment you’re already making.
Facts & features
Interior
Bedrooms & bathrooms
- Bedrooms: 3
- Bathrooms: 4
- Full bathrooms: 3
- 1/2 bathrooms: 1
Heating
- Electric, Heat Pump
Cooling
- Air Conditioner, Central Air, Electric
Appliances
- Included: Electric Water Heater
Features
- Ceiling Fan(s)
- Has basement: Yes
Interior area
- Total interior livable area: 1,840 sqft
Property
Parking
- Parking features: Assigned, Parking Lot
Features
- Exterior features: Basement
- Pool features: Community
Details
- Parcel number: 02321092
Construction
Type & style
- Home type: Townhouse
- Architectural style: Traditional
- Property subtype: Townhouse
Materials
- Roof: Architectural Shingle
Condition
- Year built: 1989
Building
Management
- Pets allowed: Yes
Community & HOA
Location
- Region: Ellicott City
Financial & listing details
- Lease term: Contact For Details
Nearby apartments for rent


Price history
| Date | Event | Price |
|---|---|---|
| 10/3/2026 | Listed for rent | $3,100+3.3%$2/sqft |
Source: Bright MLS #MDHW2074750 Report a problem | ||
| 10/2/2026 | Listing removed | $3,000$2/sqft |
Source: Zillow Rentals Report a problem | ||
| 9/29/2026 | Sold | $456,000-0.7%$248/sqft |
Source:  Bright MLS #MDHW2069518 Report a problem Bright MLS #MDHW2069518 Report a problem | ||
| 9/19/2026 | Listed for rent | $3,000+36.4%$2/sqft |
Source: Zillow Rentals Report a problem | ||
| 9/2/2026 | Contingent | $459,000$249/sqft |
Source: Bright MLS #MDHW2069518 Report a problem | ||
| 8/10/2026 | Price change | $459,000-1.7%$249/sqft |
Source: Bright MLS #MDHW2069518 Report a problem | ||
| 8/3/2026 | Listed for sale | $467,000$254/sqft |
Source: Bright MLS #MDHW2069518 Report a problem | ||
| 7/24/2026 | Contingent | $467,000$254/sqft |
Source: Bright MLS #MDHW2069518 Report a problem | ||
| 7/16/2026 | Price change | $467,000-1.3%$254/sqft |
Source: Bright MLS #MDHW2069518 Report a problem | ||
| 6/21/2026 | Listed for sale | $473,000$257/sqft |
Source: Bright MLS #MDHW2069518 Report a problem | ||
| 6/18/2026 | Pending sale | $473,000$257/sqft |
Source: Bright MLS #MDHW2069518 Report a problem | ||
| 6/11/2026 | Listed for sale | $473,000+53.6%$257/sqft |
Source: Bright MLS #MDHW2069518 Report a problem | ||
| 10/14/2018 | Listing removed | $2,200$1/sqft |
Source: Coldwell Banker Residential Brokerage #1002358964 Report a problem | ||
| 10/1/2018 | Price change | $2,200-4.3%$1/sqft |
Source: Coldwell Banker Residential Brokerage - Ellicott City Enchanted Forest #1002358964 Report a problem | ||
| 9/21/2018 | Listed for rent | $2,300+7%$1/sqft |
Source: Coldwell Banker Residential Brokerage #1002358964 Report a problem | ||
| 8/27/2017 | Listing removed | $2,150$1/sqft |
Source: BMG Laurel, LLC Report a problem | ||
| 7/11/2017 | Price change | $2,150-4.2%$1/sqft |
Source: BMG Laurel, LLC Report a problem | ||
| 6/28/2017 | Price change | $2,245-2.2%$1/sqft |
Source: BMG Laurel, LLC Report a problem | ||
| 6/20/2017 | Listed for rent | $2,295+2%$1/sqft |
Source: BMG Laurel, LLC Report a problem | ||
| 4/8/2017 | Listing removed | $2,250$1/sqft |
Source: Zillow Rental Network Report a problem | ||
| 3/10/2017 | Listed for rent | $2,250+2.3%$1/sqft |
Source: Zillow Rental Network Report a problem | ||
| 8/4/2015 | Listing removed | $2,200$1/sqft |
Source: PCF Management, Inc. Report a problem | ||
| 5/28/2015 | Listed for rent | $2,200+2.3%$1/sqft |
Source: PCF Management, Inc. Report a problem | ||
| 6/3/2014 | Listing removed | $2,150$1/sqft |
Source: PCF Management, Inc. Report a problem | ||
| 5/13/2014 | Listed for rent | $2,150$1/sqft |
Source: PCF Management, Inc. Report a problem | ||
| 1/28/2011 | Sold | $308,000+112.6%$167/sqft |
Source: Public Record Report a problem | ||
| 5/25/2000 | Sold | $144,900$79/sqft |
Source: Public Record Report a problem | ||