This charming end-of-row townhouse in desirable Mays Chapel offers a perfect blend of comfort and style. Built in 1984, this Colonial-style home features 2,101 sq. ft. of well-maintained living space, showcasing a warm and inviting atmosphere. The heart of the home is the spacious kitchen with a cozy breakfast area, ideal for casual meals, while the adjoining dining area sets the stage for memorable gatherings. A lovely fireplace adds a touch of warmth to the living space, creating a perfect spot for relaxation. Step outside to enjoy the beautifully landscaped yard, complete with a serene pond that enhances the tranquil ambiance. The outdoor deck and patio provide ample space for entertaining or simply unwinding in nature's embrace. Located in a vibrant community, residents benefit from well-maintained common areas, snow removal, and management services. The neighborhood is known for its friendly atmosphere and convenient access to local parks, perfect for outdoor activities and leisurely strolls. Nearby schools are highly regarded, making this an ideal location for those seeking quality education options. With no pool to maintain, you can spend more time enjoying the community's amenities and nearby recreational opportunities. This home is not just a place to live; it's a lifestyle choice that embraces comfort, community, and convenience. Experience the warmth and charm of this delightful property today!
For sale
Price cut: $15K (9/10)
$445,000
8614 Tower Bridge Way, Lutherville Timonium, MD 21093
3beds
2,101sqft
Townhouse
Built in 1984
4,876 Square Feet Lot
$442,900 Zestimate®
$212/sqft
$53/mo HOA
What's special
Lovely fireplaceSerene pondColonial-style homeEnd-of-row townhouseBeautifully landscaped yardOutdoor deck and patioWarm and inviting atmosphere
- 113 days
- 483
- 24
Zillow last checked:
Listing updated:
Listed by:
Courtney Chase 410-300-6899,
Redfin Corp 4102028454
Source: Bright MLS,MLS#: MDBC2167422
Facts & features
Interior
Bedrooms & bathrooms
- Bedrooms: 3
- Bathrooms: 4
- Full bathrooms: 2
- 1/2 bathrooms: 2
- Main level bathrooms: 1
Basement
- Area: 814
Heating
- Heat Pump, Natural Gas
Cooling
- Central Air, Ceiling Fan(s), Electric
Appliances
- Included: Gas Water Heater
Features
- Kitchen - Table Space, Breakfast Area, Dining Area
- Basement: Other
- Number of fireplaces: 1
Interior area
- Total structure area: 2,508
- Total interior livable area: 2,101 sqft
- Finished area above ground: 1,694
- Finished area below ground: 407
Property
Parking
- Parking features: None
Accessibility
- Accessibility features: None
Features
- Levels: Three
- Stories: 3
- Patio & porch: Deck, Patio
- Pool features: None
Lot
- Size: 4,876 Square Feet
- Dimensions: 1.00 x
- Features: Pond, Landscaped
Details
- Additional structures: Above Grade, Below Grade
- Parcel number: 04081900007193
- Zoning: RESIDENTIAL
- Special conditions: Standard
Construction
Type & style
- Home type: Townhouse
- Architectural style: Colonial
- Property subtype: Townhouse
Materials
- Combination, Brick
- Foundation: Other
Condition
- Very Good
- New construction: No
- Year built: 1984
Utilities & green energy
- Electric: 150 Amps
- Sewer: Public Sewer
- Water: Public
Community & HOA
Community
- Subdivision: Padonia Complex
HOA
- Has HOA: Yes
- Services included: Common Area Maintenance, Management, Snow Removal
- HOA fee: $160 quarterly
- HOA name: WELLINGTON VALLEY HOA
Location
- Region: Lutherville Timonium
- Municipality: Lutherville Timonium
Financial & listing details
- Price per square foot: $212/sqft
- Tax assessed value: $354,833
- Annual tax amount: $4,101
- Date on market: 6/25/2026
- Listing agreement: Exclusive Right To Sell
- Ownership: Fee Simple
Estimated market value
$442,900
$421,000 - $465,000
$2,861/mo
Price history
| Date | Event | Price |
|---|---|---|
| 9/10/2026 | Price change | $445,000-3.3%$212/sqft |
Source:  Bright MLS #MDBC2167422 Report a problem Bright MLS #MDBC2167422 Report a problem | ||
| 7/24/2026 | Price change | $460,000-1.1%$219/sqft |
Source: Bright MLS #MDBC2167422 Report a problem | ||
| 6/25/2026 | Listed for sale | $465,000+44.9%$221/sqft |
Source: Bright MLS #MDBC2167422 Report a problem | ||
| 10/25/2018 | Sold | $321,000+1.9%$153/sqft |
Source: Public Record Report a problem | ||
| 9/18/2018 | Pending sale | $315,000$150/sqft |
Source: Long & Foster Real Estate, Inc. #BC10345449 Report a problem | ||
| 9/13/2018 | Price change | $315,000-1.5%$150/sqft |
Source: Long & Foster Real Estate, Inc. #BC10345449 Report a problem | ||
| 8/3/2018 | Price change | $319,900-3%$152/sqft |
Source: Cummings & Co. Realtors #1001542876 Report a problem | ||
| 5/22/2018 | Listed for sale | $329,900$157/sqft |
Source: Cummings & Co. Realtors #1001542876 Report a problem | ||
Public tax history
| Year | Property taxes | Tax assessment |
|---|---|---|
| 2026 | $5,672 +6.3% | $354,833 +4.9% |
| 2025 | $5,336 +34.7% | $338,400 +3.5% |
| 2024 | $3,961 +3.7% | $326,800 +3.7% |
| 2023 | $3,820 +3.8% | $315,200 +3.8% |
| 2022 | $3,680 +1.3% | $303,600 +1.3% |
| 2021 | $3,634 +1.3% | $299,800 +1.3% |
| 2020 | $3,588 +1.3% | $296,000 +1.3% |
| 2019 | $3,541 +2.9% | $292,200 +2.9% |
| 2018 | $3,443 +2.9% | $284,067 +2.9% |
| 2017 | $3,344 +16.3% | $275,933 +3% |
| 2016 | $2,875 | $267,800 |
| 2015 | $2,875 | $267,800 |
| 2014 | $2,875 | $267,800 -5.1% |
| 2013 | -- | $282,100 |
| 2012 | -- | $282,100 |
| 2011 | -- | $282,100 -7.9% |
| 2010 | -- | $306,310 +4.6% |
| 2009 | -- | $292,922 +4.8% |
| 2008 | -- | $279,536 +5% |
| 2007 | -- | $266,150 +16% |
| 2006 | -- | $229,502 +19% |
| 2005 | -- | $192,856 +23.5% |
| 2004 | -- | $156,210 +5.3% |
| 2003 | -- | $148,336 +5.6% |
| 2002 | -- | $140,463 +5.9% |
| 2001 | -- | $132,590 |
Find assessor info on the county website
Monthly payment
Est. payment
Payment breakdown
Explore the cost of this home by adjusting the details. Changes won't be saved.Climate risks
Neighborhood: 21093
Nearby schools
Schools provided by the listing agent
- Elementary: Pinewood
- Middle: Ridgely
- High: Dulaney
- District: Baltimore County Public Schools
Source: Bright MLS. This data may not be complete. We recommend contacting the local school district to confirm school assignments for this home.
- $2,7003 bd3 ba2.4k sqft8616 Tower Bridge Way, Lutherville Timonium, MD 21093For Rent

- $443,0003 bd4 ba1.9k sqft8618 Tower Bridge Way, Lutherville Timonium, MD 21093Off Market
- $399,5003 bd4 ba1.6k sqft8620 Tower Bridge Way, Lutherville Timonium, MD 21093Off Market
- $381,2003 bd3 ba1.6k sqft8622 Tower Bridge Way, Lutherville Timonium, MD 21093Off Market
Similar homes
- $470,0003 bd4 ba2k sqft430 Five Farms Ln, Lutherville Timonium, MD 21093For Sale

 MLS ID #MDBC2167902, Peter Wu, Libra Realty, LLC. Bright MLS
 - $459,9504 bd4 ba2.4k sqft17 Aliceview Ct, Lutherville Timonium, MD 21093For Sale
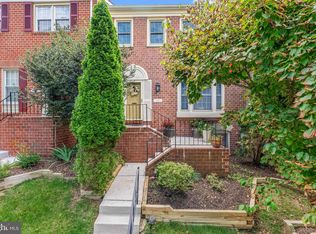 MLS ID #MDBC2173688, Asha Goel, Long & Foster Real Estate, Inc.. Bright MLS
 - $499,9503 bd3 ba1.9k sqft34 Alderman Ct, Lutherville Timonium, MD 21093For Sale
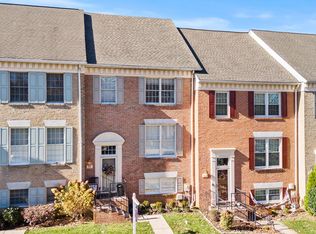 MLS ID #MDBC2177456, James Weiskerger, Next Step Realty. Bright MLS
 - $500,0005 bd5 ba2.3k sqft1423 School Ln, Lutherville Timonium, MD 21093For Sale
 MLS ID #MDBC2173214, James Weiskerger, Next Step Realty. Bright MLS
 - $525,0004 bd4 ba2.1k sqft752 Leister Dr, Lutherville Timonium, MD 21093For SaleMLS ID #MDBC2166936, Kim Lally, EXP Realty, LLC. Bright MLS
- $439,9004 bd4 ba1.9k sqft7 Far Corners Loop, Sparks, MD 21152For SaleMLS ID #MDBC2165604, Dawn Kane, Redfin Corp. Bright MLS
- $585,0004 bd4 ba2.8k sqft529 Chatterton Rd, Lutherville Timonium, MD 21093For SaleMLS ID #MDBC2168394, Kara Clasing, Cummings & Co. Realtors. Bright MLS
- $499,0004 bd4 ba2.6k sqft34 Lacosta Ct, Baltimore, MD 21204For SaleMLS ID #MDBC2173464, Caroline Evans, Monument Sotheby's International Realty. Bright MLS
- $474,9003 bd4 ba1.9k sqft19 Victoria Falls Ct, Sparks Glencoe, MD 21152For SaleMLS ID #MDBC2177418, Nicole Jantz, American Dream Realty and Management. Bright MLS
- $360,0003 bd4 ba1.9k sqft808 Brickston Rd, Reisterstown, MD 21136For SaleMLS ID #MDBC2176740, Tiffany Dodson, Samson Properties. Bright MLS
- $514,5003 bd4 ba2.5k sqft17 Huntchase Ct, Baltimore, MD 21209For SaleMLS ID #MDBC2173860, Michael Schiff, EXP Realty, LLC. Bright MLS
- $405,0003 bd4 ba2.2k sqft8804 Margate Ct #3, Pikesville, MD 21208For SaleMLS ID #MDBC2159228, Erica Washington, Coldwell Banker Realty. Bright MLS
- $525,0003 bd2 ba1.8k sqft1206 Culvert Rd, Towson, MD 21286For SaleMLS ID #MDBC2177458, Catherine Miller, Monument Sotheby's International Realty. Bright MLS
- $429,9993 bd4 ba2k sqft5069 Cameo Ter #5069, Perry Hall, MD 21128For SaleMLS ID #MDBC2177174, Walter Fuentes, Keller Williams Realty Centre. Bright MLS
- $359,9003 bd3 ba2k sqft6 Carriage Walk Ct, Baltimore, MD 21234For SaleMLS ID #MDBC2163926, Nicole Pulianas, Long & Foster Real Estate, Inc.. Bright MLS
- $464,9004 bd2 ba1.6k sqft9711 Magledt Rd, Parkville, MD 21234For SaleMLS ID #MDBC2167390, Daniel Perticone, Perticone Properties, Inc.. Bright MLS
- $450,0003 bd3 ba1.7k sqft6414 Locust Ln, Sykesville, MD 21784For SaleMLS ID #MDCR2037634, Bradley Knauss, Cummings & Co. Realtors. Bright MLS
- $479,9904 bd3 ba2k sqft7708 Old Woodstock Ln, Ellicott City, MD 21043For SaleMLS ID #MDHW2074640, Zugell Jamison, Cummings & Co. Realtors. Bright MLS
- $368,0003 bd4 ba1.7k sqft4706 Buxton Cir, Owings Mills, MD 21117For SaleMLS ID #MDBC2175306, Michael Adesida, Keller Williams Flagship. Bright MLS
- $419,9003 bd3 ba1.5k sqft7971 Millstream Ct, Elkridge, MD 21075For SaleMLS ID #MDHW2074774, Peter Boscas, Red Cedar Real Estate, LLC. Bright MLS
