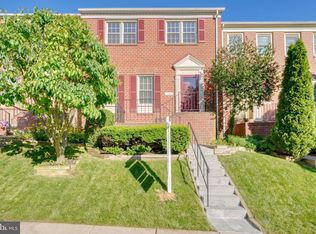
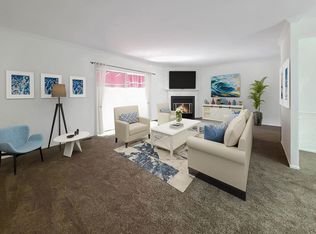
**Welcome to Ravenview/Chapel Hill! Discover the charm of this beautifully maintained townhome in one of Timonium's most convenient communities. Spacious home offers 4 bedrooms (3 on the Upper,1 on the Lower), and 3.5 baths. Step inside to a bright, flowing floor plan with brand new neutral carpet on 2nd floor, highlighted by elegant crown molding, chair rail detailing creating warmth and character throughout. The eat-in kitchen features stainless steel appliances, including a brand new self-cleaning stove and dishwasher, laundry hook up in kitchen also, and opens to comfortable room with fireplace & dining room spaces ideal for both everyday living and entertaining with gorgeous bamboo wood floors thru out main floor. You'll find generous 3 bedrooms upstairs, MBR with built-ins closets and updated full bath, additional spacious 2 other bedrooms & updated hall full bath. While the fully finished walk-out lower level provides exceptional additional living space—perfect for entertaining family & friends, home office, or guest suite. Cozy up by the fireplace on cooler evenings. Outdoor living is just as inviting with a private deck and patio opening to a open green common community space, plus a fully fenced backyard for additional privacy & ideal for relaxing, entertaining, and pets. HVAC was replaced in 2025 with built-in humidifier, Water Heater replaced in 2020, All windows are Double pane Anderson and Assigned parking spaces are 269 & 270. Community residents enjoy amenities including a tot lot/playground, and assigned parking, plenty of guest parking, all within a suburban setting with easy access to parks, schools, and major conveniences.**
For sale
$459,950
17 Aliceview Ct, Lutherville Timonium, MD 21093
4beds
2,456sqft
Townhouse
Built in 1983
1,919 Square Feet Lot
$455,600 Zestimate®
$187/sqft
$265/mo HOA
What's special
Elegant crown moldingStainless steel appliancesEat-in kitchenBright flowing floor plan
- 45 days
- 533
- 14
Zillow last checked:
Listing updated:
Listed by:
Asha Goel 443-838-0885,
Long & Foster Real Estate, Inc. 410-453-0500
Source: Bright MLS,MLS#: MDBC2173688
Facts & features
Interior
Bedrooms & bathrooms
- Bedrooms: 4
- Bathrooms: 4
- Full bathrooms: 3
- 1/2 bathrooms: 1
- Main level bathrooms: 1
Rooms
- Room types: Living Room, Dining Room, Primary Bedroom, Bedroom 2, Bedroom 3, Bedroom 4, Kitchen, Recreation Room, Utility Room, Bathroom 2, Bathroom 3, Primary Bathroom, Half Bath
Primary bedroom
- Features: Flooring - Carpet
- Level: Upper
Bedroom 2
- Features: Flooring - Carpet
- Level: Upper
Bedroom 3
- Features: Flooring - Carpet
- Level: Upper
Bedroom 4
- Features: Flooring - Carpet
- Level: Lower
Primary bathroom
- Level: Upper
Bathroom 2
- Features: Flooring - Ceramic Tile
- Level: Upper
Bathroom 3
- Features: Flooring - Ceramic Tile
- Level: Lower
Dining room
- Features: Flooring - Bamboo
- Level: Main
Half bath
- Level: Main
Kitchen
- Level: Main
Living room
- Features: Flooring - Bamboo, Fireplace - Wood Burning
- Level: Main
Recreation room
- Features: Fireplace - Wood Burning, Flooring - Carpet
- Level: Lower
Utility room
- Features: Flooring - Concrete
- Level: Lower
Heating
- Forced Air, Central, Heat Pump, Electric
Cooling
- Other, Electric
Appliances
- Included: Dishwasher, Disposal, Dryer, Exhaust Fan, Ice Maker, Microwave, Oven/Range - Electric, Refrigerator, Stainless Steel Appliance(s), Washer, Water Heater, Electric Water Heater
- Laundry: In Basement
Features
- Dry Wall
- Flooring: Bamboo, Carpet
- Doors: Sliding Glass, Storm Door(s)
- Windows: Double Pane Windows
- Basement: Full,Finished,Heated,Exterior Entry,Concrete,Walk-Out Access,Windows
- Number of fireplaces: 2
- Fireplace features: Wood Burning
Interior area
- Total structure area: 2,880
- Total interior livable area: 2,456 sqft
- Finished area above ground: 1,920
- Finished area below ground: 536
Property
Parking
- Parking features: Assigned, Other, On Street
- Has uncovered spaces: Yes
- Details: Assigned Parking, Assigned Space #: #269 & #270
Accessibility
- Accessibility features: None
Features
- Levels: Three
- Stories: 3
- Patio & porch: Deck, Patio
- Pool features: None
- Fencing: Full
Lot
- Size: 1,919 Square Feet
- Features: Backs - Open Common Area
Details
- Additional structures: Above Grade, Below Grade
- Parcel number: 04081800012362
- Zoning: RESIDENTIAL
- Special conditions: Standard
- Other equipment: None
Construction
Type & style
- Home type: Townhouse
- Architectural style: Traditional,Colonial
- Property subtype: Townhouse
Materials
- Brick
- Foundation: Concrete Perimeter
- Roof: Asphalt
Condition
- Excellent,Very Good
- New construction: No
- Year built: 1983
Utilities & green energy
- Electric: 110 Volts, 120/240V
- Sewer: Public Sewer
- Water: Public
- Utilities for property: None, Cable, Fiber Optic, Other Internet Service
Community & HOA
Community
- Subdivision: Chapel Hill
HOA
- Has HOA: Yes
- Services included: Common Area Maintenance, Lawn Care Front, Lawn Care Rear, Maintenance Grounds, Management, Parking Fee, Reserve Funds, Snow Removal
- HOA fee: $265 monthly
- HOA name: RAVENVIEW/CHAPEL HILL
Location
- Region: Lutherville Timonium
Financial & listing details
- Price per square foot: $187/sqft
- Tax assessed value: $376,133
- Annual tax amount: $4,400
- Date on market: 9/11/2026
- Listing agreement: Exclusive Right To Sell
- Listing terms: Cash,Conventional,FHA,VA Loan
- Ownership: Fee Simple
- Road surface type: Black Top
Estimated market value
$455,600
$433,000 - $478,000
$3,034/mo
Price history
| Date | Event | Price |
|---|---|---|
| 9/11/2026 | Listed for sale | $459,950+119.1%$187/sqft |
Source:  Bright MLS #MDBC2173688 Report a problem Bright MLS #MDBC2173688 Report a problem | ||
| 1/1/2015 | Sold | $209,900-30%$85/sqft |
Source:  Long & Foster Broker Feed #MDBC249234_100 Report a problem Long & Foster Broker Feed #MDBC249234_100 Report a problem | ||
| 5/11/2011 | Sold | $299,900$122/sqft |
Source: Public Record Report a problem | ||
| 3/3/2011 | Price change | $299,900+100201%$122/sqft |
Source: foreclosure.com Report a problem | ||
| 2/25/2011 | Price change | $299-99.9% |
Source: foreclosure.com Report a problem | ||
| 12/19/2010 | Price change | $299,900-6.3%$122/sqft |
Source: Long & Foster Real Estate #BC7447023 Report a problem | ||
| 11/7/2010 | Listed for sale | $319,900+6.5%$130/sqft |
Source: foreclosure.com Report a problem | ||
| 10/13/2010 | Sold | $300,427-8.9%$122/sqft |
Source: Public Record Report a problem | ||
| 9/29/2010 | Price change | $329,900-6.4%$134/sqft |
Source: Long & Foster Real Estate #BC7447023 Report a problem | ||
| 9/18/2010 | Listed for sale | -- |
Source: foreclosure.com Report a problem | ||
| 3/14/2006 | Sold | $352,500+67.9%$144/sqft |
Source: Public Record Report a problem | ||
| 11/15/2001 | Sold | $209,900$85/sqft |
Source: Public Record Report a problem | ||
Public tax history
| Year | Property taxes | Tax assessment |
|---|---|---|
| 2026 | $5,885 +4.3% | $376,133 +3.6% |
| 2025 | $5,640 +31.9% | $363,000 +2.9% |
| 2024 | $4,276 +3% | $352,800 +3% |
| 2023 | $4,152 +3.1% | $342,600 +3.1% |
| 2022 | $4,029 +2.6% | $332,400 +2.6% |
| 2021 | $3,926 +2.7% | $323,900 +2.7% |
| 2020 | $3,823 +2.8% | $315,400 +2.8% |
| 2019 | $3,720 +2.1% | $306,900 +2.1% |
| 2018 | $3,644 +2.1% | $300,700 +2.1% |
| 2017 | $3,569 -9% | $294,500 +2.2% |
| 2016 | $3,921 | $288,300 +1.9% |
| 2015 | $3,921 | $282,967 +1.9% |
| 2014 | $3,921 | $277,633 +2% |
| 2013 | -- | $272,300 |
| 2012 | -- | $272,300 |
| 2011 | -- | $272,300 -18.5% |
| 2010 | -- | $334,170 +4.3% |
| 2009 | -- | $320,260 +4.5% |
| 2008 | -- | $306,350 +4.8% |
| 2007 | -- | $292,440 +12.7% |
| 2006 | -- | $259,590 +14.5% |
| 2005 | -- | $226,740 +16.9% |
| 2004 | -- | $193,890 +7.4% |
| 2003 | -- | $180,476 +8% |
| 2002 | -- | $167,063 +8.7% |
| 2001 | -- | $153,650 |
Find assessor info on the county website
Monthly payment
Est. payment
Payment breakdown
Explore the cost of this home by adjusting the details. Changes won't be saved.Climate risks
Neighborhood: 21093
Nearby schools
Schools provided by the listing agent
- District: Baltimore County Public Schools
Source: Bright MLS. This data may not be complete. We recommend contacting the local school district to confirm school assignments for this home.
- $418,5004 bd4 ba2.7k sqft15 Aliceview Ct, Lutherville Timonium, MD 21093Sold
- $498,9004 bd4 ba2.6k sqft19 Aliceview Ct, Lutherville Timonium, MD 21093Off Market
- $443,5004 bd4 ba2.4k sqft13 Aliceview Ct, Lutherville Timonium, MD 21093Off Market
- $495,0004 bd4 ba2.7k sqft11 Aliceview Ct, Lutherville Timonium, MD 21093Sold
Similar homes
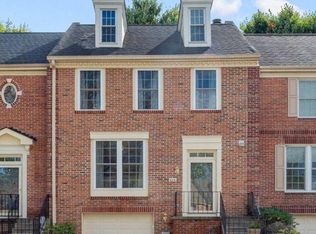
- $485,0003 bd3 ba1.8k sqft628 Budleigh Cir, Lutherville Timonium, MD 21093For Sale
 MLS ID #MDBC2179120, Sean O'Conor, O'Conor, Mooney & Fitzgerald. Bright MLS
 - $469,9003 bd3 ba2.1k sqft219 Deer Fox Ln, Lutherville Timonium, MD 21093For Sale
 MLS ID #MDBC2168236, Paul Sudano, Monument Sotheby's International Realty. Bright MLS
 - $425,0004 bd4 ba1.9k sqft24 Southwark Bridge Way, Lutherville Timonium, MD 21093For Sale
 MLS ID #MDBC2174990, Jim Stephens, EXP Realty, LLC. Bright MLS
 - $429,9003 bd4 ba2.1k sqft14 Lambeth Bridge Ct, Lutherville Timonium, MD 21093For Sale
 MLS ID #MDBC2175282, Howard Chow, Grand Elm. Bright MLS
 - $470,0003 bd4 ba2k sqft430 Five Farms Ln, Lutherville Timonium, MD 21093For SaleMLS ID #MDBC2167902, Peter Wu, Libra Realty, LLC. Bright MLS
- $485,0003 bd3 ba1.9k sqft34 Alderman Ct, Lutherville Timonium, MD 21093For SaleMLS ID #MDBC2177456, James Weiskerger, Next Step Realty. Bright MLS
- $430,0003 bd4 ba2.1k sqft8614 Tower Bridge Way, Lutherville Timonium, MD 21093For SaleMLS ID #MDBC2167422, Courtney Chase, Redfin Corp. Bright MLS
- $525,0004 bd4 ba2.1k sqft752 Leister Dr, Lutherville Timonium, MD 21093For SaleMLS ID #MDBC2166936, Kim Lally, EXP Realty, LLC. Bright MLS
- $579,0005 bd3 ba2.1k sqft2112 Folkstone Rd, Lutherville Timonium, MD 21093For SaleMLS ID #MDBC2174516, Ally Warren, Monument Sotheby's International Realty. Bright MLS
- $449,9004 bd4 ba1.9k sqft17 Victoria Falls Ct, Sparks Glencoe, MD 21152For SaleMLS ID #MDBC2178874, Jessica Maher, Cummings & Co. Realtors. Bright MLS
- $390,0003 bd4 ba1.9k sqft17 Killadoon Ct, Lutherville Timonium, MD 21093For SaleMLS ID #MDBC2171106, Tina Holmes, Cummings & Co. Realtors. Bright MLS
- $569,0004 bd4 ba2.8k sqft529 Chatterton Rd, Lutherville Timonium, MD 21093For SaleMLS ID #MDBC2168394, Kara Clasing, Cummings & Co. Realtors. Bright MLS
- $550,0003 bd3 ba2.1k sqft320 Melancthon Ave, Lutherville Timonium, MD 21093For SaleMLS ID #MDBC2174576, Brad Cox, Long & Foster Real Estate, Inc.. Bright MLS
- $499,0004 bd4 ba2.6k sqft34 Lacosta Ct, Baltimore, MD 21204For SaleMLS ID #MDBC2173464, Caroline Evans, Monument Sotheby's International Realty. Bright MLS
- $474,9003 bd4 ba1.9k sqft19 Victoria Falls Ct, Sparks Glencoe, MD 21152For SaleMLS ID #MDBC2177418, Nicole Jantz, American Dream Realty and Management. Bright MLS
- $419,9004 bd4 ba1.9k sqft7 Far Corners Loop, Sparks, MD 21152For SaleMLS ID #MDBC2165604, Dawn Kane, Redfin Corp. Bright MLS
- $600,0004 bd3 ba2.7k sqft1433 Providence Rd, Towson, MD 21286For SaleMLS ID #MDBC2178444, Kim Barton, Keller Williams Legacy. Bright MLS
- $430,0003 bd2 ba2k sqft20015 Downes Rd, Parkton, MD 21120For SaleMLS ID #MDBC2179158, Mike Myslinski, Kelly and Co Realty, LLC. Bright MLS
- $449,9004 bd3 ba2k sqft226 Gwynnbrook Ave, Owings Mills, MD 21117For SaleMLS ID #MDBC2169654, Noushin Hesselbein, Redfin Corp. Bright MLS
- $449,9004 bd3 ba2.1k sqft2 Harrod Ct, Reisterstown, MD 21136For SaleMLS ID #MDBC2178276, Maud Shields, Smart Realty, LLC. Bright MLS
