Welcome home this beautifully situated single-family split-level home in the highly sought-after York Manor neighborhood of Lutherville-Timonium! This exceptional property offers the ultimate combination of premium location and access to interstate 83 and 695, top-tier education including Ridgley Middle School, ranked the #1 public middle school in Baltimore County, and financial freedom with no mandatory HOA fees or restrictive covenants. The open-kitchen flows seamlessly into the dining area and formal living area with ample light from windows on all sides. Schedule your tour today!
For sale
$565,000
1613 Pinnter Rd, Lutherville Timonium, MD 21093
4beds
1,800sqft
Single Family Residence
Built in 1960
8,972 Square Feet Lot
$562,200 Zestimate®
$314/sqft
$-- HOA
What's special
- 1 day
- 245
- 16
Zillow last checked:
Listing updated:
Listed by:
Max Vendetti 301-503-0070,
RE/MAX Realty Centre, Inc. 301-774-5900
Source: Bright MLS,MLS#: MDBC2180098
Facts & features
Interior
Bedrooms & bathrooms
- Bedrooms: 4
- Bathrooms: 3
- Full bathrooms: 2
- 1/2 bathrooms: 1
- Main level bathrooms: 3
- Main level bedrooms: 4
Basement
- Area: 0
Heating
- Forced Air, Natural Gas
Cooling
- Central Air, Electric
Appliances
- Included: Gas Water Heater
Features
- Open Floorplan, Combination Dining/Living, Combination Kitchen/Dining, Combination Kitchen/Living, Dry Wall
- Basement: Garage Access,Improved,Walk-Out Access,Windows,Rear Entrance
- Has fireplace: No
Interior area
- Total structure area: 1,800
- Total interior livable area: 1,800 sqft
- Finished area above ground: 1,800
- Finished area below ground: 0
Property
Parking
- Total spaces: 3
- Parking features: Garage Faces Front, Attached, Driveway
- Attached garage spaces: 1
- Uncovered spaces: 2
Accessibility
- Accessibility features: None
Features
- Levels: Multi/Split,Three
- Stories: 3
- Patio & porch: Patio
- Exterior features: Sidewalks, Street Lights
- Pool features: None
- Fencing: Invisible
Lot
- Size: 8,972 Square Feet
- Dimensions: 1.00 x
- Features: Corner Lot, Rear Yard
Details
- Additional structures: Above Grade, Below Grade
- Parcel number: 04080802048090
- Zoning: DR 5.5
- Special conditions: Standard
Construction
Type & style
- Home type: SingleFamily
- Property subtype: Single Family Residence
Materials
- Brick
- Foundation: Permanent
- Roof: Architectural Shingle
Condition
- New construction: No
- Year built: 1960
Utilities & green energy
- Sewer: Public Sewer
- Water: Public
Community & HOA
Community
- Subdivision: York Manor
HOA
- Has HOA: No
Location
- Region: Lutherville Timonium
Financial & listing details
- Price per square foot: $314/sqft
- Tax assessed value: $471,300
- Annual tax amount: $7,124
- Date on market: 11/6/2026
- Listing agreement: Exclusive Right To Sell
- Ownership: Fee Simple
Estimated market value
$562,200
$534,000 - $590,000
$3,075/mo
Price history
| Date | Event | Price |
|---|---|---|
| 11/6/2026 | Listed for sale | $565,000+5.6%$314/sqft |
Source:  Bright MLS #MDBC2180098 Report a problem | ||
| 12/5/2024 | Sold | $535,000-2.7%$297/sqft |
Source: Bright MLS #MDBC2110260 Report a problem | ||
| 11/26/2024 | Pending sale | $550,000$306/sqft |
Source: Bright MLS #MDBC2110260 Report a problem | ||
| 11/11/2024 | Contingent | $550,000$306/sqft |
Source: Bright MLS #MDBC2110260 Report a problem | ||
| 10/23/2024 | Listed for sale | $550,000+42.1%$306/sqft |
Source: Bright MLS #MDBC2110260 Report a problem | ||
| 8/4/2015 | Sold | $387,000+2.1%$215/sqft |
Source: Public Record Report a problem | ||
| 5/7/2015 | Price change | $379,000-2.6%$211/sqft |
Source: Cummings & Co Realtors LLC #BC8611683 Report a problem | ||
| 4/29/2015 | Price change | $389,000-1.5%$216/sqft |
Source: Cummings & Co Realtors LLC #BC8611683 Report a problem | ||
| 4/22/2015 | Listed for sale | $395,000+8.2%$219/sqft |
Source: Cummings & Co Realtors LLC #BC8611683 Report a problem | ||
| 6/14/2010 | Sold | $365,000-2.7%$203/sqft |
Source: Public Record Report a problem | ||
| 3/19/2010 | Listed for sale | $375,000+108.3%$208/sqft |
Source: NRT MidAtlantic #BC7280857 Report a problem | ||
| 6/25/2002 | Sold | $180,000$100/sqft |
Source: Public Record Report a problem | ||
Public tax history
| Year | Property taxes | Tax assessment |
|---|---|---|
| 2026 | $7,124 -1.2% | $508,400 +0.9% |
| 2025 | $7,212 +26.3% | $503,700 +6.9% |
| 2024 | $5,712 +7.4% | $471,300 +7.4% |
| 2023 | $5,319 +8% | $438,900 +8% |
| 2022 | $4,927 +3.1% | $406,500 +3.1% |
| 2021 | $4,781 +3.2% | $394,433 +3.2% |
| 2020 | $4,634 +3.3% | $382,367 +3.3% |
| 2019 | $4,488 +5.5% | $370,300 +5.5% |
| 2018 | $4,255 +5.8% | $351,100 +5.8% |
| 2017 | $4,023 +0.2% | $331,900 +6.1% |
| 2016 | $4,015 | $312,700 +1.1% |
| 2015 | $4,015 | $309,433 +1.1% |
| 2014 | $4,015 | $306,167 +1.1% |
| 2013 | -- | $302,900 |
| 2012 | -- | $302,900 |
| 2011 | -- | $302,900 -8.2% |
| 2010 | -- | $329,790 +3.9% |
| 2009 | -- | $317,400 +4.1% |
| 2008 | -- | $305,010 +38.1% |
| 2007 | -- | $220,830 +14.9% |
| 2006 | -- | $192,222 +17.5% |
| 2005 | -- | $163,616 +21.2% |
| 2004 | -- | $135,010 +5.1% |
| 2003 | -- | $128,402 +5.4% |
| 2002 | -- | $121,796 +5.7% |
| 2001 | -- | $115,190 |
Find assessor info on the county website
Monthly payment
Est. payment
Payment breakdown
Explore the cost of this home by adjusting the details. Changes won't be saved.Climate risks
Neighborhood: 21093
Nearby schools
Schools provided by the listing agent
- Elementary: Timonium
- Middle: Ridgely
- High: Dulaney
- District: Baltimore County Public Schools
Source: Bright MLS. This data may not be complete. We recommend contacting the local school district to confirm school assignments for this home.
- $458,3003 bd1 ba1.9k sqft103 Ardoon Rd, Lutherville Timonium, MD 21093Off Market

- $394,800-- bd1 ba1.3k sqft1611 Pinnter Rd, Lutherville Timonium, MD 21093Off Market
- $490,600-- bd2 ba1.9k sqft1617 Pinnter Rd, Lutherville Timonium, MD 21093Off Market
- $515,3003 bd2 ba1.6k sqft1614 Pinnter Rd, Lutherville Timonium, MD 21093Off Market
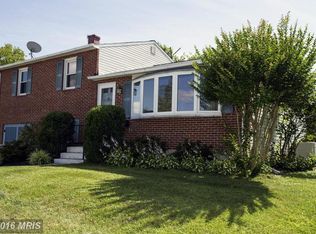
Similar homes
- $570,0004 bd3 ba1.9k sqft11076 Greenspring Ave, Lutherville Timonium, MD 21093For Sale

 MLS ID #MDBC2180146, Raina Gover, Berkshire Hathaway HomeServices Homesale Realty. Bright MLS
- $535,0003 bd2 ba1.5k sqft25 Margate Rd, Lutherville Timonium, MD 21093For Sale
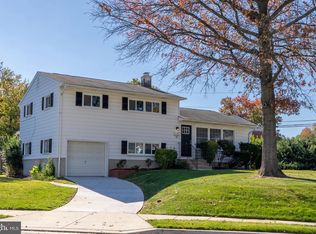 MLS ID #MDBC2178990, Patrick Campbell, Century 21 Advance Realty. Bright MLS
- $550,0004 bd4 ba2.2k sqft22 Gorsuch Rd, Lutherville Timonium, MD 21093For Sale
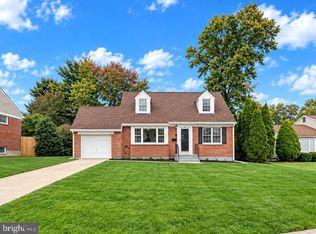 MLS ID #MDBC2178066, Edward Treadwell, LPT Realty, LLC. Bright MLS
- $585,0004 bd4 ba2.2k sqft6 Westbury Rd, Lutherville Timonium, MD 21093For Sale
 MLS ID #MDBC2177036, Igor Maltsev, EXP Realty, LLC. Bright MLS
- $412,0003 bd2 ba2.2k sqft45 E Timonium Rd, Lutherville Timonium, MD 21093For SaleMLS ID #MDBC2180296, Louisa Townsend, Cummings & Co. Realtors. Bright MLS
- $549,9904 bd3 ba2.3k sqft7505 Rocksham Dr, Baltimore, MD 21286For SaleMLS ID #MDBC2180178, Laura Byrne, Long & Foster Real Estate, Inc.. Bright MLS
- $759,9004 bd3 ba2.3k sqft806 Chestnut Glen Garth, Towson, MD 21204For SaleMLS ID #MDBC2179898, Alison Dax, Cummings & Co. Realtors. Bright MLS
- $719,9954 bd3 ba2k sqft8339 Tally Ho Rd, Lutherville Timonium, MD 21093For SaleMLS ID #MDBC2169294, Blandy Becker, Cummings & Co. Realtors. Bright MLS
- $455,0003 bd3 ba2.4k sqft8 Oakhampton Dr, Lutherville Timonium, MD 21093For SaleMLS ID #MDBC2177938, Lisa Carlisle, EXP Realty, LLC. Bright MLS
- $599,9993 bd3 ba2.1k sqft106 W Northern Pkwy, Baltimore, MD 21210For SaleMLS ID #MDBA2223124, Anisha Berkley, Cummings & Co. Realtors. Bright MLS
- $429,9004 bd3 ba2.3k sqft4726 Three Oaks Rd, Baltimore, MD 21208For SaleMLS ID #MDBC2180522, Chase Freeman, Keller Williams Legacy. Bright MLS
- $350,0004 bd3 ba2.1k sqft200 Brightside Ave, Baltimore, MD 21208For SaleMLS ID #MDBC2180490, Wayne Hitt, Cummings & Co. Realtors. Bright MLS
- $459,0003 bd2 ba2k sqft820 Scarlett Dr, Towson, MD 21286For SaleMLS ID #MDBC2174758, Jennifer Matanin, Next Step Realty. Bright MLS
- $635,0004 bd3 ba2.4k sqft3711 Birchmere Ct, Owings Mills, MD 21117For SaleMLS ID #MDBC2179492, Shawn Little, Advance Realty USA INC. Bright MLS
- $450,0003 bd2 ba1.7k sqft2110 Country Fair Ln, Sykesville, MD 21784For SaleMLS ID #MDCR2038600, Missi Hamet, Cummings & Co. Realtors. Bright MLS
- $540,0004 bd3 ba2.1k sqft111 Nob Hill Park Dr, Reisterstown, MD 21136For SaleMLS ID #MDBC2177176, Robert Skudrna, Long & Foster Real Estate, Inc.. Bright MLS
- $600,0003 bd3 ba2.1k sqft402 E Jarrettsville Rd, Forest Hill, MD 21050For SaleMLS ID #MDHR2060610, Mary Jones, Berkshire Hathaway HomeServices PenFed Realty. Bright MLS
- $550,0003 bd4 ba2.5k sqft6124 Buckingham Manor Dr, Baltimore, MD 21210For SaleMLS ID #MDBC2179144, Del Schmidt, O'Conor, Mooney & Fitzgerald. Bright MLS
