COME SEE THE NEW FLOORING! This 4-bedroom, 2.5-bathroom colonial, located in sought-after Seminary Ridge, just had an interior refresh, and it looks fantastic! As soon as you walk into 8339 Tally Ho, you will immediately notice the beautiful new flooring throughout the entire main level, stairs, and upper-level hallway! This home has so much to offer, including a beautifully renovated eat-in kitchen with high-end cabinetry featuring soft-close hinges and roll-out shelving for great storage. Granite countertops with space for counter seating, stainless steel appliances, tile backsplash, and under-cabinet lighting complete the kitchen. The main level also provides a half bath, a spacious family room with a wood-burning fireplace, as well as separate living and dining rooms. Upstairs, you'll find four nice-sized bedrooms and two full bathrooms, offering plenty of space for family, guests, or a home office. The finished lower level expands your living space with a second family room and a utility/laundry room that has lots of storage. Step outside to the large, fenced backyard, offering plenty of room for outdoor games, gardening, or simply enjoying time with family and friends. A one-car attached garage adds everyday convenience and additional storage. Thoughtful improvements throughout the home include replacement windows and extra insulation in the attic for increased energy efficiency. The ROOF & GUTTERS WERE REPLACED IN 2024, and the CARRIER HVAC SYSTEM WAS REPLACED IN 2020. This home is centrally located and zoned for Blue Ribbon schools (Riderwood Elementary, Ridgely Middle, and Dulaney High.) The Homeowners Association offers 21 acres of community green space and walking paths, as well as activities & events throughout the year. Enjoy convenient access to Greenspring Station, The Shops at Kenilworth, Graul's Market, Towson, Hunt Valley, downtown Baltimore, nearby parks, healthcare, restaurants, shopping, and major commuter routes. It's no wonder so many people love calling Seminary Ridge home!
For sale
Price cut: $5K (9/24)
$719,995
8339 Tally Ho Rd, Lutherville Timonium, MD 21093
4beds
2,072sqft
Single Family Residence
Built in 1973
0.36 Acres Lot
$705,800 Zestimate®
$347/sqft
$40/mo HOA
What's special
Replacement windowsHuge backyardBeautifully renovated kitchenOne-car-attached garageFour-bedroom two-and-a-half-bath homeStainless steel appliancesBright inviting living spaces
- 78 days
- 808
- 21
Zillow last checked:
Listing updated:
Listed by:
Blandy Becker 410-375-5777,
Cummings & Co. Realtors (410) 823-0033
Source: Bright MLS,MLS#: MDBC2169294
Facts & features
Interior
Bedrooms & bathrooms
- Bedrooms: 4
- Bathrooms: 3
- Full bathrooms: 2
- 1/2 bathrooms: 1
- Main level bathrooms: 1
Rooms
- Room types: Living Room, Dining Room, Primary Bedroom, Bedroom 2, Bedroom 3, Bedroom 4, Kitchen, Family Room, Foyer, Laundry, Recreation Room, Utility Room, Bathroom 2, Primary Bathroom
Primary bedroom
- Features: Flooring - Carpet, Ceiling Fan(s)
- Level: Upper
Bedroom 2
- Features: Flooring - Carpet, Ceiling Fan(s)
- Level: Upper
Bedroom 3
- Features: Flooring - Carpet, Ceiling Fan(s)
- Level: Upper
Bedroom 4
- Features: Flooring - Carpet
- Level: Upper
Primary bathroom
- Features: Flooring - Tile/Brick, Bathroom - Walk-In Shower
- Level: Upper
Bathroom 2
- Features: Flooring - Tile/Brick, Bathroom - Tub Shower
- Level: Upper
Dining room
- Features: Flooring - Carpet
- Level: Main
Family room
- Features: Flooring - Carpet, Fireplace - Wood Burning
- Level: Main
Foyer
- Features: Flooring - Luxury Vinyl Plank
- Level: Main
Kitchen
- Features: Flooring - Luxury Vinyl Plank, Ceiling Fan(s)
- Level: Main
Laundry
- Features: Flooring - Concrete
- Level: Lower
Living room
- Features: Flooring - Carpet
- Level: Main
Recreation room
- Features: Flooring - Carpet
- Level: Lower
Utility room
- Features: Flooring - Concrete
- Level: Lower
Heating
- Central, Natural Gas
Cooling
- Central Air, Ceiling Fan(s), Electric
Appliances
- Included: Microwave, Dishwasher, Disposal, Dryer, Exhaust Fan, Extra Refrigerator/Freezer, Oven/Range - Gas, Refrigerator, Stainless Steel Appliance(s), Washer, Water Heater, Gas Water Heater
- Laundry: Lower Level, Laundry Room
Features
- Bathroom - Stall Shower, Bathroom - Tub Shower, Breakfast Area, Ceiling Fan(s), Combination Dining/Living, Combination Kitchen/Dining, Family Room Off Kitchen, Floor Plan - Traditional, Formal/Separate Dining Room, Eat-in Kitchen, Kitchen - Gourmet, Kitchen - Table Space, Primary Bath(s), Upgraded Countertops
- Flooring: Carpet, Luxury Vinyl, Concrete
- Windows: Double Pane Windows
- Basement: Connecting Stairway,Improved,Exterior Entry,Rear Entrance,Walk-Out Access
- Number of fireplaces: 1
- Fireplace features: Glass Doors, Wood Burning
Interior area
- Total structure area: 2,828
- Total interior livable area: 2,072 sqft
- Finished area above ground: 2,072
- Finished area below ground: 0
Property
Parking
- Total spaces: 3
- Parking features: Garage Faces Front, Asphalt, Attached, Driveway, On Street
- Attached garage spaces: 1
- Uncovered spaces: 2
Accessibility
- Accessibility features: None
Features
- Levels: Three
- Stories: 3
- Patio & porch: Patio
- Exterior features: Sidewalks, Street Lights
- Pool features: None
- Fencing: Split Rail
Lot
- Size: 0.36 Acres
- Dimensions: 1.00 x
Details
- Additional structures: Above Grade, Below Grade
- Parcel number: 04081600001296
- Zoning: CHECK WITH COUNTY
- Special conditions: Standard
Construction
Type & style
- Home type: SingleFamily
- Architectural style: Colonial
- Property subtype: Single Family Residence
Materials
- Block
- Foundation: Block
- Roof: Architectural Shingle
Condition
- Good
- New construction: No
- Year built: 1973
Utilities & green energy
- Sewer: Public Sewer
- Water: Public
Community & HOA
Community
- Subdivision: Seminary Ridge
HOA
- Has HOA: Yes
- Amenities included: Common Grounds, Jogging Path
- Services included: Common Area Maintenance, Reserve Funds
- HOA fee: $475 annually
- HOA name: SEMINARY RIDGE OWNERS ASSOCIATION
Location
- Region: Lutherville Timonium
Financial & listing details
- Price per square foot: $347/sqft
- Tax assessed value: $485,000
- Annual tax amount: $5,515
- Date on market: 7/10/2026
- Listing agreement: Exclusive Right To Sell
- Ownership: Fee Simple
Estimated market value
$705,800
$671,000 - $741,000
$3,170/mo
Price history
| Date | Event | Price |
|---|---|---|
| 9/24/2026 | Price change | $719,995-0.7%$347/sqft |
Source:  Bright MLS #MDBC2169294 Report a problem Bright MLS #MDBC2169294 Report a problem | ||
| 7/10/2026 | Listed for sale | $725,000+276.6%$350/sqft |
Source: Bright MLS #MDBC2169294 Report a problem | ||
| 3/22/2000 | Sold | $192,500$93/sqft |
Source: Public Record Report a problem | ||
Public tax history
| Year | Property taxes | Tax assessment |
|---|---|---|
| 2025 | $6,103 +10.7% | $455,000 |
| 2024 | $5,515 | $455,000 |
| 2023 | $5,515 -4.3% | $455,000 -4.3% |
| 2022 | $5,762 +5.3% | $475,400 +5.3% |
| 2021 | $5,470 +5.6% | $451,300 +5.6% |
| 2020 | $5,178 +6% | $427,200 +6% |
| 2019 | $4,886 +1.1% | $403,100 +1.1% |
| 2018 | $4,834 +1.1% | $398,833 +1.1% |
| 2017 | $4,782 +11.9% | $394,567 +1.1% |
| 2016 | $4,275 | $390,300 +2.1% |
| 2015 | $4,275 | $382,167 +2.2% |
| 2014 | $4,275 | $374,033 +2.2% |
| 2013 | -- | $365,900 |
| 2012 | -- | $365,900 |
| 2011 | -- | $365,900 -18.7% |
| 2010 | -- | $449,860 +6.5% |
| 2009 | -- | $422,300 +7% |
| 2008 | -- | $394,740 +7.5% |
| 2007 | -- | $367,180 +13.5% |
| 2006 | -- | $323,576 +15.6% |
| 2005 | -- | $279,973 +18.4% |
| 2004 | -- | $236,370 +3.9% |
| 2003 | -- | $227,556 +4% |
| 2002 | -- | $218,743 +4.2% |
| 2001 | -- | $209,930 |
Find assessor info on the county website
Monthly payment
Est. payment
Payment breakdown
Explore the cost of this home by adjusting the details. Changes won't be saved.Climate risks
Neighborhood: 21093
Nearby schools
Schools provided by the listing agent
- Elementary: Riderwood
- Middle: Ridgely
- High: Dulaney
- District: Baltimore County Public Schools
Source: Bright MLS. This data may not be complete. We recommend contacting the local school district to confirm school assignments for this home.
- $481,300-- bd2 ba1.1k sqft8337 Tally Ho Rd, Lutherville Timonium, MD 21093Off Market
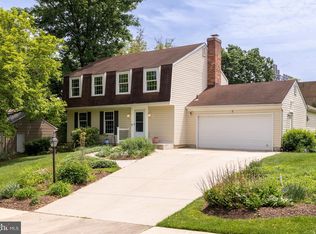
- $694,6005 bd3 ba2k sqft8341 Tally Ho Rd, Lutherville Timonium, MD 21093Off Market
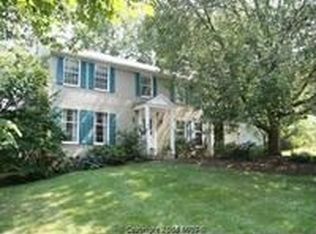
- $799,0005 bd4 ba3.3k sqft8335 Tally Ho Rd, Lutherville Timonium, MD 21093Sold
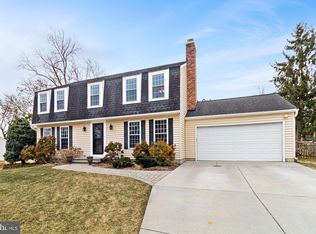
- $705,0005 bd5 ba2.6k sqft8343 Tally Ho Rd, Lutherville Timonium, MD 21093Sold
Similar homes
- $500,0005 bd5 ba2.3k sqft1423 School Ln, Lutherville Timonium, MD 21093For Sale

 MLS ID #MDBC2173214, James Weiskerger, Next Step Realty. Bright MLS
 - $545,0004 bd2 ba2k sqft235 Chantrey Rd, Lutherville Timonium, MD 21093For Sale
 MLS ID #MDBC2174380, Terry Brennan, Long & Foster Real Estate, Inc.. Bright MLS
 - $550,0003 bd3 ba2k sqft1620 Alston Rd, Baltimore, MD 21204For Sale
 MLS ID #MDBC2166472, Kim Barton, Keller Williams Legacy. Bright MLS
 - $735,0004 bd3 ba2.4k sqft14226 Sawmill Ct, Phoenix, MD 21131For Sale
 MLS ID #MDBC2173490, Deborah Sweeney, Long & Foster Real Estate, Inc.. Bright MLS
 - $649,9003 bd3 ba1.8k sqft1110 Bellemore Rd, Baltimore, MD 21210For SaleMLS ID #MDBA2227158, Jeffrey Mohler, Mohler and Gary Realtors LLC. Bright MLS
- $799,9004 bd4 ba2.7k sqft2400 Sugarcone Rd, Baltimore, MD 21209For SaleMLS ID #MDBC2172020, Bruce Blum, Coldwell Banker Realty. Bright MLS
- $525,0004 bd2 ba1.9k sqft1600 Dennis Ave, Baltimore, MD 21204For SaleMLS ID #MDBC2174042, Mary Fitzgerald, Cummings & Co. Realtors. Bright MLS
- $585,0004 bd4 ba2.8k sqft529 Chatterton Rd, Lutherville Timonium, MD 21093For SaleMLS ID #MDBC2168394, Kara Clasing, Cummings & Co. Realtors. Bright MLS
- $640,0004 bd3 ba2k sqft6600 Linco Ave, Baltimore, MD 21209For SaleMLS ID #MDBC2150116, Rae Zweig, RE/MAX Premier Associates. Bright MLS
- $624,0004 bd3 ba2.5k sqft1 Jacobo Ln, Baltimore, MD 21286For SaleMLS ID #MDBC2168018, Joe French, Realty Directions. Bright MLS
- $659,9004 bd2 ba1.8k sqft4538 Long Green Rd, Glen Arm, MD 21057For SaleMLS ID #MDBC2165960, Erin Chassange, Better Choice Real Estate. Bright MLS
- $445,0003 bd4 ba2.1k sqft8614 Tower Bridge Way, Lutherville Timonium, MD 21093For SaleMLS ID #MDBC2167422, Courtney Chase, Redfin Corp. Bright MLS
- $649,9003 bd3 ba2.6k sqft2705 Spring Hill Rd, Owings Mills, MD 21117For SaleMLS ID #MDBC2160358, Chris Cooke, Berkshire Hathaway HomeServices Homesale Realty. Bright MLS
- $525,0004 bd4 ba2.1k sqft752 Leister Dr, Lutherville Timonium, MD 21093For SaleMLS ID #MDBC2166936, Kim Lally, EXP Realty, LLC. Bright MLS
- $599,0006 bd3 ba2.1k sqft6011 Western Run Dr, Baltimore, MD 21209For SaleMLS ID #MDBA2230496, Joseph Bondar, Bondar Realty. Bright MLS
- $409,9003 bd4 ba2.4k sqft19 Southwark Bridge Way, Lutherville Timonium, MD 21093For SaleMLS ID #MDBC2174674, Daniel Cohen, EXP Realty, LLC. Bright MLS
- $725,0004 bd3 ba2.3k sqft6025 Florey Rd, Hanover, MD 21076For SaleMLS ID #MDHW2073520, Kelly Corbey, Rory S. Coakley Realty, Inc.. Bright MLS
- $575,0005 bd3 ba2.3k sqft3809 Sweet Air Rd, Phoenix, MD 21131For SaleMLS ID #MDBC2173434, Aphy Liebno, Long & Foster Real Estate, Inc.. Bright MLS
- $797,5006 bd4 ba2.5k sqft2420 Stratton Dr, Marriottsville, MD 21104For SaleMLS ID #MDCR2036816, Juna Korreta, Monument Sotheby's International Realty. Bright MLS
- $599,9004 bd3 ba2.6k sqft7611 Mount Vista Rd, Kingsville, MD 21087For SaleMLS ID #MDBC2173984, Lance Tiso, Compass. Bright MLS
